Loaded with customized architectural pizzazz, a basement like few others and tucked in the always-majestic Augustine North community, 18 Ludwell Lane are what the dreamiest of dreams are made of! This totally customized colonial includes 5 bedrooms and 3.5 baths. Among the current and original owners’ favorite aspects of the community and the residence’s location within it are the hiking/biking trails, stunning pond entry nearby and, of course, Augustine’s award-winning golf course. The residence is tucked on a nearly half-acre lot, with its front yard draped in magnolia trees that pop come summertime. The home itself is a stately brick and note the coining on and around the front door/windows. The back yard is a parklike setting – highlights include a 725 square-foot, 3-layer deck; a koi fishpond; customized shed/workshop that matches the aesthetic of the residence; an expansive patio; and tasteful landscaping with brick edging. Inside the residence and on the main level, it’s an open oasis in its grand entry foyer. Note the one-of-a-kind designed art niches for showcasing your favorite art pieces – there are a handful of these awesome niches throughout the home! Main level highlights include the living room with sculpted columns that segue to the dining room; a library with glass door entry; family room with 12-foot ceilings, floor-to-ceiling windows (all windows in the house have transoms above them!), and arched windows on each side of a fireplace; mud room/hall and laundry room with chute; and the incredible kitchen. A true chef’s kitchen, the bumped-out kitchen includes updated tile flooring, granite countertops, GE Profile Café appliances (including Keurig set-up built into the refrigerator!); storage aplenty including a unique built-in/removable cutting board drawer; a sizeable island; and an 8-foot sliding glass door that segues to the back deck. Upstairs are four total bedrooms and two baths. The primary suite is simply stunning and complete with tray ceilings; a sitting area; full walk-in customized closet by Closets by Design with racks/drawers aplenty; and ensuite bath with a tile-draped open shower, jetted jacuzzi tub with adjacent window and double vanity sink. Of the additional bedrooms, the smaller may easily be a nursery or exercise room. The second bath upstairs is between the two larger bedrooms and includes two sinks and a tiled shower. For bonus storage, check out that walk-in hall closet! The basement here is an architecturally-inspired, Tuscan ambiance masterpiece. Here you’ll find the residence’s final bedroom (note the large closet optimized for travel goods!) and bathroom. Additional must-sees on this level include the game room with pool table and... the wine cellar! The wine cellar is done in all stone and includes a solid cherry, granite topped back bar with ice cube maker, dishwasher, and a full-size wine fridge. As for the full bar area (!), it includes exposed beam ceilings, a Bose speaker system, electric fireplace with TV above and more. This basement will be your and your guests’ place to be! With this location, two I-95 exits (Stafford and Route 610) are within approximately 10 minutes. Also within 10 minutes are tons of grocery/dining/shopping options along Route 610 and Courthouse Road, multiple parks and Stafford High School. The Brooke VRE station is 15 minutes southeast and Downtown Fredericksburg is 25 minutes southeast. The basement, back yard and architecturally-inspired touches will absolutely wow you at 18 Ludwell Lane... let alone everything in between.
Sold for $749,900
$749,900
18 Ludwell Ln, Stafford, VA 22554
5beds
4,266sqft
Single Family Residence
Built in 1997
0.4 Acres Lot
$794,200 Zestimate®
$176/sqft
$3,872 Estimated rent
Home value
$794,200
$754,000 - $834,000
$3,872/mo
Zestimate® history
Owner options
List your home for rent
$3,872/mo
Rent Zestimate®
Find your next renter with Zillow Rental Manager. Plus, with online applications, you can quickly screen prospective tenants – for free.
$3,872/mo
Rent Zestimate®
Refinance and save
$4,747/mo
Est. payment
Refinancing to a lower rate could help reduce your monthly payments and save thousands over the life of the loan.
$4,747/mo
Est. payment
Explore your selling options
Work with a Zillow partner agent
Leverage their expertise and Zillow's premium Showcase listings to get your home seen by more buyers.
Get startedList with your own agent
Get your home in front of millions of buyers by listing it on Zillow.
Learn how to do itSell it yourself
Take full control of how buyers see your home on Zillow by listing For Sale by Owner (FSBO).
List your homeWhat's special
Bonus storageElectric fireplaceCourthouse roadFull walk-in customized closetUnique built-inMud roomSculpted columns
Zillow last checked:
Listing updated:
Listed by:
Amy Cherry Taylor 540-845-7619,
Porch & Stable Realty, LLC,
Listing Team: Amy Cherry Taylor & Associates, Co-Listing Agent: Sheila Lanier 540-623-3432,
Porch & Stable Realty, LLC
Bought with:
Hamed Mayar, 0225245272
Millennium Realty Group Inc.
Source: Bright MLS,MLS#: VAST2026380
Facts & features
Interior
Bedrooms & bathrooms
- Bedrooms: 5
- Bathrooms: 4
- Full bathrooms: 3
- 1/2 bathrooms: 1
- Main level bathrooms: 1
Basement
- Area: 1380
Heating
- Heat Pump, Zoned, Natural Gas
Cooling
- Central Air, Ceiling Fan(s), Heat Pump, Zoned, Electric
Appliances
- Included: Microwave, Dishwasher, Disposal, Dryer, Exhaust Fan, Ice Maker, Refrigerator, Stainless Steel Appliance(s), Washer, Gas Water Heater
- Laundry: Dryer In Unit, Washer In Unit, Laundry Chute
Features
- Bar, Built-in Features, Ceiling Fan(s), Crown Molding, Family Room Off Kitchen, Open Floorplan, Formal/Separate Dining Room, Kitchen - Gourmet, Pantry, Primary Bath(s), Sound System, Bathroom - Stall Shower, Upgraded Countertops, Walk-In Closet(s), Dry Wall, 9'+ Ceilings, Tray Ceiling(s)
- Flooring: Tile/Brick
- Doors: Six Panel
- Basement: Finished,Heated,Improved,Interior Entry,Sump Pump
- Number of fireplaces: 1
- Fireplace features: Gas/Propane, Mantel(s)
Interior area
- Total structure area: 4,266
- Total interior livable area: 4,266 sqft
- Finished area above ground: 2,886
- Finished area below ground: 1,380
Property
Parking
- Total spaces: 2
- Parking features: Garage Door Opener, Inside Entrance, Asphalt, Attached, Driveway
- Attached garage spaces: 2
- Has uncovered spaces: Yes
Accessibility
- Accessibility features: None
Features
- Levels: Three
- Stories: 3
- Patio & porch: Deck, Patio
- Exterior features: Underground Lawn Sprinkler, Extensive Hardscape
- Pool features: None
- Has view: Yes
- View description: Garden
Lot
- Size: 0.4 Acres
- Features: Landscaped
Details
- Additional structures: Above Grade, Below Grade
- Parcel number: 28F 2 94
- Zoning: R1
- Special conditions: Standard
Construction
Type & style
- Home type: SingleFamily
- Architectural style: Traditional,Colonial
- Property subtype: Single Family Residence
Materials
- Vinyl Siding
- Foundation: Concrete Perimeter
- Roof: Shingle
Condition
- Excellent
- New construction: No
- Year built: 1997
Utilities & green energy
- Sewer: Public Sewer
- Water: Public
Community & HOA
Community
- Security: Security System
- Subdivision: Augustine North
HOA
- Has HOA: Yes
- Amenities included: Common Grounds
- Services included: Common Area Maintenance, Trash
- HOA fee: $323 quarterly
- HOA name: AUGUSTINE
Location
- Region: Stafford
Financial & listing details
- Price per square foot: $176/sqft
- Tax assessed value: $557,800
- Annual tax amount: $4,741
- Date on market: 1/13/2024
- Listing agreement: Exclusive Right To Sell
- Inclusions: Pool Table Conveys, Bose Speakers In Bar Area Conveys, Surround Sound Speakers In Family Room Conveys
- Ownership: Fee Simple
Price history
| Date | Event | Price |
|---|---|---|
| 3/4/2024 | Sold | $749,900$176/sqft |
Source:  Bright MLS #VAST2026380 Report a problem Bright MLS #VAST2026380 Report a problem | ||
| 2/8/2024 | Pending sale | $749,900$176/sqft |
Source: Bright MLS #VAST2026380 Report a problem | ||
| 2/2/2024 | Listed for sale | $749,900$176/sqft |
Source: Bright MLS #VAST2026380 Report a problem | ||
| 1/23/2024 | Pending sale | $749,900$176/sqft |
Source: Bright MLS #VAST2026380 Report a problem | ||
| 1/13/2024 | Listed for sale | $749,900+147.2%$176/sqft |
Source: Bright MLS #VAST2026380 Report a problem | ||
| 11/7/1997 | Sold | $303,346$71/sqft |
Source: Public Record Report a problem | ||
Public tax history
| Year | Property taxes | Tax assessment |
|---|---|---|
| 2025 | $5,989 +3.4% | $648,400 |
| 2024 | $5,794 +15.7% | $648,400 +16.2% |
| 2023 | $5,006 +5.6% | $557,800 |
| 2022 | $4,741 +9.8% | $557,800 +25.3% |
| 2021 | $4,318 | $445,200 |
| 2020 | $4,318 +8.9% | $445,200 +13.3% |
| 2019 | $3,967 +2% | $392,800 |
| 2018 | $3,889 | $392,800 -3.7% |
| 2017 | $3,889 -3.7% | $407,900 |
| 2016 | $4,038 | $407,900 -2.6% |
| 2015 | -- | $419,000 |
| 2014 | -- | $419,000 +2.4% |
| 2013 | -- | $409,200 |
| 2012 | -- | $409,200 -2% |
| 2011 | -- | $417,500 |
| 2010 | -- | $417,500 -18.6% |
| 2009 | -- | $512,600 |
| 2008 | -- | $512,600 -7.3% |
| 2006 | -- | $553,000 |
| 2005 | -- | $553,000 +45% |
| 2004 | -- | $381,300 +25.8% |
| 2003 | -- | $303,100 |
| 2002 | -- | $303,100 +11.4% |
| 2001 | -- | $272,200 |
| 2000 | -- | $272,200 |
Find assessor info on the county website
Neighborhood: 22554
Nearby homes
- $820,2004 bd4 ba4.3k sqft20 Ludwell Ln, Stafford, VA 22554Off Market
- $901,4006 bd4 ba5.2k sqft16 Ludwell Ln, Stafford, VA 22554Off Market

- $804,2005 bd5 ba4.5k sqft14 Ludwell Ln, Stafford, VA 22554Off Market
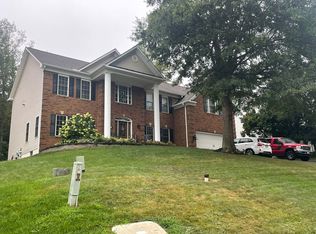
- $910,9005 bd5 ba5.6k sqft22 Ludwell Ln, Stafford, VA 22554Off Market
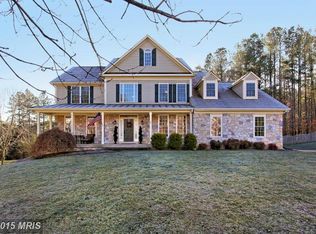
- $712,7004 bd3 ba2.9k sqft21 Ludwell Ln, Stafford, VA 22554Off Market
- $710,5004 bd2 ba2.9k sqft12 Ludwell Ln, Stafford, VA 22554Off Market
- $712,6005 bd4 ba4.3k sqft19 Ludwell Ln, Stafford, VA 22554Off Market
- $773,8004 bd4 ba3.5k sqft25 Ludwell Ln, Stafford, VA 22554Off Market
Nearby schools
GreatSchools rating
- 7/10Winding Creek Elementary SchoolGrades: K-5Distance: 1.2 mi
- 8/10Rodney E. Thompson Middle SchoolGrades: 6-8Distance: 0.8 mi
- 5/10Colonial Forge High SchoolGrades: 9-12Distance: 1.5 mi
Schools provided by the listing agent
- Elementary: Winding Creek
- Middle: Rodney Thompson
- High: Colonial Forge
- District: Stafford County Public Schools
Source: Bright MLS. This data may not be complete. We recommend contacting the local school district to confirm school assignments for this home.
Get a cash offer in 3 minutes
Find out how much your home could sell for in as little as 3 minutes with a no-obligation cash offer.
Estimated market value
$794,200
Get a cash offer in 3 minutes
Find out how much your home could sell for in as little as 3 minutes with a no-obligation cash offer.
Estimated market value
$794,200
- Virginia
- Stafford County
- Stafford
- 22554
- 18 Ludwell Ln
Nearby cities
Nearby neighborhoods
Nearby zip codes
Other Stafford Topics
