18 Lyonia Street is a new construction four-bedroom, four-and-a-half-bathroom contemporary Lowcountry style home and carriage house in the highly desirable Moreland Forest neighborhood of Palmetto Bluff. Situated around a grassy sun-kissed courtyard, and offering multiple screened porches, this home artfully blends the best of indoor and outdoor living. Crafted by Front Light Building Company from a Moser Design Group design, the home relishes in its openness immediately upon entry, with a foyer that opens to a massive screened-in porch with outdoor fireplace as well as to the central courtyard while breezing you into the open living spaces. Marked by crisp whites and sanded wood accents, this airy space incorporates a living room with gas fireplace, chef's kitchen with center island and custom hood over a five-burner gas range, and dining room that gazes out into the courtyard. Stretching away from this, a corridor draws past the butler pantry and powder room toward another porch at the rear of the property. The same scenic courtyard views that define the main living spaces also fill the indulgent primary suite, with floor-to-ceiling windows in the bedroom to soak them in. This expansive suite also incorporates a host of idyllic amenities, including a gorgeous walk-in closet, and spacious ensuite bath with his and hers vanities and wet room. On the second floor, a roomy flex space incorporates a full wet bar, anchoring a pair of second-story suites. In one suite, dual closets flank the entry to a private bath with tub and shower. In the other, a breezy sense of comfort drifts in from the private balcony, drawing sweet Lowcountry breezes into a space with private bath and walk-in shower. Situated above the two-car garage, the classic Lowcountry carriage house delights with its expansive floor plan, elevated village views and roomy private bath boasting a walk-in shower. Moreland Forest, Palmetto Bluff's new collection of homesites, features expansive homesites with a range of sizes located along the Inland Waterway, freshwater lakes, and parks. Strategically designed with wetlands and wildlife in mind, the community is also thoughtfully connected to first-class amenities via a network of trail systems. With preserved vistas, parkland green spaces, and proximity to amenities, Moreland Forest has endless appeal for residents of all ages.
Pending
Price cut: $105K (9/8)
$2,495,000
18 Lyonia Street, Bluffton, SC 29910
4beds
3,292sqft
Single Family Residence
Built in 2025
0.27 Acres Lot
$-- Zestimate®
$758/sqft
$-- HOA
What's special
Carriage houseGrassy sun-kissed courtyardCentral courtyardButler pantryMultiple screened porchesOpen living spacesIndulgent primary suite
- 457 days
- 650
- 17
Zillow last checked:
Listing updated:
Listed by:
David Johnson 304-520-6943,
Palmetto Bluff Real Estate Co
Source: REsides, Inc.,MLS#: 453819
Facts & features
Interior
Bedrooms & bathrooms
- Bedrooms: 4
- Bathrooms: 5
- Full bathrooms: 4
- 1/2 bathrooms: 1
Primary bedroom
- Level: First
Heating
- Central
Cooling
- Central Air
Appliances
- Included: Dryer, Dishwasher, Disposal, Gas Range, Microwave, Oven, Refrigerator, Washer, Tankless Water Heater
Features
- Attic, Wet Bar, Ceiling Fan(s), Fireplace, Main Level Primary, Multiple Closets, Smooth Ceilings, Separate Shower, Wired for Data, Entrance Foyer, In-Law Floorplan, Loft, Kitchenette, Pantry
- Flooring: Tile, Wood
- Windows: Insulated Windows
Interior area
- Total interior livable area: 3,292 sqft
Video & virtual tour
Property
Parking
- Total spaces: 2
- Parking features: Garage, Two Car Garage, Golf Cart Garage
- Garage spaces: 2
Features
- Stories: 2
- Patio & porch: Front Porch, Patio, Porch, Screened
- Exterior features: Enclosed Porch, Sprinkler/Irrigation
- Pool features: Community
- Has view: Yes
- View description: Landscaped
- Water view: Landscaped
Lot
- Size: 0.27 Acres
- Features: 1/4 to 1/2 Acre Lot
Details
- Parcel number: R61405700000190000
- Special conditions: None
Construction
Type & style
- Home type: SingleFamily
- Architectural style: Two Story
- Property subtype: Single Family Residence
Materials
- Composite Siding
- Roof: Metal
Condition
- New construction: Yes
- Year built: 2025
Details
- Builder model: Custom
Utilities & green energy
- Water: Public
Green energy
- Energy efficient items: Insulation, Water Heater
Community & HOA
Community
- Security: Smoke Detector(s)
- Subdivision: Palmetto Bluff
HOA
- Amenities included: Basketball Court, Bocce Court, Boat Ramp, Dock, Dog Park, Fitness Center, Garden Area, Playground, Pickleball, Pool, RV/Boat Storage, Restaurant, Guard, Spa/Hot Tub, Tennis Court(s), Trail(s)
Location
- Region: Bluffton
Financial & listing details
- Price per square foot: $758/sqft
- Tax assessed value: $475,000
- Annual tax amount: $8,230
- Date on market: 7/3/2025
- Listing terms: Cash,Conventional
Estimated market value
Not available
Estimated sales range
Not available
Not available
Price history
| Date | Event | Price |
|---|---|---|
| 9/22/2026 | Pending sale | $2,495,000$758/sqft |
Source:  REsides, Inc. #453819 Report a problem REsides, Inc. #453819 Report a problem | ||
| 9/8/2026 | Price change | $2,495,000-4%$758/sqft |
Source: REsides, Inc. #453819 Report a problem | ||
| 5/15/2026 | Listed for sale | $2,600,000-3.7%$790/sqft |
Source: REsides, Inc. #453819 Report a problem | ||
| 7/3/2025 | Listed for sale | $2,700,000+2600%$820/sqft |
Source: REsides, Inc. #453819 Report a problem | ||
| 11/18/2024 | Sold | $100,000$30/sqft |
Source: Public Record Report a problem | ||
Public tax history
| Year | Property taxes | Tax assessment |
|---|---|---|
| 2025 | $8,230 +685.9% | $28,500 +779.6% |
| 2024 | $1,047 +11.3% | $3,240 |
| 2023 | $940 -4.2% | $3,240 |
| 2022 | $982 | $3,240 |
Find assessor info on the county website
Monthly payment
Est. payment
Payment breakdown
Explore the cost of this home by adjusting the details. Changes won't be saved.Climate risks
Neighborhood: 29910

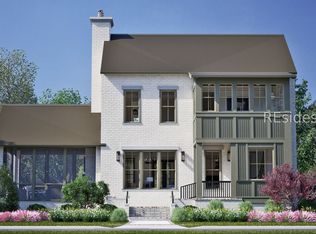

Similar homes
- $2,570,0003 bd4 ba3k sqft63 Marsh Rabbit Street, Bluffton, SC 29910For Sale
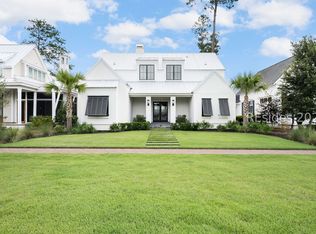 MLS ID #512365, The Ussery Group. REsides, Inc.
 - $2,195,0004 bd4 ba3k sqft177 Hunting Lodge Road, Bluffton, SC 29910For Sale
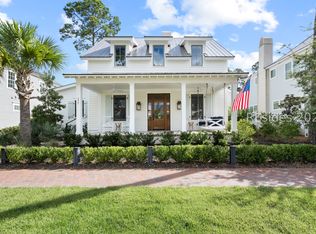 MLS ID #512165, The Ussery Group. REsides, Inc.
 - $2,245,0003 bd4 ba2.2k sqft440 Corley Street, Bluffton, SC 29910For Sale
 MLS ID #512625, Amanda Cutrer. REsides, Inc.
 - $2,425,0004 bd5 ba2.9k sqft644 Old Moreland Road, Bluffton, SC 29910For Sale
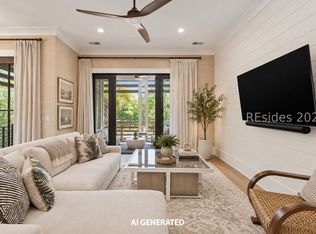 MLS ID #508810, The Ussery Group. REsides, Inc.
