Skip main navigation
Off market
Street View
  • $980,500

    18 Macclesfield Dr, Medford, NJ 08055

    5beds
    3,734sqft
    SingleFamily
    Built in 1992
    1.03 Acres Lot
    $980,500 Zestimate®
    $263/sqft
    $5,435 Estimated rent

    Home value

    $980,500

    $922,000 - $1.04M

    $5,435/mo

    Zestimate® history
    Loading
    Loading...

    Owner options

    List your home for rent

    $5,435/mo

    Rent Zestimate®

    Find your next renter with Zillow Rental Manager. Plus, with online applications, you can quickly screen prospective tenants – for free.

    Learn more

    $5,435/mo

    Rent Zestimate®

    Refinance and save

    $6,800/mo

    Est. payment

    Refinancing to a lower rate could help reduce your monthly payments and save thousands over the life of the loan.

    See today's rates

    $6,800/mo

    Est. payment

    Explore your selling options

    Work with a Zillow partner agent

    Leverage their expertise and Zillow's premium Showcase listings to get your home seen by more buyers.

    Get started

    List with your own agent

    Get your home in front of millions of buyers by listing it on Zillow.

    Learn how to do it

    Sell it yourself

    Take full control of how buyers see your home on Zillow by listing For Sale by Owner (FSBO).

    List your home

    What's special

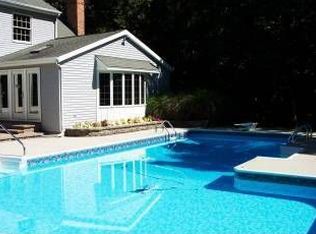
    Enjoy life inside and outside this stunning beauty in Medfordâs Lambeth Walk. This 5 bed, 2-1/2 bath classic brick front Colonial has been expertly updated and maintained by the Owners. This 3,734 square foot home has well a well thought out floor plan and spacious room sizes. Character and presence abound. A fresh neutral palate throughout complimented by hardwood flooring throughout the first floor and new carpeting throughout most of the second floor. Roof Sept 2020, Gas Water Heater approx. 7 years, two Gas HVAC Systems replaced in 2014 and 2020 to name a few of the updates. Soaring two story grand entry foyer washed in sunlight . Magnificent chandelier and curved stairway to the second floor. Formal dining room and living room flank the foyer. Formal dining room with chair rail and lovely patterned wall paper, chandelier and butlerâs pantry. Formal living room with two huge casement windows & crown molding open to the bar. The custom bar is tucked away in the front corner of the home just between the living room and family room . The bar features built in cabinetry , curved countertop bar, (plenty of room for bar seating) double refrigerators, sink and ice maker. (Ice Maker as-is) The back of the home encompasses a gourmet kitchen with a breakfast room open to the family room and covered porch which can be reached from a sliding glass door from the kitchen or family room. Truly great spaces to entertain family or friends! Light Blue wood cabinetry with all the bells and whistles a custom kitchen features, coordinating white Corian countertops, white subway tile backsplash and full stainless steel appliance package. Center island and breakfast room with additional lighted glass front wood cabinetry to display all of your kitchen treasures. Cozy nights by the gas brick fireplace in the nicely sized family room complete with sumptuous tan Berber carpeting and coordinating painted walls. The covered porch with stack stone wall a focal point, tung and groove wood ceiling, hardwood floor, ceiling fan and recessed.. a fantastic place to hang out in any season. Five bedrooms grace the top floor. The luxurious master bedroom suite a true sanctuary. Huge master chamber all freshly painted and carpeted. An entire wall a walk in closet with two other walk in closets. A sitting room for quiet nights and befitting master bath with jetted tub, his and her vanities, walk in shower and private wc. Four other generous bedrooms each with their own charm. Hall bathroom with double vanity and shower/tub combination and private wc. Amazing full walk out daylight basement the entire footprint of the house. Side windows and sliding glass doors bring in plenty of natural light. Imagine what this unfinished space could become! The backyard a true oasis. Multi -level hardscaped patio with a custom bar, built in hard wired gas grill cook center, glam salt water hot tub, well thought out specimen plantings throughout the yard. Planned exterior lighting and an underground sprinkler system add to the ambience. Award winning school system and close to major shopping and roads to all points north and south make this an excellent choice to call 18 Macclesfield home⦠#lovehwereulive

    This property is off market, which means it's not currently listed for sale or rent on Zillow. This may be different from what's available on other websites or public sources.

    Facts & features

    Interior

    Bedrooms & bathrooms
    • Bedrooms: 5
    • Bathrooms: 3
    • Full bathrooms: 2
    • 1/2 bathrooms: 1
    Appliances
    • Included: Dishwasher, Dryer, Microwave, Refrigerator
    Features
    • Has fireplace: Yes
    Interior area
    • Total interior livable area: 3,734 sqft

    Property

    Features
    • Has spa: Yes
    Lot
    • Size: 1.03 Acres
    Details
    • Parcel number: 2006401000000040

    Construction

    Type & style
    • Home type: SingleFamily
    Condition
    • Year built: 1992

    Community & neighborhood

    Location
    • Region: Medford

    Price history

    DateEventPrice
    7/13/2021Sold$690,000$185/sqft
    Source: Public Record Report a problem
    5/2/2021Listed for sale$690,000$185/sqft
    Source: Keller Williams #NJBL396772 Report a problem

    Public tax history

    YearProperty taxesTax assessment
    2025$16,222 +7%$457,100
    2024$15,167 $457,100
    2023-- $457,100
    2022$14,856 +2.3%$457,100 +1.7%
    2021$14,521 +2%$449,300
    2020$14,238 +1.4%$449,300
    2019$14,041 +0.7%$449,300
    2018$13,937 +0.3%$449,300
    2017$13,892 +1.5%$449,300
    2016$13,686 +3.1%$449,300
    2015$13,268 +3.4%$449,300
    2014$12,832 +3.6%$449,300
    2013$12,392 -25.7%$449,300
    2012$16,669 +1.4%$449,300 +20.5%
    2011$16,434 +2.3%$372,900
    2010$16,065 +0.7%$372,900
    2009$15,949 -0.8%$372,900
    2008$16,072 +3.6%$372,900
    2007$15,516 +5.4%$372,900
    2006$14,726 +3.7%$372,900
    2005$14,204 +8%$372,900
    2004$13,156 $372,900
    2003-- $372,900
    2002-- $372,900
    2001-- $372,900

    Find assessor info on the county website

    Neighborhood: 08055

    Nearby schools

    GreatSchools rating
    Schools provided by the listing agent
    • Elementary: CRANBERRY PINE E.S.
    • Middle: MEDFORD TWP MEMORIAL
    • High: SHAWNEE H.S.

    Source: The MLS. This data may not be complete. We recommend contacting the local school district to confirm school assignments for this home.

    Get a cash offer in 3 minutes
    Find out how much your home could sell for in as little as 3 minutes with a no-obligation cash offer.
    Estimated market value
    $980,500
    Get a cash offer in 3 minutes
    Find out how much your home could sell for in as little as 3 minutes with a no-obligation cash offer.
    Estimated market value
    $980,500