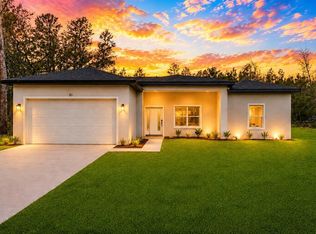
One or more photo(s) has been virtually staged. GET A FREE HIGH-END SAMSUNG WASHER & DRYER SET WITH PURCHASE! Additional closing incentives may be available, seller is very motivated and open to negotiation! WOW This beautiful NEW HOME is READY TO MOVE INTO, offering unparalleled quality and luxury in the area. With 4 SPACIOUS BEDROOMS and 2 BATHROOMS, this home is designed for modern living and comfort. Step into the OPEN CONCEPT LIVING AREA featuring 9MM LUXURY VINYL PLANK FLOORING, a feature typically found in high-end homes. The LARGE LIVING ROOM flows seamlessly into the DINING AREA and an ABSOLUTELY STUNNING KITCHEN. A DREAM KITCHEN! Boasting HIGH-END MIRRORED CABINETS, PREMIUM STAINLESS STEEL APPLIANCES, a BACKSPLASH, and a 1.25-INCH QUARTZ COUNTERTOP—UNMATCHED in the region—this kitchen is a true centerpiece. The GIANT KITCHEN ISLAND comfortably seats up to 5, making it ideal for entertaining, casual dining, or family gatherings. The PRIMARY SUITE is a standout with TWO WALK-IN CLOSETS—an exceptional feature in the area—and an ENSUITE BATHROOM that rivals those in the finest homes. The bathroom includes a HUGE WALK-IN SHOWER with DUAL SHOWERHEADS, LUXURIOUS TILE, DOUBLE VANITIES with quartz counters, and a PRIVATE TOILET ROOM for added privacy. On the other side of the home, you’ll find 3 ADDITIONAL BEDROOMS, offering flexibility for a growing family, guest accommodations, or a HOME OFFICE. One bedroom is perfectly suited to be converted into a spacious office. The second bathroom features a SINGLE VANITY, a tiled tub surround, and the same high-end finishes found throughout the home, providing convenience and style. SMART & MODERN UPGRADES! This home is equipped with a SMART ELECTRICAL PANEL—uncommon in the area—and an ELECTRIC VEHICLE CHARGER, showcasing its modern design and convenience. Located at 139 Malauka Pass, Ocklawaha, FL 32179, the property features a LARGE PATIO and sits on a HUGE 0.26-ACRE LOT. With NO HOA, you have the freedom to add a shed, park a boat, or customize the outdoor space to suit your needs. This home is a RARE FIND, blending luxurious details with practical features. From the spacious layout to the high-end finishes and modern conveniences, this home has everything you need and more. DON’T WAIT—SCHEDULE YOUR VISIT TODAY!
Sold for $265,000
$265,000
18 MALAUKA PASS TERRACE, OCKLAWAHA, FL 32179
4beds
1,672sqft
Single Family Residence
Built in 2024
10,018 Square Feet Lot
$258,900 Zestimate®
$158/sqft
$1,856 Estimated rent
Home value
$258,900
$236,000 - $285,000
$1,856/mo
Zestimate® history
Owner options
List your home for rent
$1,856/mo
Rent Zestimate®
Find your next renter with Zillow Rental Manager. Plus, with online applications, you can quickly screen prospective tenants – for free.
$1,856/mo
Rent Zestimate®
Refinance and save
$1,808/mo
Est. payment
Refinancing to a lower rate could help reduce your monthly payments and save thousands over the life of the loan.
$1,808/mo
Est. payment
Explore your selling options
Work with a Zillow partner agent
Leverage their expertise and Zillow's premium Showcase listings to get your home seen by more buyers.
Get startedList with your own agent
Get your home in front of millions of buyers by listing it on Zillow.
Learn how to do itSell it yourself
Take full control of how buyers see your home on Zillow by listing For Sale by Owner (FSBO).
List your homeWhat's special
Electric vehicle chargerHome officeLuxurious tileEnsuite bathroomTiled tub surroundGiant kitchen islandSmart electrical panel
Zillow last checked:
Listing updated:
Listed by:
Julia Ferreira 407-271-2086,
EMPIRE NETWORK REALTY 407-440-3798
Bought with:
Julia Ferreira, 3616289
EMPIRE NETWORK REALTY
John Tanzi, 3331878
CHARLES RUTENBERG REALTY ORLANDO
Source: Stellar MLS,MLS#: O6274885 Originating MLS: Orlando Regional
Originating MLS: Orlando Regional
Facts & features
Interior
Bedrooms & bathrooms
- Bedrooms: 4
- Bathrooms: 2
- Full bathrooms: 2
Primary bedroom
- Features: Ceiling Fan(s), Walk-In Closet(s)
- Level: First
Bedroom 2
- Features: Built-in Closet
- Level: First
Bedroom 3
- Features: Built-in Closet
- Level: First
Bedroom 4
- Features: Built-in Closet
- Level: First
Primary bathroom
- Features: Dual Sinks, En Suite Bathroom, Exhaust Fan, Built-in Closet
- Level: First
Bathroom 1
- Features: Built-in Closet
- Level: First
Kitchen
- Features: Breakfast Bar
- Level: First
Living room
- Features: No Closet
- Level: First
Heating
- Central
Cooling
- Central Air
Appliances
- Included: Dishwasher, Dryer, Exhaust Fan, Microwave, Range, Refrigerator, Washer
- Laundry: Inside
Features
- Ceiling Fan(s), Thermostat, Walk-In Closet(s)
- Flooring: Vinyl
- Has fireplace: No
Interior area
- Total structure area: 2,068
- Total interior livable area: 1,672 sqft
Property
Parking
- Total spaces: 2
- Parking features: Garage - Attached
- Attached garage spaces: 2
Features
- Levels: One
- Stories: 1
- Patio & porch: Patio
- Exterior features: Lighting, Other, Private Mailbox
- Has view: Yes
- View description: Trees/Woods
Lot
- Size: 10,018 Square Feet
- Features: Cleared, Private
Details
- Parcel number: 9035100120
- Zoning: R1
- Special conditions: None
Construction
Type & style
- Home type: SingleFamily
- Property subtype: Single Family Residence
Materials
- Block, Concrete, Stucco
- Foundation: Concrete Perimeter, Slab
- Roof: Shingle
Condition
- Completed
- New construction: Yes
- Year built: 2024
Utilities & green energy
- Sewer: Septic Tank
- Water: Well
- Utilities for property: Cable Available, Electricity Connected, Fiber Optics
Community & HOA
Community
- Pet fee: $0 monthly
- Subdivision: SILVER SPRINGS SHORES UNIT 35
HOA
- Has HOA: No
Location
- Region: Ocklawaha
Financial & listing details
- Price per square foot: $158/sqft
- Annual tax amount: $356
- Date on market: 1/25/2025
- Cumulative days on market: 64 days
- Listing terms: Cash,Conventional,FHA,USDA Loan,VA Loan
- Ownership: Fee Simple
- Total actual rent: 0
- Electric utility on property: Yes
- Road surface type: Asphalt
Price history
| Date | Event | Price |
|---|---|---|
| 7/18/2025 | Sold | $265,000-1.5%$158/sqft |
Source:  Stellar MLS #O6274885 Report a problem Stellar MLS #O6274885 Report a problem | ||
| 6/24/2025 | Pending sale | $268,900$161/sqft |
Source: Stellar MLS #O6274885 Report a problem | ||
| 6/24/2025 | Listed for sale | $268,900$161/sqft |
Source: Stellar MLS #O6274885 Report a problem | ||
| 4/25/2025 | Pending sale | $268,900$161/sqft |
Source: Stellar MLS #O6274885 Report a problem | ||
| 4/16/2025 | Price change | $268,9000%$161/sqft |
Source: Stellar MLS #O6274885 Report a problem | ||
| 4/2/2025 | Price change | $269,000-2.9%$161/sqft |
Source: Stellar MLS #O6274885 Report a problem | ||
| 3/15/2025 | Price change | $276,999-1.1%$166/sqft |
Source: Stellar MLS #O6274885 Report a problem | ||
| 1/25/2025 | Listed for sale | $279,999$167/sqft |
Source: Stellar MLS #O6274885 Report a problem | ||
Public tax history
Tax history is unavailable.
Neighborhood: 32179
Nearby homes
- $265,0003 bd2 ba1.4k sqft80 Malauka Pass Crse, Ocklawaha, FL 32179Sold
- $14,90010,019 Square FeetMalauka Pass Crse LOT 10, Ocklawaha, FL 32179Lot/Land
- $17,0000.275 AcresMalauka Pass Crse LOT 16, Ocklawaha, FL 32179Sold

- $15,5000.275 AcresMalauka Pass Crse LOT 22, Ocklawaha, FL 32179Sold
- $16,65010,019 Square FeetMalauka Pass Crse LOT 4, Ocklawaha, FL 32179Lot/Land
- $17,5000.42 Acres0 Malauka Pass Crse #8, Ocklawaha, FL 32179Sold
- $17,00010,019 Square FeetMalauka Pass Crse LOT 14, Ocala, FL 34472Sold
- $23,35010,000 Square FeetMalauka Pass #26, Ocklawaha, FL 32179Lot/Land
Nearby schools
GreatSchools rating
- 2/10Stanton-Weirsdale Elementary SchoolGrades: PK-5Distance: 5 mi
- 4/10Lake Weir Middle SchoolGrades: 6-8Distance: 6.7 mi
- 2/10Lake Weir High SchoolGrades: 9-12Distance: 6.4 mi
Get a cash offer in 3 minutes
Find out how much your home could sell for in as little as 3 minutes with a no-obligation cash offer.
Estimated market value
$258,900
Get a cash offer in 3 minutes
Find out how much your home could sell for in as little as 3 minutes with a no-obligation cash offer.
Estimated market value
$258,900
- Florida
- Marion County
- Ocklawaha
- 32179
- 18 MALAUKA PASS TERRACE
Nearby cities
Nearby zip codes
Other Ocklawaha Topics
