Step back in time with this refined example of American Arts and Crafts style architecture featuring interior details such as wood paneling, leaded glass cabinetry, and five working fireplaces. Upon entering into this grand hall you can see through the conservatory to the patio and lovely pool with landscaped flower beds. On the left is the large Family Room and music Room to the right the Dining room, Butler's Pantry, Kitchen, and Study. The current residents are the third family to own this stunning 6 bed 4.5 bath home. There is a caretaker's quarters that is attached to the main house. There is a detached 6-car garage, a long driveway with a circular entrance, and a separate entrance to the backdoor and the caretaker's quarters. The gardens are always in bloom and you have a great amount of privacy throughout the property.
Sold for $1,200,000
$1,200,000
18 Malden St, West Boylston, MA 01583
8beds
7,132sqft
Single Family Residence
Built in 1910
4.55 Acres Lot
$1,392,100 Zestimate®
$168/sqft
$5,067 Estimated rent
Home value
$1,392,100
$1.24M - $1.57M
$5,067/mo
Zestimate® history
Owner options
List your home for rent
$5,067/mo
Rent Zestimate®
Find your next renter with Zillow Rental Manager. Plus, with online applications, you can quickly screen prospective tenants – for free.
$5,067/mo
Rent Zestimate®
Refinance and save
$6,293/mo
Est. payment
Refinancing to a lower rate could help reduce your monthly payments and save thousands over the life of the loan.
$6,293/mo
Est. payment
Explore your selling options
Work with a Zillow partner agent
Leverage their expertise and Zillow's premium Showcase listings to get your home seen by more buyers.
Get startedList with your own agent
Get your home in front of millions of buyers by listing it on Zillow.
Learn how to do itSell it yourself
Take full control of how buyers see your home on Zillow by listing For Sale by Owner (FSBO).
List your homeWhat's special
Zillow last checked:
Listing updated:
Listed by:
The Platinum Team 508-769-1077,
Mathieu Newton Sotheby's International Realty 508-366-9608
Bought with:
The Platinum Team
Mathieu Newton Sotheby's International Realty
Source: MLS PIN,MLS#: 73141847
Facts & features
Interior
Bedrooms & bathrooms
- Bedrooms: 8
- Bathrooms: 7
- Full bathrooms: 5
- 1/2 bathrooms: 2
Primary bedroom
- Features: Closet, Flooring - Wall to Wall Carpet
- Level: Second
- Area: 288
- Dimensions: 16 x 18
Bedroom 2
- Features: Closet, Flooring - Wall to Wall Carpet
- Level: Second
- Area: 224
- Dimensions: 14 x 16
Bedroom 3
- Features: Closet, Flooring - Wall to Wall Carpet
- Level: Second
- Area: 224
- Dimensions: 14 x 16
Bedroom 4
- Features: Fireplace, Closet, Flooring - Hardwood
- Level: Second
- Area: 224
- Dimensions: 14 x 16
Bedroom 5
- Features: Closet, Flooring - Hardwood
- Level: Second
- Area: 192
- Dimensions: 12 x 16
Primary bathroom
- Features: Yes
Bathroom 1
- Features: Bathroom - Half, Pedestal Sink
- Level: First
- Area: 45
- Dimensions: 5 x 9
Bathroom 2
- Features: Bathroom - With Tub & Shower, Flooring - Stone/Ceramic Tile
- Level: Second
- Area: 98
- Dimensions: 7 x 14
Bathroom 3
- Features: Bathroom - Full, Bathroom - With Shower Stall, Flooring - Stone/Ceramic Tile, Pedestal Sink
- Level: Second
- Area: 70
- Dimensions: 7 x 10
Dining room
- Features: Coffered Ceiling(s), Flooring - Wood, Wainscoting, Lighting - Sconce, Lighting - Overhead
- Level: First
- Area: 320
- Dimensions: 16 x 20
Family room
- Features: Flooring - Wood, Chair Rail, Crown Molding, Decorative Molding, Window Seat
- Level: First
- Area: 192
- Dimensions: 12 x 16
Kitchen
- Features: Flooring - Stone/Ceramic Tile, Dining Area, Countertops - Stone/Granite/Solid, Cabinets - Upgraded, Exterior Access, Recessed Lighting
- Level: First
- Area: 368
- Dimensions: 16 x 23
Living room
- Features: Flooring - Wood, Lighting - Sconce, Crown Molding, Window Seat
- Level: Main,First
- Area: 648
- Dimensions: 18 x 36
Heating
- Hot Water, Oil
Cooling
- Window Unit(s)
Appliances
- Included: Solar Hot Water, Dishwasher, Refrigerator
- Laundry: Electric Dryer Hookup, Washer Hookup, Second Floor
Features
- Archway, Crown Molding, Wainscoting, Closet, Bathroom - Full, Bathroom - With Tub & Shower, Pedestal Sink, Entrance Foyer, Great Room, Sun Room, Study, Bedroom, Bathroom, Walk-up Attic
- Flooring: Wood, Carpet, Stone / Slate, Flooring - Wood, Flooring - Stone/Ceramic Tile, Flooring - Wall to Wall Carpet
- Doors: French Doors
- Windows: Storm Window(s)
- Basement: Full,Interior Entry,Unfinished
- Number of fireplaces: 5
- Fireplace features: Dining Room, Living Room, Master Bedroom, Bedroom
Interior area
- Total structure area: 7,132
- Total interior livable area: 7,132 sqft
Property
Parking
- Total spaces: 21
- Parking features: Detached, Paved Drive, Off Street, Paved
- Garage spaces: 6
- Uncovered spaces: 15
Features
- Patio & porch: Patio, Covered
- Exterior features: Patio, Covered Patio/Deck, Pool - Inground, Rain Gutters, Professional Landscaping, Decorative Lighting, Invisible Fence
- Has private pool: Yes
- Pool features: In Ground
- Fencing: Invisible
Lot
- Size: 4.55 Acres
- Features: Wooded, Additional Land Avail., Level
Details
- Parcel number: 1741787
- Zoning: SR
Construction
Type & style
- Home type: SingleFamily
- Architectural style: Craftsman,Other (See Remarks)
- Property subtype: Single Family Residence
Materials
- Frame, See Remarks
- Foundation: Irregular
- Roof: Slate
Condition
- Year built: 1910
Utilities & green energy
- Sewer: Private Sewer
- Water: Public
Community & HOA
Community
- Features: Shopping, Tennis Court(s), Park, Walk/Jog Trails, Golf, Conservation Area, Public School
- Security: Security System
HOA
- Has HOA: No
Location
- Region: West Boylston
Financial & listing details
- Price per square foot: $168/sqft
- Tax assessed value: $1,036,500
- Annual tax amount: $23,000
- Date on market: 2/26/2025
- Road surface type: Paved
Price history
| Date | Event | Price |
|---|---|---|
| 12/5/2024 | Sold | $1,200,000+4.3%$168/sqft |
Source: MLS PIN #73141847 Report a problem | ||
| 9/24/2024 | Contingent | $1,150,000$161/sqft |
Source: MLS PIN #73141847 Report a problem | ||
| 9/18/2024 | Price change | $1,150,000-14.8%$161/sqft |
Source: MLS PIN #73141847 Report a problem | ||
| 5/8/2024 | Price change | $1,350,000-10%$189/sqft |
Source: MLS PIN #73141847 Report a problem | ||
| 3/1/2024 | Listed for sale | $1,500,000-22.1%$210/sqft |
Source: MLS PIN #73141847 Report a problem | ||
| 11/18/2023 | Listing removed | $1,925,000$270/sqft |
Source: MLS PIN #73141847 Report a problem | ||
| 7/28/2023 | Listed for sale | $1,925,000$270/sqft |
Source: MLS PIN #73141847 Report a problem | ||
Public tax history
| Year | Property taxes | Tax assessment |
|---|---|---|
| 2025 | $19,184 -5.5% | $1,383,100 +0.7% |
| 2024 | $20,303 -5.7% | $1,373,700 -0.6% |
| 2023 | $21,528 +14.7% | $1,381,800 +30.2% |
| 2022 | $18,764 -1.9% | $1,061,300 +2.4% |
| 2021 | $19,134 +9.3% | $1,036,500 +10% |
| 2020 | $17,508 +8.9% | $942,300 +10.5% |
| 2019 | $16,072 +6.5% | $852,600 +5.8% |
| 2018 | $15,090 +1% | $806,100 +1.5% |
| 2017 | $14,937 +2.9% | $794,500 +1% |
| 2016 | $14,509 +7.9% | $786,400 +7.3% |
| 2015 | $13,447 +2.2% | $733,200 -1.6% |
| 2014 | $13,153 -8.4% | $744,800 -9.5% |
| 2013 | $14,367 +2.5% | $823,300 -1.3% |
| 2012 | $14,023 +0.8% | $834,200 -1.8% |
| 2011 | $13,918 +2.9% | $849,700 -4.7% |
| 2010 | $13,532 +17.2% | $892,000 +7.3% |
| 2009 | $11,544 -6.3% | $831,700 -11.4% |
| 2008 | $12,322 +0.8% | $939,200 -3.5% |
| 2007 | $12,229 +0.6% | $972,900 -2.9% |
| 2006 | $12,159 +8.2% | $1,002,400 +20.8% |
| 2005 | $11,242 -2.7% | $829,700 +4.5% |
| 2004 | $11,556 +0% | $794,200 +5.1% |
| 2003 | $11,553 +6% | $755,600 +12.3% |
| 2002 | $10,898 +4.2% | $672,700 +15.8% |
| 2000 | $10,458 +21.5% | $581,000 +7.8% |
| 1996 | $8,606 | $539,200 |
Find assessor info on the county website
Neighborhood: 01583
Nearby homes
- $1,375,0004 bd4 ba3.6k sqft113 Newton St, West Boylston, MA 01583Sold
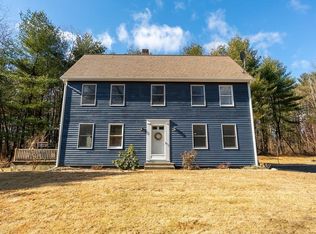
- $707,1004 bd2 ba2.4k sqft104 Goodale St, West Boylston, MA 01583Off Market
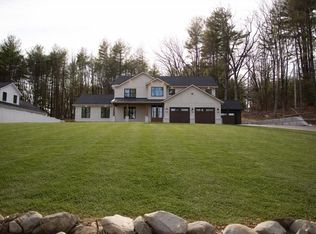
- $710,4005 bd2 ba2.6k sqft14 Malden St, West Boylston, MA 01583Off Market
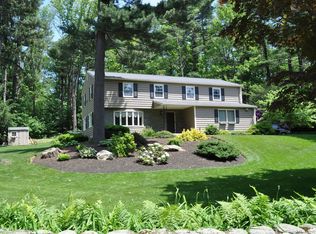
- $810,7003 bd2 ba1.9k sqft10 Malden St, West Boylston, MA 01583Off Market
- $1,475,0004 bd4 ba3.5k sqft111 Newton St, West Boylston, MA 01583Sold
- $1,206,4004 bd3 ba4k sqft107 Newton St, West Boylston, MA 01583Off Market
- $340,0006.1 Acres0 Malden St, West Boylston, MA 01583Sold
- $779,0003 bd2 ba1.6k sqft106 Goodale St, West Boylston, MA 01583Off Market
Nearby schools
GreatSchools rating
- 7/10Major Edwards Elementary SchoolGrades: PK-5Distance: 0.3 mi
- 7/10West Boylston Junior/Senior High SchoolGrades: 6-12Distance: 0.2 mi
Schools provided by the listing agent
- Elementary: Major Edwards
- Middle: West Boylston
- High: Wet Boylston
Source: MLS PIN. This data may not be complete. We recommend contacting the local school district to confirm school assignments for this home.
Get a cash offer in 3 minutes
Find out how much your home could sell for in as little as 3 minutes with a no-obligation cash offer.
Estimated market value
$1,392,100
Get a cash offer in 3 minutes
Find out how much your home could sell for in as little as 3 minutes with a no-obligation cash offer.
Estimated market value
$1,392,100
- Massachusetts
- Worcester County
- West Boylston
- 01583
- 18 Malden St
Nearby cities
Nearby zip codes
Other West Boylston Topics
