The distinctive design and standout coastal architecture of this 7-bedroom, 4.5-bath waterfront home evoke timeless Hamptons elegance while embracing relaxed Eastern Shore living. Perfectly positioned in the prestigious Wood Duck II section of Ocean Pines, this exceptional waterfront retreat offers direct access to the St. Martin River and the bay, complete with a private dock and boat lift , offering easy bay access for boating to Ocean City, waterfront dining by boat, and peaceful sunset cruises from your own private dock. Designed with both entertaining and everyday comfort in mind, the home features expansive living areas including one formal living room and two spacious family rooms, complemented by two fireplaces and soaring ceilings. The generous scale and thoughtful layout create the perfect setting for hosting large gatherings while still offering private spaces throughout — truly room for everyone. The open, airy floor plan is enhanced by expansive windows that flood the interiors with natural light and frame sweeping water views from multiple vantage points. Cedar siding and a brand-new deck (2025) complement the home’s coastal presence, while maintenance-free Trex decking provides generous outdoor living space overlooking the water. The in-ground heated pool creates a true resort-style setting ideal for summer entertaining. Inside, the updated kitchen showcases granite countertops, wood cabinetry, and new appliances (2023), seamlessly blending function and style. Additional upgrades include a new roof (2025), newer HVAC, new high-grade bedroom carpeting, refreshed bathrooms, updated flooring, and Andersen sliding glass doors that enhance energy efficiency and indoor-outdoor flow. The home is beautifully styled with refined coastal finishes throughout, creating a bright, cohesive, and welcoming atmosphere in every room. Abundant storage throughout adds both practicality and flexibility. Whether envisioned as a primary waterfront residence, refined second home, or luxury rental investment, this property delivers scale, comfort, and exceptional boating access. Home is currently a luxury Airbnb rental with very high income potential. Contact agent for link. Residents of Ocean Pines enjoy walking trails, four community pools, a yacht club with waterfront dining, marina access, beach club, parks, sports courts, and year-round activities — all just minutes from historic Berlin and the beaches of Ocean City.
Sold for $1,680,000
$1,680,000
18 Mallard Dr E, Ocean Pines, MD 21811
7beds
4,876sqft
Single Family Residence
Built in 1984
0.4 Acres Lot
$1,683,000 Zestimate®
$345/sqft
$4,601 Estimated rent
Home value
$1,683,000
$1.48M - $1.92M
$4,601/mo
Zestimate® history
Owner options
List your home for rent
$4,601/mo
Rent Zestimate®
Find your next renter with Zillow Rental Manager. Plus, with online applications, you can quickly screen prospective tenants – for free.
$4,601/mo
Rent Zestimate®
Refinance and save
$9,552/mo
Est. payment
Refinancing to a lower rate could help reduce your monthly payments and save thousands over the life of the loan.
$9,552/mo
Est. payment
Explore your selling options
Work with a Zillow partner agent
Leverage their expertise and Zillow's premium Showcase listings to get your home seen by more buyers.
Get startedList with your own agent
Get your home in front of millions of buyers by listing it on Zillow.
Learn how to do itSell it yourself
Take full control of how buyers see your home on Zillow by listing For Sale by Owner (FSBO).
List your homeWhat's special
Two fireplacesBrand-new deckMaintenance-free trex deckingSoaring ceilingsNew roofNewer hvacNew appliances
Zillow last checked:
Listing updated:
Listed by:
Sheri Hearn 410-490-6021,
Coldwell Banker Realty
Bought with:
Unrepresented
Unrepresented
Source: Bright MLS,MLS#: MDWO2036500
Facts & features
Interior
Bedrooms & bathrooms
- Bedrooms: 7
- Bathrooms: 5
- Full bathrooms: 4
- 1/2 bathrooms: 1
- Main level bathrooms: 2
- Main level bedrooms: 1
Rooms
- Room types: Living Room, Dining Room, Primary Bedroom, Foyer, Sun/Florida Room, Great Room, Primary Bathroom
Primary bedroom
- Features: Fireplace - Wood Burning, Flooring - Carpet
- Level: Main
Primary bathroom
- Features: Bathroom - Jetted Tub, Bathroom - Walk-In Shower, Walk-In Closet(s)
- Level: Main
Dining room
- Features: Flooring - HardWood
- Level: Main
Foyer
- Features: Cathedral/Vaulted Ceiling
- Level: Main
Great room
- Features: Fireplace - Wood Burning, Flooring - Wood
- Level: Main
Great room
- Features: Flooring - Ceramic Tile
- Level: Main
Living room
- Features: Flooring - Wood, Fireplace - Gas, Cathedral/Vaulted Ceiling, Built-in Features
- Level: Main
Other
- Features: Flooring - Ceramic Tile
- Level: Main
Heating
- Forced Air, Heat Pump, Zoned, Electric
Cooling
- Central Air, Electric
Appliances
- Included: Dishwasher, Disposal, Dryer, Microwave, Oven/Range - Electric, Ice Maker, Refrigerator, Washer, Electric Water Heater
- Laundry: Lower Level, Dryer In Unit, Washer In Unit
Features
- Entry Level Bedroom, Ceiling Fan(s), Chair Railings, Crown Molding, Upgraded Countertops, Walk-In Closet(s), Attic, Bathroom - Walk-In Shower, Breakfast Area, Dining Area, Family Room Off Kitchen, Eat-in Kitchen, Recessed Lighting, Cathedral Ceiling(s)
- Flooring: Wood, Ceramic Tile, Carpet
- Doors: Sliding Glass
- Windows: Skylight(s), Insulated Windows, Screens, Window Treatments
- Has basement: No
- Number of fireplaces: 1
- Fireplace features: Gas/Propane, Other
Interior area
- Total structure area: 4,876
- Total interior livable area: 4,876 sqft
- Finished area above ground: 4,876
Property
Parking
- Total spaces: 7
- Parking features: Garage Faces Front, Concrete, Attached, Driveway
- Attached garage spaces: 2
- Uncovered spaces: 5
Accessibility
- Accessibility features: None
Features
- Levels: Two
- Stories: 2
- Patio & porch: Deck, Enclosed, Porch, Screened, Wrap Around
- Exterior features: Outdoor Shower, Balcony
- Has private pool: Yes
- Pool features: Heated, In Ground, Private
- Has spa: Yes
- Spa features: Bath
- Has view: Yes
- View description: Bay, Canal, Water
- Has water view: Yes
- Water view: Bay,Canal,Water
- Waterfront features: Private Dock Site, Canal, Boat - Powered, Canoe/Kayak, Fishing Allowed, Private Access
- Frontage length: Water Frontage Ft: 100
Lot
- Size: 0.4 Acres
- Features: Bulkheaded, Cleared
Details
- Additional structures: Above Grade
- Parcel number: 114449
- Zoning: R-3
- Special conditions: Standard
Construction
Type & style
- Home type: SingleFamily
- Architectural style: Coastal
- Property subtype: Single Family Residence
Materials
- Frame, Cedar, Stick Built
- Foundation: Block, Crawl Space
- Roof: Architectural Shingle
Condition
- Very Good
- New construction: No
- Year built: 1984
Utilities & green energy
- Sewer: Public Sewer
- Water: Public
- Utilities for property: Cable Connected, Electricity Available, Natural Gas Available, Phone Available, Water Available, Sewer Available
Community & HOA
Community
- Subdivision: Ocean Pines - Wood Duck Ii
HOA
- Has HOA: Yes
- Amenities included: Beach Club, Boat Ramp, Clubhouse, Golf Course, Indoor Pool, Marina/Marina Club, Pool, Tennis Court(s), Tot Lots/Playground
- Services included: Trash, Snow Removal, Reserve Funds, Recreation Facility, Pool(s), Management
- HOA fee: $1,386 annually
- HOA name: OCEAN PINES ASSOCIATION
Location
- Region: Ocean Pines
- Municipality: OCEAN PINES
Financial & listing details
- Price per square foot: $345/sqft
- Tax assessed value: $1,065,000
- Annual tax amount: $9,878
- Date on market: 3/22/2026
- Listing agreement: Exclusive Right To Sell
- Listing terms: Conventional,Cash
- Inclusions: Most Interior And Exterior Furnishings
- Exclusions: Personal Items, Contents In Garage, Owners Closets, Some Framed Art, Dining Table / Chairs And Buffet Table And Agents Staging Items
- Ownership: Fee Simple
Price history
| Date | Event | Price |
|---|---|---|
| 4/30/2026 | Sold | $1,680,000-8.6%$345/sqft |
Source:  Bright MLS #MDWO2036500 Report a problem Bright MLS #MDWO2036500 Report a problem | ||
| 4/11/2026 | Pending sale | $1,839,000$377/sqft |
Source: Bright MLS #MDWO2036500 Report a problem | ||
| 4/4/2026 | Contingent | $1,839,000$377/sqft |
Source: Bright MLS #MDWO2036500 Report a problem | ||
| 3/22/2026 | Listed for sale | $1,839,000+142.3%$377/sqft |
Source: Bright MLS #MDWO2036500 Report a problem | ||
| 3/24/2021 | Listing removed | -- |
Source: Owner Report a problem | ||
| 7/12/2016 | Listing removed | $759,000$156/sqft |
Source: Owner Report a problem | ||
| 4/13/2016 | Listed for sale | $759,000-4.5%$156/sqft |
Source: Owner Report a problem | ||
| 3/1/2016 | Listing removed | $795,000$163/sqft |
Source: Coldwell Banker Residential Brokerage - Ocean City-104th #498279 Report a problem | ||
| 11/19/2015 | Price change | $795,000-5.9%$163/sqft |
Source: Coldwell Banker Residential Brokerage - Ocean City-104th #498279 Report a problem | ||
| 8/4/2015 | Price change | $844,500-5%$173/sqft |
Source: Coldwell Banker Residential Brokerage - Ocean City-104th #498279 Report a problem | ||
| 7/2/2015 | Listed for sale | $889,000+54.1%$182/sqft |
Source: Coldwell Banker Residential Brokerage - Ocean City-104th #498279 Report a problem | ||
| 2/9/2010 | Sold | $577,000-31.9%$118/sqft |
Source: Public Record Report a problem | ||
| 2/19/2009 | Sold | $847,000+106.6%$174/sqft |
Source: Public Record Report a problem | ||
| 6/12/2000 | Sold | $410,000$84/sqft |
Source: Public Record Report a problem | ||
Public tax history
| Year | Property taxes | Tax assessment |
|---|---|---|
| 2025 | $9,878 +18.2% | $1,065,633 +22% |
| 2024 | $8,358 +3.8% | $873,400 +3.8% |
| 2023 | $8,050 +4% | $841,167 -3.7% |
| 2022 | $7,741 +4.1% | $873,400 +12.5% |
| 2021 | $7,433 +0.2% | $776,700 +0.2% |
| 2020 | $7,420 +0.2% | $775,300 -0.2% |
| 2019 | $7,406 +1.2% | $776,700 +0.5% |
| 2018 | $7,316 +1.8% | $772,500 +1.8% |
| 2017 | $7,186 +6.9% | $758,800 +1.8% |
| 2016 | $6,724 | $745,100 +1.9% |
| 2015 | $6,724 | $731,400 |
| 2014 | $6,724 | $731,400 |
| 2013 | -- | $731,400 -12.4% |
| 2012 | -- | $835,300 |
| 2011 | -- | $835,300 |
| 2010 | -- | $835,300 -13.5% |
| 2009 | -- | $965,730 +13% |
| 2008 | -- | $854,982 +14.9% |
| 2007 | -- | $744,236 +17.5% |
| 2006 | -- | $633,490 +11% |
| 2005 | -- | $570,580 +12.4% |
| 2004 | -- | $507,670 +14.1% |
| 2003 | -- | $444,760 +7.5% |
| 2002 | -- | $413,686 +8.1% |
| 2001 | -- | $382,613 |
Find assessor info on the county website
Neighborhood: 21811
Nearby homes
- $868,0004 bd4 ba3.1k sqft16 Mallard Dr E, Ocean Pines, MD 21811Off Market
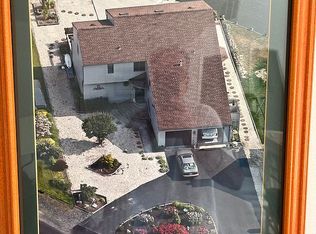
- $951,200-- bd2 ba2.9k sqft20 Mallard Dr E, Ocean Pines, MD 21811Off Market
- $---- bd-- ba-- sqft20 Mallard Dr E, Berlin, MD 21811Off Market
- $732,000-- bd4 ba3.3k sqft13A Mallard Dr E, Ocean Pines, MD 21811Off Market
- $467,2003 bd3 ba1.6k sqft1A Mallard Dr E, Berlin, MD 21811Off Market
- $751,9004 bd5 ba3.5k sqft7A Mallard Dr E, Berlin, MD 21811Off Market
- $661,6004 bd5 ba3.1k sqft9B Mallard Dr E, Berlin, MD 21811Off Market
- $760,2004 bd4 ba3.3k sqft5B Mallard Dr E, Ocean Pines, MD 21811Off Market
Nearby schools
GreatSchools rating
- 8/10Showell Elementary SchoolGrades: PK-4Distance: 3.5 mi
- 10/10Stephen Decatur Middle SchoolGrades: 7-8Distance: 4.3 mi
- 7/10Stephen Decatur High SchoolGrades: 9-12Distance: 4 mi
Schools provided by the listing agent
- High: Stephen Decatur
- District: Worcester County Public Schools
Source: Bright MLS. This data may not be complete. We recommend contacting the local school district to confirm school assignments for this home.
Get a cash offer in 3 minutes
Find out how much your home could sell for in as little as 3 minutes with a no-obligation cash offer.
Estimated market value
$1,683,000
Get a cash offer in 3 minutes
Find out how much your home could sell for in as little as 3 minutes with a no-obligation cash offer.
Estimated market value
$1,683,000
- Maryland
- Worcester County
- Berlin
- 21811
- 18 Mallard Dr E
Nearby cities
Nearby neighborhoods
Nearby zip codes
Other Berlin Topics
