OFFER DEADLINE TUES 4/28 @ 5pm. Welcome to a meticulously maintained Ranch on .74-acre lot near Hadley center.This 1,566-sq ft. move in ready home offers comfortable main-level living with gleaming hardwood floors and abundant natural light, classic ranch architectural style with contemporary enhancements.The spacious living room features a new picture window with southern views, while the kitchen features elegant stone counters and a functional peninsula, the dining area & sunroom all combine to create a warm, welcoming living space.The home includes a generous main bedroom and bath with a spa-like walk-in shower plus two additional bedrooms with hardwood floors, solid wood doors and another updated full bath. Further enhancing this property's appeal are significant improvements including a high-efficiency Buderus boiler, three new ductless mini splits, rebuilt chimney, new 200amp Leviton electric panel, enclosing the back yard & many new trees and plantings.
Sold for $652,000
Street View
$652,000
18 Maple Ave, Hadley, MA 01035
3beds
1,566sqft
Single Family Residence
Built in 1953
0.74 Acres Lot
$659,600 Zestimate®
$416/sqft
$3,008 Estimated rent
Home value
$659,600
Estimated sales range
Not available
$3,008/mo
Zestimate® history
Owner options
List your home for rent
$3,008/mo
Rent Zestimate®
Find your next renter with Zillow Rental Manager. Plus, with online applications, you can quickly screen prospective tenants – for free.
$3,008/mo
Rent Zestimate®
Refinance and save
$4,565/mo
Est. payment
Refinancing to a lower rate could help reduce your monthly payments and save thousands over the life of the loan.
$4,565/mo
Est. payment
Explore your selling options
Work with a Zillow partner agent
Leverage their expertise and Zillow's premium Showcase listings to get your home seen by more buyers.
Get startedList with your own agent
Get your home in front of millions of buyers by listing it on Zillow.
Learn how to do itSell it yourself
Take full control of how buyers see your home on Zillow by listing For Sale by Owner (FSBO).
List your homeWhat's special
Spa-like walk-in showerGleaming hardwood floorsComfortable main-level livingFunctional peninsulaSolid wood doorsAbundant natural lightElegant stone counters
Zillow last checked:
Listing updated:
Listed by:
Cynthia O' Hare Owens 413-262-7186,
5 College REALTORS® 413-549-5555
Bought with:
Micki L. Sanderson
Delap Real Estate LLC
Source: MLS PIN,MLS#: 73505347
Facts & features
Interior
Bedrooms & bathrooms
- Bedrooms: 3
- Bathrooms: 2
- Full bathrooms: 2
- Main level bathrooms: 2
- Main level bedrooms: 3
Primary bedroom
- Features: Bathroom - Full, Closet, Flooring - Hardwood
- Level: Main,First
- Area: 221.37
- Dimensions: 15.7 x 14.1
Bedroom 2
- Features: Closet, Flooring - Hardwood
- Level: Main,First
- Area: 166.5
- Dimensions: 11.1 x 15
Bedroom 3
- Features: Closet, Flooring - Hardwood
- Level: Main,First
- Area: 127.39
- Dimensions: 12.6 x 10.11
Primary bathroom
- Features: Yes
Bathroom 1
- Features: Bathroom - Full, Bathroom - With Tub & Shower, Countertops - Stone/Granite/Solid
- Level: Main,First
- Area: 34.11
- Dimensions: 8.3 x 4.11
Bathroom 2
- Features: Bathroom - Full, Bathroom - With Shower Stall, Countertops - Stone/Granite/Solid
- Level: Main,First
- Area: 67.31
- Dimensions: 8.3 x 8.11
Dining room
- Features: Flooring - Hardwood
- Level: Main,First
- Area: 146.4
- Dimensions: 12 x 12.2
Kitchen
- Features: Flooring - Laminate, Pantry, Countertops - Stone/Granite/Solid, Breakfast Bar / Nook
- Level: Main,First
- Area: 201.3
- Dimensions: 16.5 x 12.2
Living room
- Features: Flooring - Hardwood, Window(s) - Picture, Exterior Access
- Level: Main,First
- Area: 363
- Dimensions: 16.5 x 22
Heating
- Baseboard, Hot Water, Oil, Ductless
Cooling
- Ductless
Appliances
- Included: Electric Water Heater, Water Heater, Microwave, ENERGY STAR Qualified Refrigerator, ENERGY STAR Qualified Dryer, ENERGY STAR Qualified Dishwasher, ENERGY STAR Qualified Washer, Range, Plumbed For Ice Maker
- Laundry: Electric Dryer Hookup, Washer Hookup, In Basement
Features
- Ceiling Fan(s), Sun Room, Bonus Room, Internet Available - Broadband
- Flooring: Hardwood, Flooring - Hardwood, Concrete
- Doors: Storm Door(s)
- Windows: Insulated Windows, Screens
- Basement: Full,Interior Entry,Concrete,Unfinished
- Has fireplace: No
Interior area
- Total structure area: 1,566
- Total interior livable area: 1,566 sqft
- Finished area above ground: 1,566
Property
Parking
- Total spaces: 6
- Parking features: Attached, Garage Door Opener, Garage Faces Side, Paved Drive, Off Street, Paved
- Attached garage spaces: 2
- Uncovered spaces: 4
Features
- Patio & porch: Patio
- Exterior features: Patio, Rain Gutters, Screens, Fenced Yard, Garden
- Fencing: Fenced/Enclosed,Fenced
- Has view: Yes
- View description: Scenic View(s)
Lot
- Size: 0.74 Acres
- Features: Level
Details
- Foundation area: 0
- Parcel number: 3461070
- Zoning: AR
Construction
Type & style
- Home type: SingleFamily
- Architectural style: Ranch
- Property subtype: Single Family Residence
Materials
- Frame
- Foundation: Concrete Perimeter
- Roof: Shingle
Condition
- Year built: 1953
Utilities & green energy
- Electric: Circuit Breakers, 200+ Amp Service
- Sewer: Public Sewer
- Water: Public
- Utilities for property: for Electric Range, for Electric Dryer, Washer Hookup, Icemaker Connection
Green energy
- Energy efficient items: Thermostat
Community & HOA
Community
- Features: Public Transportation, Shopping, Bike Path, Private School, Public School
HOA
- Has HOA: No
Location
- Region: Hadley
Financial & listing details
- Price per square foot: $416/sqft
- Tax assessed value: $522,400
- Annual tax amount: $5,987
- Date on market: 9/10/2026
- Road surface type: Paved
Price history
| Date | Event | Price |
|---|---|---|
| 7/2/2026 | Sold | $652,000+9.6%$416/sqft |
Source: MLS PIN #73505347 Report a problem | ||
| 4/29/2026 | Contingent | $594,900$380/sqft |
Source: MLS PIN #73505347 Report a problem | ||
| 4/22/2026 | Listed for sale | $594,900+19.1%$380/sqft |
Source: MLS PIN #73505347 Report a problem | ||
| 7/13/2021 | Sold | $499,500$319/sqft |
Source: Public Record Report a problem | ||
| 12/11/2020 | Listed for sale | $499,500$319/sqft |
Source: Owner Report a problem | ||
Public tax history
| Year | Property taxes | Tax assessment |
|---|---|---|
| 2025 | $5,836 +5.6% | $501,800 +3.5% |
| 2024 | $5,524 +5% | $485,000 +6.4% |
| 2023 | $5,259 +29.7% | $455,700 +36.8% |
| 2022 | $4,056 +23.8% | $333,000 +22% |
| 2021 | $3,276 -0.4% | $273,000 +6.1% |
| 2020 | $3,290 +3.4% | $257,400 |
| 2019 | $3,181 +2.2% | $257,400 |
| 2018 | $3,112 +4.5% | $257,400 |
| 2017 | $2,978 +3.8% | $257,400 |
| 2016 | $2,870 +2.7% | $257,400 |
| 2015 | $2,795 +2% | $257,400 |
| 2014 | $2,739 +1.9% | $257,400 |
| 2013 | $2,687 +2.1% | $257,400 |
| 2012 | $2,631 +2% | $257,400 -1% |
| 2011 | $2,579 +7.1% | $260,000 +0.7% |
| 2010 | $2,407 +1.2% | $258,300 -1.2% |
| 2009 | $2,379 +3.5% | $261,400 +0.5% |
| 2008 | $2,298 +4.8% | $260,000 +8.2% |
| 2007 | $2,192 +4.1% | $240,300 +6% |
| 2006 | $2,105 +10.2% | $226,800 +53.7% |
| 2003 | $1,910 +11.8% | $147,600 +18.2% |
| 2001 | $1,709 | $124,900 |
Find assessor info on the county website
Neighborhood: 01035
Nearby homes
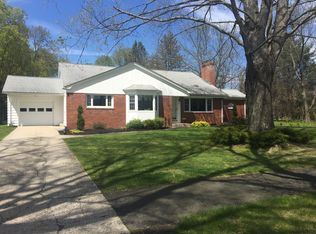
- $529,5003 bd2 ba2k sqft20 Maple Ave, Hadley, MA 01035Off Market
- $513,600-- bd-- ba-- sqft22 Maple Ave, Hadley, MA 01035Off Market
- $510,3004 bd1 ba1.6k sqft24 Maple Ave, Hadley, MA 01035Off Market
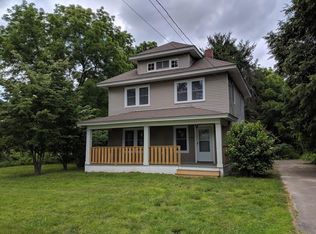
- $140,900-- bd-- ba-- sqft21 Maple Ave, Hadley, MA 01035Off Market
- $572,1004 bd3 ba1.8k sqft12 Maple Ave, Hadley, MA 01035Off Market
- $416,3002 bd1 ba2.2k sqft23 Maple Ave, Hadley, MA 01035Off Market
- $607,8004 bd2 ba2.2k sqft15 Maple Ave, Hadley, MA 01035Off Market
- $625,5003 bd3 ba1.9k sqft26 Maple Ave, Hadley, MA 01035Off Market
Nearby schools
GreatSchools rating
- 8/10Hadley Elementary SchoolGrades: PK-6Distance: 0.9 mi
- 7/10Hopkins AcademyGrades: 7-12Distance: 0.4 mi
Schools provided by the listing agent
- Elementary: Hadley
- Middle: Hopkins Academy
- High: Hopkins Academy
Source: MLS PIN. This data may not be complete. We recommend contacting the local school district to confirm school assignments for this home.
Sell for more on Zillow
Get a Zillow Showcase℠ listing at no additional cost and you could sell for .
$659,600
2% more
+$13,192
With Zillow Showcase(estimated)
$672,792
Sell for more on Zillow
Get a Zillow Showcase℠ listing at no additional cost and you could sell for .
$659,600
2% more
+$13,192
With Zillow Showcase(estimated)
$672,792
- Massachusetts
- Hampshire County
- Hadley
- 01035
- 18 Maple Ave
