MOVE IN READY! This charming, 2 bdrm,1.5 Bath, BRICK CAPE COD is beautifully updated! Newly installed,OAK HARDWOOD floors,throughout first flr. MODERN kitchen, updated with gorgeous cabinetry- including flr to ceiling pantry, granite counters, recessed lighting & newer SS appliances. Formal dining rm w/newer chandelier & charming corner built in. Updated BATHS with premium quality, ceramic tile. Convenient 1st flr bedroom. Entire second flr area for the PRIMARY BDRM SUITE w/walk in closet & full bath. Could potentially convert back to a 3 bdrm. Finished storage areas in basement-perfect workout space. Sep Laundry room in basement.Detached GARAGE w/opener. Brand new composite deck overlooking the perfect sized yard! NEWER ROOF! Convenient location SUNY ALB,shopping & eateries.A MUST SEE!
Closed
$260,000
18 Maplewood Avenue, Albany, NY 12203
2beds
1,125sqft
Single Family Residence, Residential
Built in 1935
3,484 Square Feet Lot
$285,500 Zestimate®
$231/sqft
$2,035 Estimated rent
Home value
$285,500
$257,000 - $317,000
$2,035/mo
Zestimate® history
Owner options
List your home for rent
$2,035/mo
Rent Zestimate®
Find your next renter with Zillow Rental Manager. Plus, with online applications, you can quickly screen prospective tenants – for free.
$2,035/mo
Rent Zestimate®
Refinance and save
$1,751/mo
Est. payment
Refinancing to a lower rate could help reduce your monthly payments and save thousands over the life of the loan.
$1,751/mo
Est. payment
Explore your selling options
Work with a Zillow partner agent
Leverage their expertise and Zillow's premium Showcase listings to get your home seen by more buyers.
Get startedList with your own agent
Get your home in front of millions of buyers by listing it on Zillow.
Learn how to do itSell it yourself
Take full control of how buyers see your home on Zillow by listing For Sale by Owner (FSBO).
List your homeWhat's special
Newer roofBrick cape codDetached garageBrand new composite deckRecessed lightingCeramic tileOak hardwood floors
Zillow last checked:
Listing updated:
Listed by:
Dominick Ieraci 518-724-5824,
KW Platform
Bought with:
Dominick Ieraci, 30IE0802009
KW Platform
Source: Global MLS,MLS#: 202428688
Facts & features
Interior
Bedrooms & bathrooms
- Bedrooms: 2
- Bathrooms: 2
- Full bathrooms: 1
- 1/2 bathrooms: 1
Bedroom
- Level: First
Bedroom
- Level: Second
Half bathroom
- Level: First
Full bathroom
- Level: Second
Dining room
- Level: First
Kitchen
- Level: First
Laundry
- Level: Basement
Living room
- Level: First
Heating
- Hot Water
Cooling
- Window Unit(s)
Appliances
- Included: Dishwasher, Disposal, Electric Oven, Microwave, Range, Refrigerator, Washer/Dryer
- Laundry: In Basement, Laundry Room
Features
- Ceiling Fan(s), Walk-In Closet(s), Built-in Features, Ceramic Tile Bath
- Flooring: Ceramic Tile, Hardwood, Laminate
- Doors: Mirrored Closet Door(s)
- Windows: Blinds
- Basement: Full,Interior Entry
Interior area
- Total structure area: 1,125
- Total interior livable area: 1,125 sqft
- Finished area above ground: 1,125
- Finished area below ground: 0
Property
Parking
- Total spaces: 3
- Parking features: Off Street, Paved, Detached, Driveway, Garage Door Opener
- Garage spaces: 1
- Has uncovered spaces: Yes
Features
- Patio & porch: Composite Deck
- Exterior features: Garden, Lighting
- Fencing: Back Yard,Partial
Lot
- Size: 3,484 Square Feet
- Features: Level, Garden, Landscaped
Details
- Additional structures: Garage(s)
- Parcel number: 010100 64.30219
- Special conditions: Standard
Construction
Type & style
- Home type: SingleFamily
- Architectural style: Cape Cod
- Property subtype: Single Family Residence, Residential
Materials
- Brick, Vinyl Siding
- Foundation: Block
- Roof: Asphalt
Condition
- Updated/Remodeled
- New construction: No
- Year built: 1935
Utilities & green energy
- Electric: 150 Amp Service
- Sewer: Public Sewer
- Water: Public
- Utilities for property: Cable Available
Community & HOA
HOA
- Has HOA: No
Location
- Region: Albany
Financial & listing details
- Price per square foot: $231/sqft
- Tax assessed value: $221,875
- Annual tax amount: $5,984
- Date on market: 11/6/2024
Price history
| Date | Event | Price |
|---|---|---|
| 12/11/2024 | Sold | $260,000+0%$231/sqft |
Source:  Global MLS #202428688 Report a problem Global MLS #202428688 Report a problem | ||
| 11/12/2024 | Pending sale | $259,900$231/sqft |
Source: Global MLS #202428688 Report a problem | ||
| 11/6/2024 | Listed for sale | $259,900+165.6%$231/sqft |
Source: Global MLS #202428688 Report a problem | ||
| 4/30/2002 | Sold | $97,850$87/sqft |
Source: Global MLS #2213521 Report a problem | ||
Public tax history
| Year | Property taxes | Tax assessment |
|---|---|---|
| 2025 | -- | $213,000 |
| 2024 | -- | $213,000 +29.1% |
| 2023 | -- | $165,000 |
| 2022 | -- | $165,000 |
| 2021 | -- | $165,000 |
| 2020 | -- | $165,000 |
| 2019 | -- | $165,000 |
| 2018 | -- | $165,000 |
| 2017 | $5,974 +0.2% | $165,000 |
| 2016 | $5,962 | $165,000 +4.4% |
| 2015 | -- | $158,100 |
| 2014 | -- | $158,100 |
| 2013 | -- | $158,100 |
| 2012 | -- | $158,100 |
| 2011 | -- | $158,100 |
| 2010 | -- | $158,100 |
| 2009 | -- | $158,100 |
| 2008 | -- | $158,100 |
| 2007 | -- | $158,100 +58.4% |
| 2006 | -- | $99,800 |
| 2005 | -- | $99,800 |
| 2004 | -- | $99,800 |
| 2003 | -- | $99,800 +27.9% |
| 2002 | -- | $78,000 |
| 2001 | -- | $78,000 |
| 2000 | -- | $78,000 |
Find assessor info on the county website
Neighborhood: Campus Area (University District)
Nearby homes
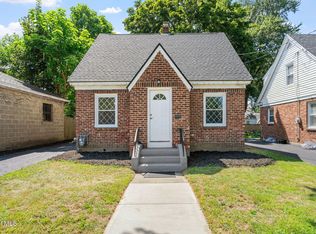
- $276,0003 bd2 ba1.1k sqft14 Maplewood Ave, Albany, NY 12203Sold
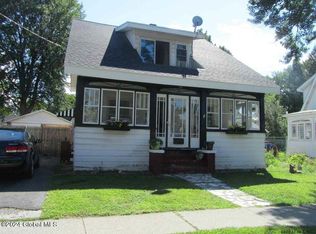
- $239,9003 bd2 ba1.3k sqft22 Maplewood Ave, Albany, NY 12203Sold
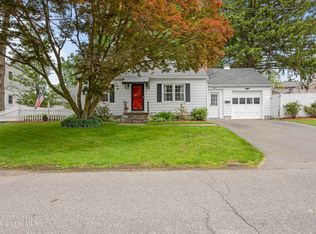
- $335,2503 bd1 ba1.2k sqft15 Avon Pl, Albany, NY 12203Sold
- $251,4003 bd1 ba1.2k sqft26 Maplewood Ave, Albany, NY 12203Off Market
- $301,4004 bd1 ba1.9k sqft19 Avon Pl, Albany, NY 12203Off Market
- $--1 bd1 ba-- sqft12 Russell Blessing Rd #A, Albany, NY 12203Off Market
- $375,3005 bd3 ba2.3k sqft14 Russell Blessing Rd, Albany, NY 12203Off Market
- $--1 bd1 ba-- sqft20 Russell Blessing Rd #1, Albany, NY 12203Off Market
Nearby schools
GreatSchools rating
- 8/10Eagle Point Elementary SchoolGrades: PK-5Distance: 0.1 mi
- 2/10NORTH ALBANY ACADEMY MIDDLE SCHOOLGrades: 6-8Distance: 3.9 mi
- 4/10Albany High SchoolGrades: 9-12Distance: 1.9 mi
Schools provided by the listing agent
- High: Albany
Source: Global MLS. This data may not be complete. We recommend contacting the local school district to confirm school assignments for this home.
- New York
- Albany County
- Albany
- 12203
- Campus Area (University District)
- 18 Maplewood Avenue
Nearby cities
Nearby neighborhoods
Nearby zip codes
Other Albany Topics
