Just what you have been waiting for. A 4 bedroom Dutch Colonial on a cul-de-sac in Wilbraham. Large kitchen with fantastic four season off the back. Perfect for entertaining, as you step out of the sun room to a completely fenced back yard. Lounge and/or mingle around the 20x40 inground pool with friends and family. Formal living room featuring a fireplace, and formal dining. All four bedrooms are located on the 2nd floor. So much storage/space with a 2 car attached garage, and the additional oversize detached with an extra wide 8.5ft door. Yes, there is electric in 3rd garage. New Septic in fall of 2023. Oh, laundry is off the kitchen in a mudroom area. With cosmetic updates, this one is waiting to be your forever home.
Sold for $472,500
$472,500
18 Maplewood Dr, Wilbraham, MA 01095
4beds
2,540sqft
Single Family Residence
Built in 1972
0.85 Acres Lot
$529,400 Zestimate®
$186/sqft
$3,332 Estimated rent
Home value
$529,400
$503,000 - $561,000
$3,332/mo
Zestimate® history
Owner options
List your home for rent
$3,332/mo
Rent Zestimate®
Find your next renter with Zillow Rental Manager. Plus, with online applications, you can quickly screen prospective tenants – for free.
$3,332/mo
Rent Zestimate®
Refinance and save
$3,238/mo
Est. payment
Refinancing to a lower rate could help reduce your monthly payments and save thousands over the life of the loan.
$3,238/mo
Est. payment
Explore your selling options
Work with a Zillow partner agent
Leverage their expertise and Zillow's premium Showcase listings to get your home seen by more buyers.
Get startedList with your own agent
Get your home in front of millions of buyers by listing it on Zillow.
Learn how to do itSell it yourself
Take full control of how buyers see your home on Zillow by listing For Sale by Owner (FSBO).
List your homeWhat's special
Dutch colonialFantastic four seasonFormal diningLarge kitchen
Zillow last checked:
Listing updated:
Listed by:
Ray Hoess-Brooks 413-244-2233,
HB Real Estate, LLC 413-213-5911,
Lisa A Catrett 413-530-4357
Bought with:
Amal Ardolino
Berkshire Hathaway HomeServices Realty Professionals
Source: MLS PIN,MLS#: 73227794
Facts & features
Interior
Bedrooms & bathrooms
- Bedrooms: 4
- Bathrooms: 3
- Full bathrooms: 2
- 1/2 bathrooms: 1
Primary bedroom
- Features: Bathroom - Full, Ceiling Fan(s), Vaulted Ceiling(s), Walk-In Closet(s), Flooring - Wall to Wall Carpet
- Level: Second
Bedroom 2
- Features: Closet, Flooring - Wall to Wall Carpet
- Level: Second
Bedroom 3
- Features: Closet, Flooring - Wall to Wall Carpet
- Level: Second
Bedroom 4
- Features: Closet, Flooring - Wall to Wall Carpet
- Level: Second
Primary bathroom
- Features: Yes
Bathroom 1
- Features: Bathroom - Half
- Level: First
Bathroom 2
- Features: Bathroom - Full, Bathroom - With Shower Stall
- Level: Second
Bathroom 3
- Features: Bathroom - Full, Bathroom - With Tub & Shower
- Level: Second
Dining room
- Features: Window(s) - Picture
- Level: First
Family room
- Features: Flooring - Wall to Wall Carpet, Window(s) - Bay/Bow/Box
- Level: First
Kitchen
- Features: Kitchen Island, Gas Stove
- Level: First
Living room
- Features: Flooring - Wall to Wall Carpet, Window(s) - Bay/Bow/Box, Open Floorplan
- Level: First
Heating
- Baseboard, Natural Gas
Cooling
- Central Air
Appliances
- Included: Oven, Dishwasher, Range, Refrigerator, Washer, Dryer
- Laundry: Bathroom - Half, Electric Dryer Hookup, Washer Hookup, First Floor
Features
- Sun Room
- Flooring: Carpet
- Basement: Full,Interior Entry,Bulkhead
- Number of fireplaces: 1
Interior area
- Total structure area: 2,540
- Total interior livable area: 2,540 sqft
Property
Parking
- Total spaces: 9
- Parking features: Attached, Detached, Garage Door Opener, Storage, Workshop in Garage, Paved Drive, Off Street, Paved
- Attached garage spaces: 3
- Uncovered spaces: 6
Accessibility
- Accessibility features: No
Features
- Exterior features: Pool - Inground, Fenced Yard
- Has private pool: Yes
- Pool features: In Ground
- Fencing: Fenced/Enclosed,Fenced
- Frontage length: 98.00
Lot
- Size: 0.85 Acres
- Features: Level
Details
- Foundation area: 1144
- Parcel number: 4297684
- Zoning: R34
Construction
Type & style
- Home type: SingleFamily
- Property subtype: Single Family Residence
Materials
- Frame
- Foundation: Concrete Perimeter
- Roof: Shingle
Condition
- Year built: 1972
Utilities & green energy
- Electric: Circuit Breakers
- Sewer: Public Sewer, Private Sewer
- Water: Public
Community & HOA
HOA
- Has HOA: No
Location
- Region: Wilbraham
Financial & listing details
- Price per square foot: $186/sqft
- Tax assessed value: $367,500
- Annual tax amount: $8,765
- Date on market: 9/26/2026
Price history
| Date | Event | Price |
|---|---|---|
| 5/14/2024 | Sold | $472,500-2.6%$186/sqft |
Source: MLS PIN #73227794 Report a problem | ||
| 4/24/2024 | Listed for sale | $485,000$191/sqft |
Source: MLS PIN #73227794 Report a problem | ||
Public tax history
| Year | Property taxes | Tax assessment |
|---|---|---|
| 2025 | $8,396 -4.2% | $469,600 -0.9% |
| 2024 | $8,765 +10.6% | $473,800 +11.8% |
| 2023 | $7,925 -0.2% | $423,800 +9.4% |
| 2022 | $7,940 +2.8% | $387,500 +15.2% |
| 2021 | $7,721 +2.6% | $336,300 |
| 2020 | $7,526 +2.6% | $336,300 0% |
| 2019 | $7,334 +11.2% | $336,400 +15.5% |
| 2018 | $6,593 +2.9% | $291,200 |
| 2017 | $6,406 -1.8% | $291,200 -3.6% |
| 2016 | $6,525 +3.4% | $302,100 |
| 2015 | $6,308 +2.2% | $302,100 |
| 2014 | $6,175 +2.1% | $302,100 -1.8% |
| 2013 | $6,049 +3% | $307,700 -5.4% |
| 2012 | $5,872 +6.1% | $325,300 -2% |
| 2011 | $5,533 +2.9% | $332,100 |
| 2010 | $5,377 +2.1% | $332,100 -3.6% |
| 2009 | $5,267 +2.6% | $344,500 |
| 2008 | $5,133 +2.5% | $344,500 |
| 2007 | $5,009 +4.9% | $344,500 +10.2% |
| 2006 | $4,777 +2.7% | $312,600 +14% |
| 2005 | $4,650 +3.4% | $274,200 |
| 2004 | $4,497 +6.7% | $274,200 +18.9% |
| 2003 | $4,215 +4.6% | $230,700 -0.1% |
| 2001 | $4,029 | $231,000 |
Find assessor info on the county website
Neighborhood: 01095
Nearby homes
- $588,5004 bd3 ba2.4k sqft20 Maplewood Dr, Wilbraham, MA 01095Off Market

- $423,3003 bd2 ba1.7k sqft16 Maplewood Dr, Wilbraham, MA 01095Off Market
- $408,3004 bd1 ba1.7k sqft412 Dipping Hole Rd, Wilbraham, MA 01095Off Market
- $260,0003 bd1 ba1.6k sqft408 Dipping Hole Rd, Wilbraham, MA 01095Sold
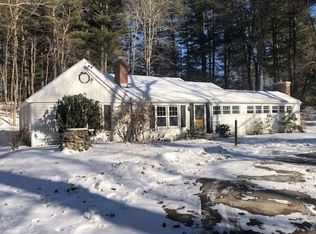
- $486,3004 bd2 ba2k sqft17 Maplewood Dr, Wilbraham, MA 01095Off Market
- $531,9004 bd2 ba2.3k sqft14 Maplewood Dr, Wilbraham, MA 01095Off Market
- $499,3004 bd2 ba2.2k sqft15 Maplewood Dr, Wilbraham, MA 01095Off Market
- $414,2003 bd2 ba1.9k sqft416 Dipping Hole Rd, Wilbraham, MA 01095Off Market
Nearby schools
GreatSchools rating
- 6/10Stony Hill SchoolGrades: 2-3Distance: 1.5 mi
- 7/10Wilbraham Middle SchoolGrades: 6-8Distance: 1.1 mi
- 7/10Minnechaug Regional High SchoolGrades: 9-12Distance: 2.5 mi
Sell for more on Zillow
Get a Zillow Showcase℠ listing at no additional cost and you could sell for .
$529,400
2% more
+$10,588
With Zillow Showcase(estimated)
$539,988
Sell for more on Zillow
Get a Zillow Showcase℠ listing at no additional cost and you could sell for .
$529,400
2% more
+$10,588
With Zillow Showcase(estimated)
$539,988
- Massachusetts
- Hampden County
- Wilbraham
- 01095
- 18 Maplewood Dr
