Step inside to find a bright and inviting layout featuring an open-concept living and dining area, ideal for both everyday living and entertaining. The modern kitchen offers ample cabinet space and flows seamlessly into the main living space, while a stunning two-story great room adds volume and natural light throughout the home. Additional highlights include a tankless water heater, air filtration system along with plenty of attic storage space, while the finished basement allows for additional living space. Outside enjoy a fenced in yard perfect for relaxing or entertaining. This home is a must see!
Sold for $340,000
$340,000
18 Maria Drive, Hanover Township, PA 18706
4beds
2,400sqft
Townhouse
Built in ----
5,662 Square Feet Lot
$340,300 Zestimate®
$142/sqft
$2,093 Estimated rent
Home value
$340,300
$310,000 - $374,000
$2,093/mo
Zestimate® history
Owner options
List your home for rent
$2,093/mo
Rent Zestimate®
Find your next renter with Zillow Rental Manager. Plus, with online applications, you can quickly screen prospective tenants – for free.
$2,093/mo
Rent Zestimate®
Refinance and save
$2,180/mo
Est. payment
Refinancing to a lower rate could help reduce your monthly payments and save thousands over the life of the loan.
$2,180/mo
Est. payment
Explore your selling options
Work with a Zillow partner agent
Leverage their expertise and Zillow's premium Showcase listings to get your home seen by more buyers.
Get startedList with your own agent
Get your home in front of millions of buyers by listing it on Zillow.
Learn how to do itSell it yourself
Take full control of how buyers see your home on Zillow by listing For Sale by Owner (FSBO).
List your homeWhat's special
Finished basementBright and inviting layoutStunning two-story great roomModern kitchenAmple cabinet space
Zillow last checked:
Listing updated:
Listed by:
Jason Giomboni Team,
eXp Realty- Scranton/Wilkes-Barre,
Chetekia Pearson,
eXp Realty- Scranton/Wilkes-Barre
Bought with:
Adiel Tyson, RS365889
eXp Realty- Scranton/Wilkes-Barre
Source: eXp Realty,MLS#: 26-1409
Facts & features
Interior
Bedrooms & bathrooms
- Bedrooms: 4
- Bathrooms: 3
- Full bathrooms: 2
- 1/2 bathrooms: 1
Primary bedroom
- Level: First
- Area: 280 Square Feet
- Dimensions: 20 x 14
Bedroom 2
- Level: Second
- Area: 156 Square Feet
- Dimensions: 12 x 13
Bedroom 3
- Level: Second
- Area: 132 Square Feet
- Dimensions: 11 x 12
Bedroom 4
- Level: Second
- Area: 132 Square Feet
- Dimensions: 11 x 12
Primary bathroom
- Level: First
- Area: 60 Square Feet
- Dimensions: 6 x 10
Dining room
- Level: First
- Area: 144 Square Feet
- Dimensions: 12 x 12
Kitchen
- Level: First
- Area: 121 Square Feet
- Dimensions: 11 x 11
Laundry
- Level: Basement
- Area: 80 Square Feet
- Dimensions: 10 x 8
Living room
- Level: First
- Area: 374 Square Feet
- Dimensions: 22 x 17
Other
- Level: Second
- Area: 40 Square Feet
- Dimensions: 8 x 5
Heating
- Natural Gas, Forced Air
Cooling
- Central Air
Appliances
- Included: Water Heater:Gas
Features
- Ceiling Fan(s)
- Basement: Concrete
Interior area
- Total structure area: 2,400
- Total interior livable area: 2,400 sqft
- Finished area above ground: 2,400
- Finished area below ground: 0
Property
Parking
- Total spaces: 2
- Parking features: Garage Door Opener, Private
- Garage spaces: 2
Features
- Levels: Two
- Patio & porch: Patio
Lot
- Size: 5,662 Square Feet
- Dimensions: .13 acres
Details
- Parcel number: 2519NE5001029
- Zoning: Residential
Construction
Type & style
- Home type: Townhouse
- Property subtype: Townhouse
Materials
- Vinyl Siding, Stone
- Roof: Composition
Condition
- New construction: No
Utilities & green energy
- Sewer: Public Sewer
- Water: Public
Community & HOA
Community
- Subdivision: None
Location
- Region: Hanover Township
Financial & listing details
- Price per square foot: $142/sqft
- Tax assessed value: $205,800
- Annual tax amount: $6,303
- Date on market: 4/6/2026
- Inclusions: washer, dryer, refrigerator, stove, air filtration system
- Exclusions: personal items
Price history
| Date | Event | Price |
|---|---|---|
| 6/23/2026 | Sold | $340,000-2%$142/sqft |
Source: Public Record Report a problem | ||
| 5/5/2026 | Pending sale | $347,000$145/sqft |
Source: Luzerne County AOR #26-1409 Report a problem | ||
| 4/16/2026 | Listing removed | $347,000$145/sqft |
Source: eXp Realty #26-1409 Report a problem | ||
| 4/6/2026 | Listed for sale | $347,000$145/sqft |
Source: eXp Realty #26-1409 Report a problem | ||
Public tax history
| Year | Property taxes | Tax assessment |
|---|---|---|
| 2023 | $6,303 +0.6% | $205,800 |
| 2022 | $6,265 | $205,800 |
| 2021 | $6,265 | $205,800 |
Find assessor info on the county website
Neighborhood: 18706
Nearby homes
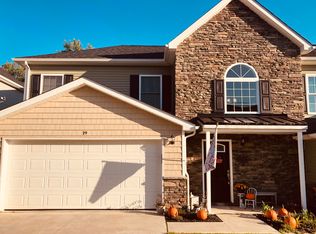
- $343,9003 bd3 ba2k sqft19 Maria Dr, Hanover Township, PA 18706Off Market
- $298,900-- bd-- ba-- sqft16 Maria Dr, Hanover Township, PA 18706Off Market
- $298,900-- bd-- ba-- sqft20 Maria Dr, Hanover Township, PA 18706Off Market
- $301,400-- bd-- ba-- sqft13 Maria Dr, Hanover Township, PA 18706Off Market
- $335,000-- bd-- ba-- sqft22 Maria Dr, Hanover Township, PA 18706Sold
- $287,100-- bd-- ba-- sqft11 Maria Dr, Hanover Township, PA 18706Off Market
- $349,000-- bd-- ba-- sqft24 Maria Dr, Hanover Township, PA 18706Sold
- $320,000-- bd-- ba-- sqft25 Maria Dr, Hanover Township, PA 18706Sold
Nearby schools
GreatSchools rating
- 4/10Lee Park Elementary SchoolGrades: 3-4Distance: 0.7 mi
- 3/10Hanover Area Junior-Senior High SchoolGrades: 7-12Distance: 2.5 mi
- 6/10Hanover Area Memorial El SchoolGrades: 5-6Distance: 1 mi


Get pre-qualified for a loan
At Zillow Home Loans, we can pre-qualify you in as little as 5 minutes with no impact to your credit score.An equal housing lender. NMLS #10287.
Sell for more on Zillow
Get a Zillow Showcase℠ listing at no additional cost and you could sell for .
$340,300
2% more
+$6,806
With Zillow Showcase(estimated)
$347,106
- Pennsylvania
- Luzerne County
- Wilkes-Barre
- 18706
- 18 Maria Drive
Nearby cities
Nearby neighborhoods
Nearby zip codes
Other Wilkes-Barre Topics
