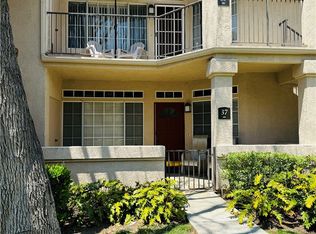
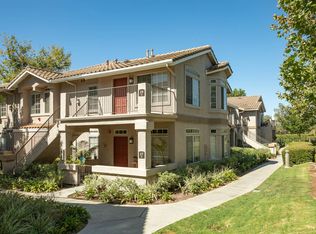
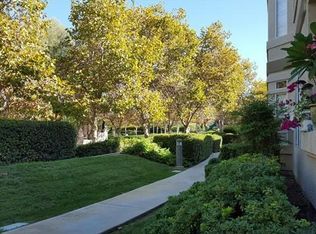
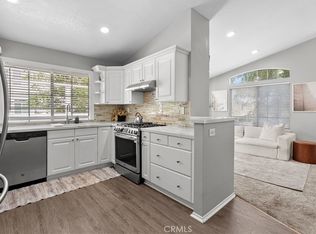
Welcome to this beautifully upgraded ground-level end unit in the desirable Belflora community, featuring 2 bedrooms, 2 bathrooms, a private patio, and direct-access garage! Freshly painted and move-in ready, this home offers a spacious living and dining area with direct access to the patio overlooking the greenbelt. The remodeled kitchen features gorgeous granite countertops, beautiful cabinetry, stainless steel appliances, pendant lighting, and recessed lighting. The spacious primary bedroom features a ceiling fan, walk-in closet, and beautifully upgraded ensuite bathroom with an updated dual-sink vanity and stunning walk-in stone shower. The secondary bedroom offers great versatility with a built-in Murphy bed, and added closet storage. The hall bathroom has also been tastefully updated. Additional highlights include convenient inside laundry with space for a full-size washer and dryer and a one-car attached garage with direct access from the hallway. With its desirable ground-level end-unit location, greenbelt-facing patio, fresh interior paint, and numerous upgrades, this home is truly move-in ready. Enjoy the Belflora association pool and nearby parks. Residents also enjoy the many amenities of Rancho Santa Margarita, including pools, tennis courts, the Beach Club lagoon, lake, parks, and community events.
For sale
Listed by: Re/Max Real Estate Group • Shauna Fogal • Contact: 949-370-8303
$614,900
18 Marino, Rancho Santa Margarita, CA 92688
2beds
888sqft
Condominium
Built in 1989
-- sqft lot
$612,300 Zestimate®
$692/sqft
$573/mo HOA
What's special
- 1 day
- 130
- 17
Zillow last checked:
Listing updated:
Listed by:
Shauna Fogal DRE #01326795 949-370-8303,
Re/Max Real Estate Group
Source: CRMLS,MLS#: OC26184951 Originating MLS: California Regional MLS
Originating MLS: California Regional MLSFacts & features
Interior
Bedrooms & bathrooms
- Bedrooms: 2
- Bathrooms: 2
- Full bathrooms: 1
- 3/4 bathrooms: 1
- Main level bathrooms: 2
- Main level bedrooms: 2
Rooms
- Room types: Bedroom, Living Room, Primary Bedroom, Dining Room
Primary bedroom
- Features: Main Level Primary
Bedroom
- Features: All Bedrooms Down
Bedroom
- Features: Bedroom on Main Level
Bathroom
- Features: Tub Shower, Walk-In Shower
Kitchen
- Features: Granite Counters
Heating
- Forced Air
Cooling
- Central Air
Appliances
- Included: Dishwasher, Free-Standing Range, Disposal, Gas Range, Microwave
- Laundry: Laundry Closet
Features
- Separate/Formal Dining Room, Granite Counters, All Bedrooms Down, Bedroom on Main Level, Main Level Primary
- Flooring: Laminate
- Has fireplace: No
- Fireplace features: None
- Common walls with other units/homes: 2+ Common Walls
Interior area
- Total interior livable area: 888 sqft
Video & virtual tour
Property
Parking
- Total spaces: 1
- Parking features: Garage
- Attached garage spaces: 1
Features
- Levels: One
- Stories: 1
- Entry location: 1
- Patio & porch: Brick
- Pool features: Association
- Has spa: Yes
- Spa features: Association
- Fencing: Block
Lot
- Features: Landscaped
Details
- Parcel number: 93214419
- Special conditions: Standard
Construction
Type & style
- Home type: Condo
- Architectural style: Traditional
- Property subtype: Condominium
- Attached to another structure: Yes
Materials
- Stucco
- Foundation: Slab
- Roof: Tile
Condition
- Turnkey
- New construction: No
- Year built: 1989
Details
- Builder model: I
- Builder name: William Lyon
Utilities & green energy
- Sewer: Public Sewer
- Water: Public
- Utilities for property: Electricity Connected, Natural Gas Connected, Sewer Connected, Water Connected
Community & HOA
Community
- Features: Biking, Curbs, Lake, Storm Drain(s), Street Lights, Sidewalks
- Security: Carbon Monoxide Detector(s), Smoke Detector(s)
- Subdivision: Belflora (Blf)
HOA
- Has HOA: Yes
- Amenities included: Call for Rules, Dog Park, Outdoor Cooking Area, Barbecue, Picnic Area, Playground, Pool, Pet Restrictions, Spa/Hot Tub, Tennis Court(s), Trail(s)
- HOA fee: $482 monthly
- HOA name: Belflora - Optimum
- HOA phone: 714-508-9070
- Second HOA fee: $91 monthly
- Second HOA name: Samlarc
- Second HOA phone: 888-679-2500
Location
- Region: Rancho Santa Margarita
Financial & listing details
- Price per square foot: $692/sqft
- Tax assessed value: $600,000
- Date on market: 9/2/2026
- Listing terms: Cash,Cash to New Loan
- Road surface type: Paved
Estimated market value
$612,300
$582,000 - $643,000
$2,917/mo
Price history
| Date | Event | Price |
|---|---|---|
| 9/2/2026 | Listed for sale | $614,900+23.2%$692/sqft |
Source:  CRMLS #OC26184951 Report a problem CRMLS #OC26184951 Report a problem | ||
| 7/23/2021 | Sold | $499,000+157.2%$562/sqft |
Source: Public Record Report a problem | ||
| 7/13/2001 | Sold | $194,000+16.5%$218/sqft |
Source: Public Record Report a problem | ||
| 4/26/2000 | Sold | $166,500$188/sqft |
Source: Public Record Report a problem | ||
Public tax history
| Year | Property taxes | Tax assessment |
|---|---|---|
| 2026 | -- | $600,000 +13.3% |
| 2025 | $5,462 +1.8% | $529,542 +2% |
| 2024 | $5,366 +2.3% | $519,159 +2% |
| 2023 | $5,244 +1.7% | $508,980 +2% |
| 2022 | $5,155 +122.8% | $499,000 +88.5% |
| 2021 | $2,313 -13.4% | $264,761 +1% |
| 2020 | $2,671 | $262,047 +2% |
| 2019 | $2,671 -7.6% | $256,909 +2% |
| 2018 | $2,891 +1.1% | $251,872 +2% |
| 2017 | $2,860 | $246,934 +2% |
| 2016 | $2,860 -7% | $242,093 +1.5% |
| 2015 | $3,074 -0.6% | $238,457 +2% |
| 2014 | $3,093 | $233,786 +0.5% |
| 2013 | -- | $232,730 +2% |
| 2012 | -- | $228,167 +2% |
| 2011 | -- | $223,694 +0.8% |
| 2010 | -- | $222,023 -0.2% |
| 2009 | -- | $222,552 +2% |
| 2008 | -- | $218,189 +2% |
| 2007 | -- | $213,911 +2% |
| 2006 | -- | $209,717 +2% |
| 2005 | -- | $205,605 +2% |
| 2004 | -- | $201,574 +1.9% |
| 2003 | -- | $197,880 +2% |
| 2002 | -- | $194,000 +14.2% |
| 2001 | $2,960 +11.3% | $169,830 +21.3% |
| 2000 | $2,659 | $140,000 |
Find assessor info on the county website
Monthly payment
Est. payment
Payment breakdown
Explore the cost of this home by adjusting the details. Changes won't be saved.Climate risks
Neighborhood: 92688
Nearby schools
Schools provided by the listing agent
- Elementary: Cielo Vista
- Middle: Rancho Santa Margarita
- High: Trabucco Hills
Source: CRMLS. This data may not be complete. We recommend contacting the local school district to confirm school assignments for this home.
Similar homes
- $675,0002 bd2 ba1k sqft8 Dorado, Rancho Santa Margarita, CA 92688For Sale
 MLS ID #OC26180888, Brian Schiefer, Harcourts Place. CRMLS
 - $599,9002 bd2 ba971 sqft94 Via Contento, Rancho Santa Margarita, CA 92688For Sale
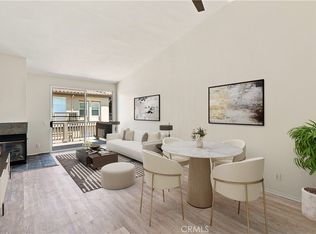 MLS ID #OC26187740, Alexander Yu, First Team Real Estate. CRMLS
 - $575,0002 bd2 ba900 sqft29 Violado, Rancho Santa Margarita, CA 92688For Sale
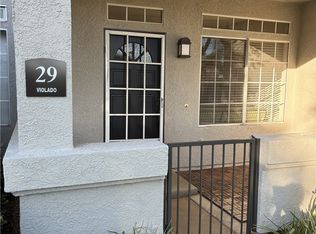 MLS ID #OC26120278, Jodeann Wallace. eXp Realty
 - $590,0002 bd2 ba971 sqft28 Via Contento, Rancho Santa Margarita, CA 92688For Sale
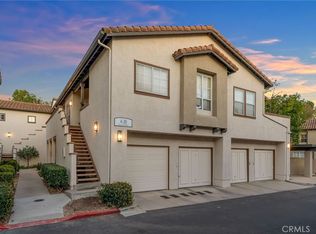 MLS ID #OC26185425, Carter Olsen, Realty One Group United. CRMLS
Local buyer's agents are ready to help
