Skip main navigation
Off market
  • $443,000

    18 Marlin Dr, Pawcatuck, CT 06379

    3beds
    1,416sqft
    SingleFamily
    Built in 1965
    10,018 Square Feet Lot
    $443,000 Zestimate®
    $313/sqft
    $2,453 Estimated rent

    Home value

    $443,000

    $416,000 - $470,000

    $2,453/mo

    Zestimate® history
    Loading
    Loading...

    Owner options

    List your home for rent

    $2,453/mo

    Rent Zestimate®

    Find your next renter with Zillow Rental Manager. Plus, with online applications, you can quickly screen prospective tenants – for free.

    Learn more

    $2,453/mo

    Rent Zestimate®

    Refinance and save

    $3,056/mo

    Est. payment

    Refinancing to a lower rate could help reduce your monthly payments and save thousands over the life of the loan.

    See today's rates

    $3,056/mo

    Est. payment

    Explore your selling options

    Work with a Zillow partner agent

    Leverage their expertise and Zillow's premium Showcase listings to get your home seen by more buyers.

    Get started

    List with your own agent

    Get your home in front of millions of buyers by listing it on Zillow.

    Learn how to do it

    Sell it yourself

    Take full control of how buyers see your home on Zillow by listing For Sale by Owner (FSBO).

    List your home

    What's special

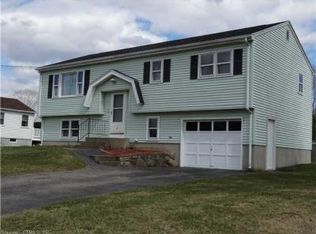
    Spacious ranch style home in meticulous condition with an open floor plan located on a cul de sac. There is an abundance of living space inside in this well cared for home. Lots of windows to invite natural light in. Extra large living room in the front of the house is currently set up to include a dining area and fireplace. There is plenty of common living space for you decide how it can best suit your needs. Lightly finished basement offers additional recreational space and workshop for the hobby enthusiast. Large trek deck overlooking a big back yard to entertain your party guests, or head inside and relax in the large open kitchen, living room. One car garage has a large work area behind it with a door that goes out to the back yard. Perfect place to store tools and lawn equipment. Also an out building for your summer toys. New vinyl fence and water filtration system. Location is ideal. .. only minutes to Mystic or head in the opposite direction to downtown Westerly/Pawcatuck. Offering a bronze one year home warranty with full price offer. This is a USDA location, USDA financing is available for qualified buyers, 100%, no money down and get closing costs included. Up to $2000 tax credit each year for the life of loan if qualified.

    This property is off market, which means it's not currently listed for sale or rent on Zillow. This may be different from what's available on other websites or public sources.

    Facts & features

    Interior

    Bedrooms & bathrooms
    • Bedrooms: 3
    • Bathrooms: 1
    • Full bathrooms: 1
    Heating
    • Oil
    Features
    • Cable - Available, Auto Garage Door Opener
    • Basement: Partially finished
    • Has fireplace: Yes
    Interior area
    • Total interior livable area: 1,416 sqft

    Property

    Parking
    • Parking features: Garage - Attached
    Features
    • Exterior features: Other
    Lot
    • Size: 10,018 Square Feet
    Details
    • Parcel number: STONM58B1L21

    Construction

    Type & style
    • Home type: SingleFamily
    Materials
    • Roof: Asphalt
    Condition
    • Year built: 1965

    Utilities & green energy

    • Water: Public Water Connected

    Community & HOA

    Location
    • Region: Pawcatuck

    Financial & listing details

    • Price per square foot: $313/sqft
    • Tax assessed value: $200,900
    • Annual tax amount: $3,847

    Price history

    DateEventPrice
    8/16/2018Sold$240,000+0%$169/sqft
    Source: Smart MLS #170095790 Report a problem
    6/21/2018Listed for sale$239,900$169/sqft
    Source: RE/MAX South County #170095790 Report a problem

    Public tax history

    YearProperty taxesTax assessment
    2025$3,847 +4.5%$200,900
    2024$3,682 +0.9%$200,900
    2023$3,648 +16.1%$200,900 +56.6%
    2022$3,142 -0.8%$128,300
    2021$3,168 +2.2%$128,300
    2020$3,101 -0.7%$128,300
    2019$3,122 +3.5%$128,300
    2018$3,016 +4.5%$128,300 +6.1%
    2017$2,885 +3.5%$120,900
    2016$2,788 +4.5%$120,900
    2015$2,668 $120,900
    Find assessor info on the county website

    Neighborhood: 06379

    Nearby schools

    GreatSchools rating
    Schools provided by the listing agent
    • Elementary: Deans Mill
    • Middle: Mystic
    • High: Stonington

    Source: The MLS. This data may not be complete. We recommend contacting the local school district to confirm school assignments for this home.

    Get pre-qualified for a loan
    At Zillow Home Loans, we can pre-qualify you in as little as 5 minutes with no impact to your credit score.

    An equal housing lender. NMLS #10287.

    Sell for more on Zillow
    Get a Zillow Showcase℠ listing at no additional cost and you could sell for .
    $443,000
    2% more
    +$8,860
    With Zillow Showcase(estimated)
    $451,860
