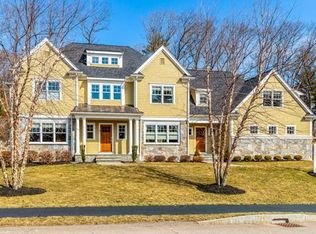
Quality Built Five Bedroom Home with Three Car Garage Located Beside Pheasant Hollow Estates. Exquisite Details Throughout, Oversized Designer Eat-In Kitchen with Sub-Zero/Wolf Stainless Steel Appliances and Walk-in Pantry, Gas Fireplaced Family Room with Custom Bookcases, Coffered Ceilings and Balcony Overlooking Yard, First Floor Office, Custom Mudroom with Cubbies for Storage, Stunning Master Bedroom with Window Seat, Walk-In Closet and Full Bath with Soaking Tub, Generous Sized Bedrooms, Finished Third Floor with Custom Bookcases and Roof Deck with Breathtaking Views, Second Floor Laundry Room, Finished Walkout Lower Level with Exercise Room, Bonus Room and Full Bath, Vinyl Siding, Town Water, Town Sewer. Great Location Close to Major Routes, Shopping and Schools. Move In Ready!
Sold for $1,650,000
$1,650,000
18 Marshall Ave, Natick, MA 01760
5beds
4,622sqft
Single Family Residence
Built in 2017
10,803 Square Feet Lot
$1,784,400 Zestimate®
$357/sqft
$7,672 Estimated rent
Home value
$1,784,400
$1.70M - $1.91M
$7,672/mo
Zestimate® history
Owner options
List your home for rent
$7,672/mo
Rent Zestimate®
Find your next renter with Zillow Rental Manager. Plus, with online applications, you can quickly screen prospective tenants – for free.
$7,672/mo
Rent Zestimate®
Refinance and save
$11,229/mo
Est. payment
Refinancing to a lower rate could help reduce your monthly payments and save thousands over the life of the loan.
$11,229/mo
Est. payment
Explore your selling options
Work with a Zillow partner agent
Leverage their expertise and Zillow's premium Showcase listings to get your home seen by more buyers.
Get startedList with your own agent
Get your home in front of millions of buyers by listing it on Zillow.
Learn how to do itSell it yourself
Take full control of how buyers see your home on Zillow by listing For Sale by Owner (FSBO).
List your homeWhat's special
Zillow last checked:
Listing updated:
Listed by:
Hillary Swenson Corner 508-523-4563,
Berkshire Hathaway HomeServices Commonwealth Real Estate 781-444-1234
Bought with:
Mena Boone
Keller Williams Realty Boston Northwest
Source: MLS PIN,MLS#: 73194105
Facts & features
Interior
Bedrooms & bathrooms
- Bedrooms: 5
- Bathrooms: 6
- Full bathrooms: 5
- 1/2 bathrooms: 1
Primary bedroom
- Features: Bathroom - Full, Walk-In Closet(s), Flooring - Hardwood, Recessed Lighting, Window Seat
- Level: Second
- Area: 225
- Dimensions: 15 x 15
Bedroom 2
- Features: Bathroom - Full, Walk-In Closet(s), Flooring - Hardwood, Lighting - Overhead
- Level: Second
- Area: 180
- Dimensions: 15 x 12
Bedroom 3
- Features: Bathroom - Full, Walk-In Closet(s), Flooring - Hardwood, Lighting - Overhead
- Level: Second
- Area: 110
- Dimensions: 11 x 10
Bedroom 4
- Features: Flooring - Hardwood, Lighting - Overhead
- Level: Second
- Area: 156
- Dimensions: 13 x 12
Bedroom 5
- Features: Walk-In Closet(s), Flooring - Hardwood, Lighting - Overhead
- Level: Second
- Area: 132
- Dimensions: 12 x 11
Primary bathroom
- Features: Yes
Bathroom 1
- Features: Bathroom - Half, Flooring - Stone/Ceramic Tile
- Level: First
Bathroom 2
- Features: Bathroom - Full, Bathroom - Tiled With Shower Stall, Closet - Linen, Flooring - Stone/Ceramic Tile, Countertops - Stone/Granite/Solid, Double Vanity, Recessed Lighting, Soaking Tub
- Level: Second
Bathroom 3
- Features: Bathroom - Full, Bathroom - Tiled With Shower Stall, Flooring - Stone/Ceramic Tile, Countertops - Stone/Granite/Solid
- Level: Second
Dining room
- Features: Flooring - Hardwood, Recessed Lighting, Tray Ceiling(s)
- Level: First
- Area: 156
- Dimensions: 13 x 12
Family room
- Features: Flooring - Hardwood, Open Floorplan, Recessed Lighting, Slider
- Level: First
- Area: 285
- Dimensions: 19 x 15
Kitchen
- Features: Flooring - Hardwood, Pantry, Countertops - Stone/Granite/Solid, Kitchen Island, Cabinets - Upgraded, Open Floorplan, Recessed Lighting, Stainless Steel Appliances, Pot Filler Faucet, Gas Stove, Lighting - Pendant, Decorative Molding
- Level: First
- Area: 247
- Dimensions: 19 x 13
Office
- Features: Flooring - Hardwood, Lighting - Overhead
- Level: First
- Area: 110
- Dimensions: 11 x 10
Heating
- Forced Air, Propane
Cooling
- Central Air
Appliances
- Included: Range, Dishwasher, Disposal, Microwave, Refrigerator, Washer, Dryer
- Laundry: Flooring - Stone/Ceramic Tile, Gas Dryer Hookup, Washer Hookup, Sink, Second Floor
Features
- Lighting - Overhead, Bathroom - Full, Bathroom - Tiled With Shower Stall, Countertops - Stone/Granite/Solid, Recessed Lighting, Slider, Bathroom - Tiled With Tub & Shower, Closet - Linen, Double Vanity, Closet, Office, Bathroom, Library, Exercise Room, Bonus Room
- Flooring: Tile, Carpet, Hardwood, Flooring - Hardwood, Flooring - Stone/Ceramic Tile, Flooring - Wall to Wall Carpet
- Basement: Walk-Out Access,Concrete
- Number of fireplaces: 1
- Fireplace features: Family Room
Interior area
- Total structure area: 4,622
- Total interior livable area: 4,622 sqft
Property
Parking
- Total spaces: 6
- Parking features: Attached, Garage Door Opener, Paved Drive, Paved
- Attached garage spaces: 3
- Uncovered spaces: 3
Accessibility
- Accessibility features: No
Features
- Patio & porch: Porch, Deck - Composite
- Exterior features: Porch, Deck - Composite, Balcony
Lot
- Size: 10,803 Square Feet
- Features: Wooded
Details
- Parcel number: 672705
- Zoning: Res
Construction
Type & style
- Home type: SingleFamily
- Architectural style: Colonial
- Property subtype: Single Family Residence
Materials
- Frame
- Foundation: Concrete Perimeter
- Roof: Shingle
Condition
- Year built: 2017
Utilities & green energy
- Electric: 200+ Amp Service
- Sewer: Public Sewer
- Water: Public
- Utilities for property: for Gas Range, for Gas Dryer, Washer Hookup
Green energy
- Energy efficient items: Thermostat
Community & HOA
Community
- Features: Public Transportation, Highway Access, Public School
HOA
- Has HOA: No
Location
- Region: Natick
Financial & listing details
- Price per square foot: $357/sqft
- Tax assessed value: $1,358,400
- Annual tax amount: $17,170
- Date on market: 8/11/2026
- Exclusions: Wine Fridge
Price history
| Date | Event | Price |
|---|---|---|
| 5/6/2024 | Sold | $1,650,000-2.4%$357/sqft |
Source: MLS PIN #73194105 Report a problem | ||
| 2/28/2024 | Price change | $1,690,000-1.7%$366/sqft |
Source: MLS PIN #73194105 Report a problem | ||
| 1/17/2024 | Listed for sale | $1,719,000+32.7%$372/sqft |
Source: MLS PIN #73194105 Report a problem | ||
| 5/3/2018 | Sold | $1,295,000$280/sqft |
Source: C21 Commonwealth Sold #72270398_01760 Report a problem | ||
| 1/22/2018 | Pending sale | $1,295,000$280/sqft |
Source: CENTURY 21 Commonwealth #72270398 Report a problem | ||
| 10/24/2017 | Listed for sale | $1,295,000+286.6%$280/sqft |
Source: USRealty.com, LLP #72246729 Report a problem | ||
| 6/19/2017 | Sold | $335,000-1.4%$72/sqft |
Source: Public Record Report a problem | ||
| 3/14/2017 | Pending sale | $339,900$74/sqft |
Source: RE/MAX Best Choice #72126109 Report a problem | ||
| 12/7/2016 | Price change | $339,900-2.9%$74/sqft |
Source: RE/MAX Best Choice #72099634 Report a problem | ||
| 10/20/2016 | Price change | $349,900-2.8%$76/sqft |
Source: RE/MAX Best Choice #72059542 Report a problem | ||
| 8/29/2016 | Listed for sale | $359,900+30.9%$78/sqft |
Source: RE/MAX Best Choice #72059542 Report a problem | ||
| 10/22/2014 | Sold | $275,000+685.7%$59/sqft |
Source: Public Record Report a problem | ||
| 3/11/1999 | Sold | $35,000$8/sqft |
Source: Public Record Report a problem | ||
Public tax history
| Year | Property taxes | Tax assessment |
|---|---|---|
| 2025 | $19,608 +5.4% | $1,639,500 +8% |
| 2024 | $18,608 +8.4% | $1,517,800 +11.7% |
| 2023 | $17,170 +2.8% | $1,358,400 +8.5% |
| 2022 | $16,695 +3.2% | $1,251,500 +5.3% |
| 2021 | $16,173 +1.3% | $1,188,300 +1.3% |
| 2020 | $15,969 +7.1% | $1,173,300 |
| 2019 | $14,913 +285.6% | $1,173,300 +296% |
| 2018 | $3,867 +3.5% | $296,300 +6.9% |
| 2017 | $3,738 -0.6% | $277,100 |
| 2016 | $3,760 -16.6% | $277,100 -15% |
| 2015 | $4,507 -2.5% | $326,100 |
| 2014 | $4,624 -1.1% | $326,100 |
| 2013 | $4,676 +6.7% | $326,100 +3.5% |
| 2012 | $4,384 +4.9% | $315,200 -5% |
| 2011 | $4,179 +8% | $331,700 |
| 2010 | $3,871 +30.2% | $331,700 +23.7% |
| 2009 | $2,974 +19.1% | $268,200 +7.5% |
| 2008 | $2,497 -8% | $249,500 -11.9% |
| 2007 | $2,713 -4.4% | $283,200 |
| 2006 | $2,838 -5.5% | $283,200 |
| 2005 | $3,002 +4.2% | $283,200 |
| 2004 | $2,880 +38.8% | $283,200 +68.2% |
| 2003 | $2,075 +2.8% | $168,400 +5.3% |
| 2002 | $2,019 | $160,000 |
Find assessor info on the county website
Neighborhood: 01760
Nearby homes
- $441,600-- bd-- ba-- sqft14 Marshall Ave, Natick, MA 01760Off Market
- $1,560,8004 bd3 ba3.4k sqft7 Great Rock Cir, Natick, MA 01760Off Market
- $382,600-- bd-- ba-- sqft21 Marshall Ave, Natick, MA 01760Off Market
- $2,256,4005 bd5 ba6k sqft9 Kylie Ln, Natick, MA 01760Off Market
- $1,725,7005 bd5 ba4.5k sqft8 Kylie, Natick, MA 01760Off Market
- $1,953,6004 bd4 ba5.1k sqft7 Kylie Ln, Natick, MA 01760Off Market
- $867,1004 bd2 ba1.8k sqft11 Marshall Ave, Natick, MA 01760Off Market
- $1,747,8004 bd4 ba3.1k sqft11 Kylie Ln, Natick, MA 01760Off Market
Nearby schools
GreatSchools rating
- 9/10J F Kennedy Middle SchoolGrades: 5-8Distance: 1.2 mi
- 9/10Natick High SchoolGrades: PK,9-12Distance: 1 mi
- 8/10Memorial Elementary SchoolGrades: K-4Distance: 3 mi
Schools provided by the listing agent
- High: Natick High
Source: MLS PIN. This data may not be complete. We recommend contacting the local school district to confirm school assignments for this home.
Get a cash offer in 3 minutes
Find out how much your home could sell for in as little as 3 minutes with a no-obligation cash offer.
Estimated market value
$1,784,400
Get a cash offer in 3 minutes
Find out how much your home could sell for in as little as 3 minutes with a no-obligation cash offer.
Estimated market value
$1,784,400
- Massachusetts
- Middlesex County
- Natick
- 01760
- 18 Marshall Ave
