Welcome to effortless living in this beautifully maintained 2-bedroom, 2-bath condominium nestled within a highly desirable gated 55+ community. Combining comfort, accessibility, and low-maintenance living, this move-in-ready home offers an exceptional lifestyle in one of Cartersville's most convenient locations. Step inside to discover warm hardwood floors, an inviting open-concept floor plan, and abundant natural light throughout & with the addition of lively plantation shutters. The spacious family room flows seamlessly into a bright sunroom, creating the perfect place to relax with a morning coffee, enjoy a favorite book, or entertain family and friends. The thoughtfully designed kitchen features granite countertops, a convenient breakfast bar, a charming breakfast nook, generous cabinetry, and plenty of workspace for everyday cooking or holiday gatherings. A rare bonus is the private home office or flex room addition, providing endless possibilities for a home office, hobby room, craft space, library, or additional sitting area. The owner's suite offers a peaceful retreat with a spacious en-suite bath, while the secondary bedroom and full bath provide comfortable accommodations for overnight guests. Step outside to your covered rear deck, where mature trees and lush landscaping create a remarkably private setting-an ideal outdoor sanctuary for relaxing or dining while enjoying the beauty of nature. Additional highlights include: Spacious walk-in laundry room, Abundant storage throughout, Handicap-accessible design for ease of living, Low-maintenance lifestyle, Beautifully landscaped gated community, Perfectly located just minutes from I-75, the Tellus Science Museum (formerly the Weinman Mineral Museum), shopping, dining, and medical facilities, this home offers the ideal blend of convenience, privacy, and carefree living. Whether you're downsizing or simply looking for a peaceful, maintenance-free lifestyle, this exceptional condominium is ready to welcome you home.
Active
$330,000
18 Mary Ln NE, White, GA 30184
3beds
--sqft
Condominium
Built in 2007
-- sqft lot
$326,700 Zestimate®
$--/sqft
$225/mo HOA
What's special
Beautifully landscaped gated communityAbundant natural light throughoutBright sunroomWarm hardwood floorsPlenty of workspaceCharming breakfast nookInviting open-concept floor plan
- 51 days
- 319
- 6
Zillow last checked:
Listing updated:
Listed by:
Bonnie Mullinax 6787785881,
Keller Williams Northwest,
Wes Mullinax 770-606-0054,
Keller Williams Northwest
Source: GAMLS,MLS#: 10807996
Facts & features
Interior
Bedrooms & bathrooms
- Bedrooms: 3
- Bathrooms: 2
- Full bathrooms: 2
- Main level bathrooms: 2
- Main level bedrooms: 3
Rooms
- Room types: Foyer, Laundry, Office, Sun Room
Kitchen
- Features: Breakfast Bar, Breakfast Room, Pantry, Solid Surface Counters
Heating
- Central, Electric, Heat Pump
Cooling
- Ceiling Fan(s), Central Air, Electric, Heat Pump
Appliances
- Included: Dishwasher, Disposal, Electric Water Heater, Microwave, Oven/Range (Combo)
- Laundry: In Hall
Features
- Double Vanity, Master On Main Level, Tile Bath, Vaulted Ceiling(s), Walk-In Closet(s)
- Flooring: Hardwood, Tile
- Windows: Double Pane Windows
- Basement: None
- Number of fireplaces: 1
- Fireplace features: Other
- Common walls with other units/homes: 1 Common Wall
Interior area
- Total structure area: 0
- Finished area above ground: 0
- Finished area below ground: 0
Property
Parking
- Total spaces: 1
- Parking features: Attached, Garage, Garage Door Opener, Kitchen Level
- Has attached garage: Yes
Accessibility
- Accessibility features: Accessible Doors, Accessible Full Bath, Accessible Hallway(s)
Features
- Levels: One
- Stories: 1
- Patio & porch: Porch
- Has spa: Yes
- Spa features: Bath
- Has view: Yes
- View description: Seasonal View
- Body of water: None
Lot
- Size: 1,873 Square Feet
- Features: Cul-De-Sac, Level
Details
- Parcel number: C0500003038
- Special conditions: Estate Owned
Construction
Type & style
- Home type: Condo
- Architectural style: Ranch
- Property subtype: Condominium
- Attached to another structure: Yes
Materials
- Concrete
- Foundation: Slab
- Roof: Composition
Condition
- Resale
- New construction: No
- Year built: 2007
Utilities & green energy
- Sewer: Public Sewer
- Water: Public
- Utilities for property: Cable Available, Electricity Available, High Speed Internet, Phone Available, Sewer Available, Underground Utilities, Water Available
Community & HOA
Community
- Features: Clubhouse, Gated, Pool, Sidewalks, Street Lights
- Security: Gated Community
- Subdivision: Wyndsor at Mineral Museum
HOA
- Has HOA: Yes
- Services included: Maintenance Structure, Maintenance Grounds, Private Roads, Security, Swimming
- HOA fee: $2,700 annually
Location
- Region: White
Financial & listing details
- Annual tax amount: $2,047
- Date on market: 7/17/2026
- Cumulative days on market: 51 days
- Listing agreement: Exclusive Right To Sell
- Listing terms: Cash,Conventional,USDA Loan,VA Loan
- Electric utility on property: Yes
Estimated market value
$326,700
$310,000 - $343,000
$1,812/mo
Price history
| Date | Event | Price |
|---|---|---|
| 7/17/2026 | Listed for sale | $330,000 |
Source:  FMLS GA #7806676 Report a problem FMLS GA #7806676 Report a problem | ||
| 7/1/2026 | Listing removed | $330,000 |
Source:  GAMLS #10617973 Report a problem GAMLS #10617973 Report a problem | ||
| 5/28/2026 | Price change | $330,000-2.9% |
Source: FMLS GA #7660069 Report a problem | ||
| 3/2/2026 | Price change | $340,000-0.9% |
Source: GAMLS #10617973 Report a problem | ||
| 10/3/2025 | Listed for sale | $343,000-0.6% |
Source: GAMLS #10617973 Report a problem | ||
| 9/23/2025 | Listing removed | $345,000 |
Source: FMLS GA #7584972 Report a problem | ||
| 5/23/2025 | Listed for sale | $345,000 |
Source: GAMLS #10528576 Report a problem | ||
Public tax history
Tax history is unavailable.
Monthly payment
Est. payment
Payment breakdown
Explore the cost of this home by adjusting the details. Changes won't be saved.Climate risks
Neighborhood: 30184
Nearby schools
Schools provided by the listing agent
- Elementary: White
- Middle: Cass
- High: Cass
Source: GAMLS. This data may not be complete. We recommend contacting the local school district to confirm school assignments for this home.


Similar homes
- $279,9003 bd2 ba-- sqft6 William Dr NE #47, White, GA 30184Active
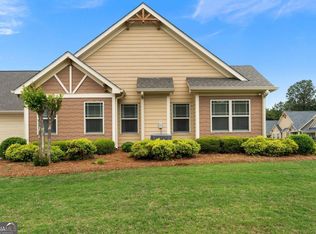
 MLS ID #10755284, Dawn Taylor Tummins, Leslie Howren Chatman Realty. GAMLS
 - $314,9003 bd2 ba-- sqft176 Innis Brook Cir, Cartersville, GA 30120Active
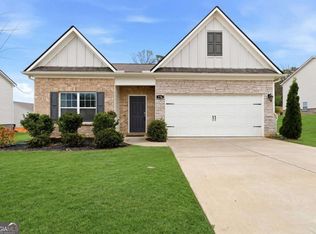 MLS ID #10796604, Roger Philmon, Maximum One Grt. Atl. REALTORS. GAMLS
 - $485,0005 bd4 ba3.3k sqft12 Laurel Way NE, White, GA 30184Active
 MLS ID #10778382, Jenny K Smith, Keller Williams Northwest. GAMLS
 - $349,9005 bd4 ba2.1k sqft341 Birchwood Farms Ln, Dallas, GA 30132For Sale
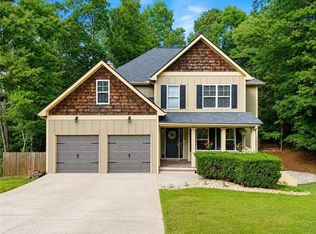
 MLS ID #7832174, Trevor Smith, Your Home Sold Guaranteed Realty Trevor Smith Team. FMLS GA
 - $339,9993 bd2 ba-- sqft152 Brewer Rd, Kingston, GA 30145ActiveMLS ID #10825906, Stephanie T Johnson, Professional Realty Group, Inc. GAMLS
- $349,9995 bd3 ba5.3k sqft17 Bartlett Dr, Cartersville, GA 30120ActiveMLS ID #10739840, Alba Doblado, Keller Williams Realty Atl. Partners. GAMLS
- $250,0002 bd2 ba-- sqft214 Manor Way, Cartersville, GA 30120ActiveMLS ID #10777730, The Realty Queen and Team, Keller Williams Northwest. GAMLS
- $326,5003 bd2 ba1.6k sqft252 Blackwood Pl SE, Calhoun, GA 30701ActiveMLS ID #10639394, Sabrina Poole, Samantha Lusk & Associates Realty. GAMLS
- $322,0002 bd2 ba1.4k sqft5011 Kathryn Glen Dr, Acworth, GA 30101ActiveMLS ID #10807002, Norma S McGuigan, HomeSmart. GAMLS
- $277,5002 bd2 ba1.1k sqft32 Samuel Way NW, Cartersville, GA 30121ActiveMLS ID #10825740, Linda Fleetwood, Keller Williams Northwest. GAMLS
- $449,9005 bd4 ba2.4k sqft15 Isabella Ct NE, Cartersville, GA 30121ActiveMLS ID #10814001, Jenny K Smith, Keller Williams Northwest. GAMLS
- $359,9003 bd2 ba1.3k sqft1208 Acorn Ln, Woodstock, GA 30189ActiveMLS ID #10815668, Tania Tedesco, RE/MAX Town & Country Jasper. GAMLS
- $345,0003 bd2 ba1.8k sqft363 Oak Glen Dr, Dallas, GA 30132ActiveMLS ID #10794978, Christie VandeZande, LOCAL Realty. GAMLS
- $315,0003 bd3 ba1.7k sqft175 Sunset Ln, Woodstock, GA 30189ActiveMLS ID #10817742, The Premier Group, Keller Williams Realty Partners. GAMLS
- $314,0003 bd3 ba-- sqft2566 Willow Grove Rd NW, Acworth, GA 30101ActiveMLS ID #10763756, Cynthia Heyward, Chapman Hall Realtors Atlanta North. GAMLS
- $350,0003 bd3 ba2.1k sqft3513 Robin Ln, Acworth, GA 30101ActiveMLS ID #10819290, Sherine S Loudermilk, Century 21 Connect Realty. GAMLS
- $330,0004 bd3 ba2k sqft17 Redwood Dr, Adairsville, GA 30103ActiveMLS ID #10807731, Heather Sumners, Atlanta Communities. GAMLS
- $325,0003 bd3 ba1.8k sqft4118 Mars Bay Building 27, Acworth, GA 30101ActiveMLS ID #10812206, The Premier Group, Keller Williams Realty Partners. GAMLS
- $319,9004 bd2 ba2.4k sqft258 Hunters Xing SE, Calhoun, GA 30701ActiveMLS ID #10824234, Paula Adams, Maximum One Grt. Atl. REALTORS. GAMLS
- $375,0003 bd3 ba1.8k sqft17 Riverview Ct SE, Cartersville, GA 30120ActiveMLS ID #10785328, Melanie Adams, Selling The South, Georgia. GAMLS
