Skip main navigation
Sold for $790,000
  • $790,000

    18 Massachusetts Ave, Natick, MA 01760

    4beds
    1,776sqft
    Single Family Residence
    Built in 1930
    0.32 Acres Lot
    $-- Zestimate®
    $445/sqft
    $4,111 Estimated rent

    Home value

    Not available

    Estimated sales range

    Not available

    $4,111/mo

    Zestimate® history
    Loading
    Loading...

    Owner options

    List your home for rent

    $4,111/mo

    Rent Zestimate®

    Find your next renter with Zillow Rental Manager. Plus, with online applications, you can quickly screen prospective tenants – for free.

    Learn more

    $4,111/mo

    Rent Zestimate®

    Refinance and save

    $4,923/mo

    Est. payment

    Refinancing to a lower rate could help reduce your monthly payments and save thousands over the life of the loan.

    See today's rates

    $4,923/mo

    Est. payment

    Explore your selling options

    Work with a Zillow partner agent

    Leverage their expertise and Zillow's premium Showcase listings to get your home seen by more buyers.

    Get started

    List with your own agent

    Get your home in front of millions of buyers by listing it on Zillow.

    Learn how to do it

    Sell it yourself

    Take full control of how buyers see your home on Zillow by listing For Sale by Owner (FSBO).

    List your home

    What's special

    Cozy fireplaceLarge pantry cabinetHigh end rangeFormal dining roomNew roofBeautifully renovated homeFresh paint
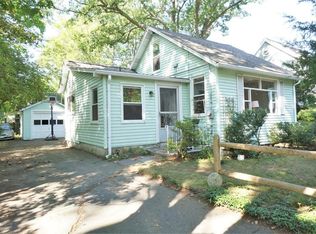
    WOW! Don’t miss this beautifully renovated home in fantastic commuter friendly location, sitting on an oversized flat lot. This new England Charmer has 3-4 bedrooms loads of updates and over 1700 sf of living space! Entering from the covered porch and through the front door, you’re greeted by an expansive living room, complete with gorgeous refinished hardwood floors and cozy fireplace. Built-in cabinets lend charm to the formal dining room, and the kitchen boasts a high end range, granite counters, large pantry cabinet and a breakfast bar. A three-quarter bath, laundry and pantry/storage area round out the main level. Upstairs you’ll find three generous bedrooms with hardwood floors and fresh paint, and an additional room with new carpet, perfect for an office or nursery, all which share a refreshed full bath. The walk-up attic offers storage space and the possibility of more finished space, and the basement offers clean bright storage. Updates include new roof, gutters and windows

    Zillow last checked:

    Listing updated:

    Listed by:

    Jennifer Lamoureux 508-558-2689,

    Moor Realty Group 781-961-6667,

    Michael Falotico 857-350-0060

    Bought with:

    Sophanny McArdle

    eXp Realty

    Source: MLS PIN,MLS#: 73125147

    Facts & features

    Interior

    Bedrooms & bathrooms
    • Bedrooms: 4
    • Bathrooms: 2
    • Full bathrooms: 2
    Primary bedroom
    • Features: Closet, Flooring - Hardwood
    • Level: Second
    Bedroom 2
    • Features: Closet, Flooring - Hardwood
    • Level: Second
    Bedroom 3
    • Features: Closet, Flooring - Hardwood
    • Level: Second
    Bedroom 4
    • Features: Flooring - Wall to Wall Carpet
    • Level: Second
    Bathroom 1
    • Features: Bathroom - 3/4, Bathroom - With Shower Stall
    • Level: First
    Bathroom 2
    • Features: Bathroom - Full, Bathroom - Tiled With Tub & Shower
    • Level: Second
    Dining room
    • Features: Closet/Cabinets - Custom Built, Flooring - Hardwood
    • Level: First
    Kitchen
    • Features: Flooring - Hardwood, Countertops - Stone/Granite/Solid, Breakfast Bar / Nook, Exterior Access, Stainless Steel Appliances
    • Level: First
    Living room
    • Features: Flooring - Hardwood
    • Level: First
    Heating
    • Forced Air, Natural Gas
    Cooling
    • None
    Appliances
    • Included: Gas Water Heater, Range, Dishwasher, Refrigerator, Washer, Dryer, Range Hood
    • Laundry: Linen Closet(s), Laundry Closet, Main Level, Electric Dryer Hookup, Washer Hookup, First Floor
    Features
    • Flooring: Tile, Vinyl, Carpet, Hardwood
    • Basement: Full,Unfinished
    • Number of fireplaces: 1
    • Fireplace features: Living Room
    Interior area
    • Total structure area: 1,776
    • Total interior livable area: 1,776 sqft

    Property

    Parking
    • Total spaces: 4
    • Parking features: Paved Drive, Off Street, Paved
    • Uncovered spaces: 4
    Features
    • Patio & porch: Porch
    • Exterior features: Porch
    Lot
    • Size: 0.32 Acres
    • Features: Level
    Details
    • Parcel number: M:00000021 P:00000197
    • Zoning: RSC

    Construction

    Type & style
    • Home type: SingleFamily
    • Architectural style: Colonial
    • Property subtype: Single Family Residence
    Materials
    • Frame
    • Foundation: Concrete Perimeter
    • Roof: Shingle
    Condition
    • Year built: 1930

    Utilities & green energy

    • Electric: Circuit Breakers, 100 Amp Service
    • Sewer: Public Sewer
    • Water: Public
    • Utilities for property: for Gas Range

    Community & HOA

    Community
    • Features: Shopping, Walk/Jog Trails, Highway Access, T-Station
    HOA
    • Has HOA: No
    Location
    • Region: Natick

    Financial & listing details

    • Price per square foot: $445/sqft
    • Tax assessed value: $595,000
    • Annual tax amount: $7,521
    • Date on market: 1/6/2026
    • Exclusions: Staging
    • Road surface type: Paved

    Price history

    DateEventPrice
    7/21/2023Sold$790,000+5.3%$445/sqft
    Source: MLS PIN #73125147 Report a problem
    6/20/2023Contingent$750,000$422/sqft
    Source: MLS PIN #73125147 Report a problem
    6/15/2023Listed for sale$750,000$422/sqft
    Source: MLS PIN #73125147 Report a problem

    Public tax history

    Tax history is unavailable.

    Neighborhood: 01760

    Nearby schools

    GreatSchools rating
    Get pre-qualified for a loan
    At Zillow Home Loans, we can pre-qualify you in as little as 5 minutes with no impact to your credit score.

    An equal housing lender. NMLS #10287.