Overwhelmed with quality finishes and luxury amenities, this massive ranch style home features tremendous living and entertaining spaces. The double door foyer offers a beautiful space to greet guests before entering a formal living room with fireplace. The modern kitchen features a center island which offers an open flow into the incredible dining area.w/ french doors to oversized covered deck. This space offers great natural light and access to a covered deck. A beautifully appointed full bath with walk in shower sits conveniently in the back hall before entering the primary bedroom with a private balcony and access into the massive designer bath with walk in shower and soaking tub. This bath also offers access into an adjoining bedroom. The lower level offers a family room space with walkout to the yard and generous access into the heated 2-car garage. The yard features a peaceful koi pond, patio with fire pit and lawn space. This west side home offers easy access to Lexington, Burlington and area amenities!
For sale
$1,089,000
18 Maura Dr, Woburn, MA 01801
3beds
2,616sqft
Single Family Residence
Built in 1955
0.25 Acres Lot
$1,070,000 Zestimate®
$416/sqft
$-- HOA
What's special
Quality finishesPeaceful koi pondLuxury amenitiesOversized covered deckPatio with fire pitLawn spaceDouble door foyer
- 1 day
- 430
- 28
Zillow last checked:
Listing updated:
Listed by:
Joanne Mulkerin 781-983-0251,
J. Mulkerin Realty 781-933-7200,
Krista Scire 781-572-7034
Source: MLS PIN,MLS#: 73574620
Facts & features
Interior
Bedrooms & bathrooms
- Bedrooms: 3
- Bathrooms: 2
- Full bathrooms: 2
Primary bedroom
- Features: Bathroom - Full, Walk-In Closet(s), Closet/Cabinets - Custom Built, Flooring - Hardwood, Balcony / Deck
- Level: First
- Area: 247
- Dimensions: 13 x 19
Bedroom 2
- Features: Bathroom - Full, Bathroom - Double Vanity/Sink, Flooring - Hardwood
- Level: First
- Area: 169
- Dimensions: 13 x 13
Bedroom 3
- Features: Flooring - Hardwood
- Level: First
- Area: 99
- Dimensions: 9 x 11
Primary bathroom
- Features: Yes
Bathroom 1
- Level: First
Bathroom 2
- Level: First
Dining room
- Features: Flooring - Hardwood, Balcony / Deck, Exterior Access, Open Floorplan, Recessed Lighting, Wine Chiller
- Level: First
Kitchen
- Features: Flooring - Hardwood, Countertops - Stone/Granite/Solid, Cabinets - Upgraded, Exterior Access, Open Floorplan, Recessed Lighting, Stainless Steel Appliances, Wine Chiller, Gas Stove
- Level: First
- Area: 143
- Dimensions: 11 x 13
Living room
- Features: Flooring - Hardwood, Open Floorplan, Recessed Lighting
- Level: First
- Area: 273
- Dimensions: 13 x 21
Heating
- Oil
Cooling
- Central Air
Appliances
- Included: Water Heater, Range, Dishwasher, Disposal, Microwave, Refrigerator, Washer, Dryer, Wine Refrigerator, Range Hood, Plumbed For Ice Maker
- Laundry: Washer Hookup, Dryer Hookup - Electric, In Basement
Features
- Open Floorplan, Great Room, Game Room, Sauna/Steam/Hot Tub
- Flooring: Tile, Hardwood, Flooring - Stone/Ceramic Tile
- Basement: Full,Finished,Walk-Out Access,Interior Entry,Garage Access
- Number of fireplaces: 1
- Fireplace features: Living Room
Interior area
- Total structure area: 2,616
- Total interior livable area: 2,616 sqft
- Finished area above ground: 1,628
- Finished area below ground: 988
Property
Parking
- Total spaces: 5
- Parking features: Attached, Garage Door Opener, Heated Garage, Storage, Workshop in Garage, Paved Drive, Off Street, Paved
- Attached garage spaces: 2
- Uncovered spaces: 3
Features
- Patio & porch: Deck - Composite
- Exterior features: Deck - Composite, Professional Landscaping, Sprinkler System, Decorative Lighting, Garden
Lot
- Size: 0.25 Acres
- Features: Wooded, Gentle Sloping
Details
- Parcel number: 915280
- Zoning: R-1
Construction
Type & style
- Home type: SingleFamily
- Architectural style: Ranch
- Property subtype: Single Family Residence
Materials
- Frame
- Foundation: Concrete Perimeter
- Roof: Shingle
Condition
- Year built: 1955
Utilities & green energy
- Electric: Circuit Breakers, 200+ Amp Service
- Sewer: Public Sewer
- Water: Public
- Utilities for property: for Gas Range, Icemaker Connection
Community & HOA
Community
- Features: Public Transportation, Shopping, Park, Walk/Jog Trails, Golf, Medical Facility, Highway Access, House of Worship, Public School
HOA
- Has HOA: No
Location
- Region: Woburn
Financial & listing details
- Price per square foot: $416/sqft
- Tax assessed value: $817,600
- Annual tax amount: $7,481
- Date on market: 9/9/2026
- Road surface type: Paved
Estimated market value
$1,070,000
$1.02M - $1.12M
$4,635/mo
Price history
| Date | Event | Price |
|---|---|---|
| 9/9/2026 | Listed for sale | $1,089,000+137.3%$416/sqft |
Source: MLS PIN #73574620 Report a problem | ||
| 10/30/2009 | Sold | $459,000-6.3%$175/sqft |
Source: Public Record Report a problem | ||
| 8/29/2009 | Listed for sale | $489,900+182.4%$187/sqft |
Source: CENTURY 21 Crowley #70966959 Report a problem | ||
| 1/5/1988 | Sold | $173,500$66/sqft |
Source: Public Record Report a problem | ||
Public tax history
| Year | Property taxes | Tax assessment |
|---|---|---|
| 2025 | $6,652 +6.3% | $778,900 +0.3% |
| 2024 | $6,259 -1.4% | $776,600 +6.5% |
| 2023 | $6,347 +2% | $729,500 +9.5% |
| 2022 | $6,221 +6.4% | $666,100 +6.3% |
| 2021 | $5,846 +7.4% | $626,600 +7.3% |
| 2020 | $5,441 +4.4% | $583,800 +6.4% |
| 2019 | $5,212 +3.8% | $548,600 +8% |
| 2018 | $5,023 +2.8% | $507,900 +3.3% |
| 2017 | $4,887 +3.3% | $491,700 +4.5% |
| 2016 | $4,729 +3.8% | $470,500 +5% |
| 2015 | $4,556 +10.4% | $448,000 +13.4% |
| 2014 | $4,125 +0.4% | $395,100 |
| 2013 | $4,109 -0.6% | $395,100 -0.6% |
| 2012 | $4,135 +1% | $397,600 |
| 2011 | $4,095 +6.9% | $397,600 +7.2% |
| 2010 | $3,829 +4.8% | $371,000 -1.6% |
| 2009 | $3,652 -1.5% | $376,900 -6.7% |
| 2008 | $3,709 -1.5% | $404,000 -2.7% |
| 2007 | $3,765 +6.9% | $415,100 +2.5% |
| 2006 | $3,523 +0.2% | $404,900 +5.5% |
| 2005 | $3,516 +14.9% | $383,800 +11.3% |
| 2004 | $3,061 +23% | $344,700 +16.8% |
| 2003 | $2,488 +9.7% | $295,100 +17.4% |
| 2002 | $2,268 -7.5% | $251,400 +15.9% |
| 2000 | $2,452 +13.7% | $217,000 +11.9% |
| 1999 | $2,157 | $194,000 |
Find assessor info on the county website
Monthly payment
Est. payment
Payment breakdown
Explore the cost of this home by adjusting the details. Changes won't be saved.Climate risks
Neighborhood: 01801
Nearby schools
Schools provided by the listing agent
- Elementary: Reeves
- Middle: Joyce
Source: MLS PIN. This data may not be complete. We recommend contacting the local school district to confirm school assignments for this home.

Similar homes
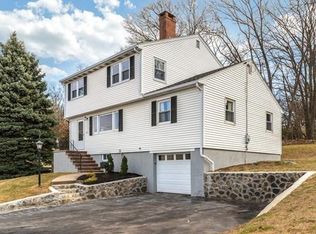
- $1,099,0004 bd3 ba2.5k sqft31 Wildmere Ave, Burlington, MA 01803For Sale
 MLS ID #73572235, Alina Wang Team, Coldwell Banker Realty - Lexington. MLS PIN
 - $1,175,0003 bd2 ba2.8k sqft254 Russell St, Woburn, MA 01801For Sale
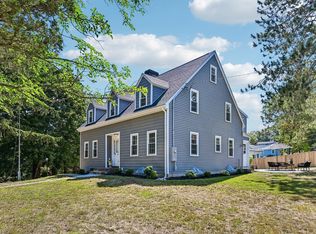 MLS ID #73567460, Peterson Properties Team, Berkshire Hathaway HomeServices Commonwealth Real Estate. MLS PIN
 - $799,0003 bd2 ba2.1k sqft23 Fisher Ter, Woburn, MA 01801For Sale
 MLS ID #73572678, VIP Group, Moor Realty Group. MLS PIN
 - $949,9003 bd3 ba2.2k sqft25 Indian Hill Rd, Woburn, MA 01801For Sale
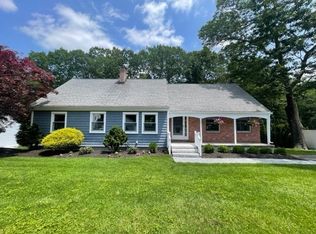 MLS ID #73547408, Joanne Mulkerin, J. Mulkerin Realty. MLS PIN
