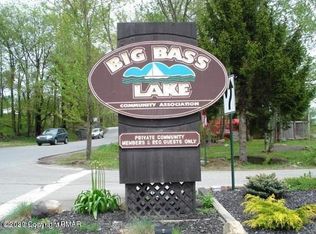
'Property is Under Contract and considering back-up offers only at this time.' This pristine 5-bedroom, 3-bath Cape Cod home is nestled within the vibrant community of Big Bass Lake. Enjoy the serenity of nature from the charming front porch, perfectly designed for moments of relaxation, or bask in the picturesque views from the expansive back deck, which overlooks a lush 1+ acre yard. This beautiful home boasts not one, but two luxurious master suites, offering an abundance of comfort and convenience. Cozy up to the efficient propane fireplace in the inviting living room, while the kitchen gleams with stunning quartz countertops. The spacious rooms, coupled with an oversized two-car garage and a partially finished basement, provide ample space for your family's needs. Schedule an appointment today.
Sold for $449,000
$449,000
18 Maurice Dr, Gouldsboro, PA 18424
5beds
3,625sqft
Single Family Residence
Built in 2003
1.1 Acres Lot
$540,200 Zestimate®
$124/sqft
$3,191 Estimated rent
Home value
$540,200
$508,000 - $573,000
$3,191/mo
Zestimate® history
Owner options
List your home for rent
$3,191/mo
Rent Zestimate®
Find your next renter with Zillow Rental Manager. Plus, with online applications, you can quickly screen prospective tenants – for free.
$3,191/mo
Rent Zestimate®
Refinance and save
$5,226/mo
Est. payment
Refinancing to a lower rate could help reduce your monthly payments and save thousands over the life of the loan.
$5,226/mo
Est. payment
Explore your selling options
Work with a Zillow partner agent
Leverage their expertise and Zillow's premium Showcase listings to get your home seen by more buyers.
Get startedList with your own agent
Get your home in front of millions of buyers by listing it on Zillow.
Learn how to do itSell it yourself
Take full control of how buyers see your home on Zillow by listing For Sale by Owner (FSBO).
List your homeWhat's special
Big bass lakeSpacious roomsExpansive back deckEfficient propane fireplaceCharming front porchPicturesque viewsOversized two-car garage
Zillow last checked:
Listing updated:
Listed by:
Michael Evans 570-413-3944,
Keller Williams Northampton,
Kelly L. Houston 484-747-7640,
Keller Williams Northampton
Bought with:
nonmember
NON MBR Office
Source: GLVR,MLS#: 733445 Originating MLS: Lehigh Valley MLS
Originating MLS: Lehigh Valley MLSFacts & features
Interior
Bedrooms & bathrooms
- Bedrooms: 5
- Bathrooms: 3
- Full bathrooms: 3
Heating
- Baseboard, Electric, Forced Air, Heat Pump, Propane
Cooling
- Central Air
Appliances
- Included: Electric Water Heater, Refrigerator, Water Softener Owned
- Laundry: Main Level
Features
- Handicap Access, Jetted Tub, Kitchen Island, Mud Room, Utility Room, Walk-In Closet(s)
- Flooring: Carpet, Laminate, Resilient, Tile
- Windows: Screens
- Basement: Full,Partially Finished
- Has fireplace: Yes
- Fireplace features: Gas Log, Living Room
Interior area
- Total interior livable area: 3,625 sqft
- Finished area above ground: 2,865
- Finished area below ground: 760
Property
Parking
- Total spaces: 2
- Parking features: Attached, Garage, Off Street
- Attached garage spaces: 2
Features
- Stories: 2
- Patio & porch: Deck, Porch
- Exterior features: Deck, Handicap Accessible, Porch, Shed, Propane Tank - Owned
- Has spa: Yes
Lot
- Size: 1.1 Acres
- Features: Flat, Wooded
Details
- Additional structures: Shed(s)
- Parcel number: 23401080018
- Zoning: Resi
- Special conditions: None
Construction
Type & style
- Home type: SingleFamily
- Architectural style: Cape Cod
- Property subtype: Single Family Residence
Materials
- Vinyl Siding
- Roof: Asphalt,Fiberglass
Condition
- Unknown
- Year built: 2003
Utilities & green energy
- Electric: 200+ Amp Service, Circuit Breakers
- Sewer: Septic Tank
- Water: Well
Community & HOA
Community
- Features: Sidewalks
- Subdivision: Big Bass Lake
HOA
- Has HOA: Yes
- HOA fee: $2,250 annually
Location
- Region: Gouldsboro
Financial & listing details
- Price per square foot: $124/sqft
- Tax assessed value: $22,500
- Annual tax amount: $5,146
- Date on market: 9/19/2025
- Cumulative days on market: 162 days
- Listing terms: Cash,Conventional,FHA,USDA Loan,VA Loan
- Ownership type: Fee Simple
- Road surface type: Paved
Price history
| Date | Event | Price |
|---|---|---|
| 5/17/2024 | Sold | $449,000-7.4%$124/sqft |
Source:  GLVR #733445 Report a problem GLVR #733445 Report a problem | ||
| 5/10/2024 | Pending sale | $485,000$134/sqft |
Source: GLVR #733445 Report a problem | ||
| 4/22/2024 | Contingent | $485,000$134/sqft |
Source:  Bright MLS #PALW2000254 Report a problem Bright MLS #PALW2000254 Report a problem | ||
| 2/23/2024 | Price change | $485,000-2.8%$134/sqft |
Source: GLVR #733445 Report a problem | ||
| 11/8/2023 | Listed for sale | $499,000+59.7%$138/sqft |
Source: PMAR #PM-110823 Report a problem | ||
| 4/19/2021 | Sold | $312,500-0.8%$86/sqft |
Source: Public Record Report a problem | ||
| 1/26/2021 | Price change | $315,000-3%$87/sqft |
Source: Classic Properties North Pocono - Clifton Township #PM-83337 Report a problem | ||
| 11/24/2020 | Listed for sale | $324,900+30.5%$90/sqft |
Source: Classic Properties North Pocono - Clifton Township #PM-83337 Report a problem | ||
| 5/15/2019 | Sold | $249,000-0.4%$69/sqft |
Source: Public Record Report a problem | ||
| 1/14/2019 | Price change | $249,900-2%$69/sqft |
Source: Classic Properties North Pocono #18-1197 Report a problem | ||
| 11/12/2018 | Price change | $254,900-1.9%$70/sqft |
Source: Classic Properties North Pocono #18-1197 Report a problem | ||
| 9/7/2018 | Price change | $259,900-1.9%$72/sqft |
Source: Classic Properties North Pocono #18-1197 Report a problem | ||
| 3/30/2018 | Listed for sale | $265,000$73/sqft |
Source: Classic Properties North Pocono #18-1197 Report a problem | ||
Public tax history
| Year | Property taxes | Tax assessment |
|---|---|---|
| 2025 | $5,979 +14.3% | $22,500 |
| 2024 | $5,231 +4.3% | $22,500 |
| 2023 | $5,013 +3.4% | $22,500 |
| 2022 | $4,848 +1.6% | $22,500 |
| 2021 | $4,773 +6.6% | $22,500 |
| 2020 | $4,475 +1.7% | $22,500 |
| 2018 | $4,401 +62% | $22,500 |
| 2017 | $2,717 | $22,500 |
| 2016 | -- | $22,500 |
| 2015 | -- | $22,500 |
| 2014 | -- | $22,500 |
| 2013 | -- | $22,500 |
| 2012 | -- | $22,500 |
| 2011 | -- | $22,500 |
| 2010 | -- | $22,500 -29.7% |
| 2009 | -- | $32,000 |
| 2008 | -- | $32,000 |
| 2007 | -- | $32,000 |
| 2006 | -- | $32,000 |
| 2005 | -- | $32,000 |
| 2004 | -- | $32,000 +357.1% |
| 2003 | -- | $7,000 |
| 2002 | -- | $7,000 |
| 2000 | -- | $7,000 |
Find assessor info on the county website
Neighborhood: 18424
Nearby homes
- $4,000-- bd-- ba-- sqftMaurice Dr Ee-19, Clifton, PA 18424Off Market
- $--1.08 Acres19 Maurice Dr, Gouldsboro, PA 18424Off Market
- $5,600-- bd-- ba-- sqftL C Larsen Dr T-2302, Clifton, PA 18424Off Market
- $469,2003 bd4 ba2.7k sqft48 Larsen Dr, Covington Twp, PA 18424Off Market
- $289,400-- bd-- ba-- sqftL C Larsen Dr T-2301, Clifton, PA 18424Off Market
- $9,000-- bd-- ba-- sqft5 Ingrid Dr, Clifton Township, PA 18424Off Market
- $174,500-- bd-- ba-- sqft24 Maurice Dr, Gouldsboro, PA 18424Off Market
- $4,000-- bd-- ba-- sqftMaurice Dr Ee-21, Clifton, PA 18424Off Market
Nearby schools
GreatSchools rating
- 5/10North Pocono Intmd SchoolGrades: 4-5Distance: 6.5 mi
- 7/10North Pocono Middle SchoolGrades: 6-8Distance: 6.5 mi
- 7/10North Pocono High SchoolGrades: 9-12Distance: 6.5 mi
Schools provided by the listing agent
- Elementary: Moscow Elementary School
- Middle: North Pocono Intermediate School
- High: North Pocono High School
Source: GLVR. This data may not be complete. We recommend contacting the local school district to confirm school assignments for this home.


Get pre-qualified for a loan
At Zillow Home Loans, we can pre-qualify you in as little as 5 minutes with no impact to your credit score.An equal housing lender. NMLS #10287.
Sell for more on Zillow
Get a Zillow Showcase℠ listing at no additional cost and you could sell for .
$540,200
2% more
+$10,804
With Zillow Showcase(estimated)
$551,004
- Pennsylvania
- Lackawanna County
- Gouldsboro
- 18424
- 18 Maurice Dr
Nearby cities
Nearby zip codes
Other Gouldsboro Topics
