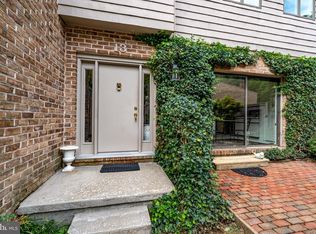
There are neighborhoods you drive through, and then there are neighborhoods you discover. Welcome to Goucher Woods. Tucked away on desirable Mayapple Court, 18 Mayapple Court offers the rare combination of privacy, nature, and convenience. This beautifully maintained all-brick townhome offers 2,310 square feet of thoughtfully updated living space, abundant natural light, and the kind of pride of ownership you can feel in every room. New windows, pristine solid-oak flooring, a fully remodeled kitchen with full-height cabinetry and stainless-steel appliances, an architectural-grade roof installed in 2021, new gutter guards, and a high-end energy-efficient Trane HVAC system are just a few of this home's highlights. The serene rear deck, surrounded by mature landscaping, is made for morning coffee, summer dinners, grilling, or gathering around the fire pit. The finished lower-level flex space offers endless possibilities for a home theater, gym, office, den, or guest space. A spacious one-car garage with a new garage opener and storage space, accompanied by a large driveway, add to the home's everyday functionality. Beyond your front door, Goucher Woods offers beautifully landscaped common grounds, abundant flora and fauna, and peaceful walking areas to enjoy throughout the seasons. And despite its tucked-away setting, downtown Towson’s restaurants and shopping centers, Cromwell Valley Park, Loch Raven Reservoir, and Hampton National Historic Site are all less than five minutes away, with I-695 less than one mile from home. Peaceful. Private. Beautifully cared for. And wonderfully convenient. Welcome to 18 Mayapple Court.
Coming soon 09/30
$415,000
18 Mayapple Ct, Towson, MD 21286
3beds
2,310sqft
Townhouse
Built in 1991
2,024 Square Feet Lot
$384,100 Zestimate®
$180/sqft
$142/mo HOA
What's special
- 1 day
- 92
- 11
Zillow last checked:
Listing updated:
Listed by:
Jennifer Di Folco 410-215-0619,
Commercial Real Estate Services of Maryland 410-967-9003
Source: Bright MLS,MLS#: MDBC2176538
Facts & features
Interior
Bedrooms & bathrooms
- Bedrooms: 3
- Bathrooms: 4
- Full bathrooms: 2
- 1/2 bathrooms: 2
- Main level bathrooms: 1
Basement
- Area: 770
Heating
- Central, ENERGY STAR Qualified Equipment, Forced Air, Heat Pump, Programmable Thermostat, Electric
Cooling
- Central Air, ENERGY STAR Qualified Equipment, Programmable Thermostat, Electric
Appliances
- Included: Electric Water Heater
Features
- Flooring: Hardwood, Carpet, Tile/Brick
- Basement: Connecting Stairway,Partial,Front Entrance,Finished,Garage Access,Heated,Interior Entry,Exterior Entry,Sump Pump,Walk-Out Access
- Has fireplace: No
Interior area
- Total structure area: 2,310
- Total interior livable area: 2,310 sqft
- Finished area above ground: 1,540
- Finished area below ground: 770
Property
Parking
- Total spaces: 3
- Parking features: Storage, Garage Faces Front, Garage Door Opener, Inside Entrance, Other, Concrete, Paved, Secured, Unassigned, Attached, Driveway, On Street
- Attached garage spaces: 1
- Uncovered spaces: 2
Accessibility
- Accessibility features: Other
Features
- Levels: Three
- Stories: 3
- Pool features: None
Lot
- Size: 2,024 Square Feet
Details
- Additional structures: Above Grade, Below Grade
- Parcel number: 04092100010149
- Zoning: RESIDENTIAL
- Special conditions: Standard
Construction
Type & style
- Home type: Townhouse
- Architectural style: Traditional
- Property subtype: Townhouse
Materials
- Brick
- Foundation: Brick/Mortar, Concrete Perimeter, Block
- Roof: Architectural Shingle
Condition
- Excellent
- New construction: No
- Year built: 1991
Utilities & green energy
- Sewer: Public Sewer
- Water: Public
- Utilities for property: Cable Available, Electricity Available, Phone Available, Sewer Available, Water Available, Other
Community & HOA
Community
- Subdivision: Goucher Woods
HOA
- Has HOA: Yes
- Services included: Common Area Maintenance, Maintenance Structure, Lawn Care Front, Lawn Care Rear, Lawn Care Side, Maintenance Grounds, Management, Snow Removal, Other
- HOA fee: $425 quarterly
- HOA name: GOUCHER WOODS HOMEOWNERS ASSOCIATION
Location
- Region: Towson
Financial & listing details
- Price per square foot: $180/sqft
- Tax assessed value: $318,667
- Annual tax amount: $3,862
- Date on market: 9/30/2026
- Listing agreement: Exclusive Right To Sell
- Listing terms: Cash,Conventional,FHA,VA Loan
- Inclusions: Clothes Dryer, Clothes Washer, Cooktop, Dishwasher, Drapery / Curtain Rods, Draperies / Curtains, Existing W / W Carpet, Garage Opener (1), Garage Remotes (2), Garbage Disposal, Microwave, Refrigerator W / Ice Maker (1), Window Screens, Shades / Blinds, Storm Doors, Stove / Range, Ring Camera, Fire Pit, Garage Shelving, Garage Tool Bench.
- Exclusions: None.
- Ownership: Fee Simple
Estimated market value
$384,100
$365,000 - $403,000
$2,606/mo
Price history
| Date | Event | Price |
|---|---|---|
| 2/15/2017 | Sold | $275,000$119/sqft |
Source: Public Record Report a problem | ||
| 11/12/2016 | Listed for sale | $275,000$119/sqft |
Source: Long & Foster Real Estate, Inc. #BC9808022 Report a problem | ||
Public tax history
| Year | Property taxes | Tax assessment |
|---|---|---|
| 2025 | $4,348 +19.8% | $314,000 +4.9% |
| 2024 | $3,628 +5.1% | $299,367 +5.1% |
| 2023 | $3,451 +5.4% | $284,733 +5.4% |
| 2022 | $3,274 +0.3% | $270,100 +0.3% |
| 2021 | $3,262 +0.3% | $269,167 +0.3% |
| 2020 | $3,251 +0.3% | $268,233 +0.3% |
| 2019 | $3,240 +1% | $267,300 +1% |
| 2018 | $3,209 +1% | $264,767 +1% |
| 2017 | $3,178 +4.1% | $262,233 +1% |
| 2016 | $3,054 | $259,700 |
| 2015 | $3,054 | $259,700 |
| 2014 | $3,054 | $259,700 -1.6% |
| 2013 | -- | $264,000 +1.1% |
| 2012 | -- | $261,083 |
| 2011 | -- | $261,083 +2.3% |
| 2010 | -- | $255,250 +3.1% |
| 2009 | -- | $247,496 +3.2% |
| 2008 | -- | $239,743 +3.3% |
| 2007 | -- | $231,990 +11.1% |
| 2006 | -- | $208,822 +12.5% |
| 2005 | -- | $185,656 +14.3% |
| 2004 | -- | $162,490 +4.1% |
| 2003 | -- | $156,070 +4.3% |
| 2002 | -- | $149,650 +4.5% |
| 2001 | -- | $143,230 |
Find assessor info on the county website
Monthly payment
Est. payment
Payment breakdown
Explore the cost of this home by adjusting the details. Changes won't be saved.Climate risks
Neighborhood: 21286
Nearby schools
Schools provided by the listing agent
- District: Baltimore County Public Schools
Source: Bright MLS. This data may not be complete. We recommend contacting the local school district to confirm school assignments for this home.

Similar homes
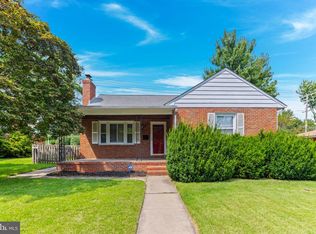
- $425,0003 bd2 ba1.2k sqft412 Fairmount Ave, Towson, MD 21286For Sale

 MLS ID #MDBC2168536, Mike Fielder, Cummings & Co. Realtors. Bright MLS
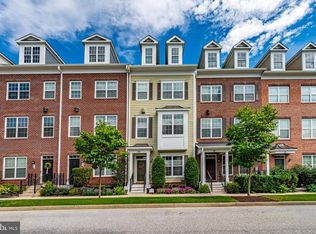
 - $450,0003 bd3 ba2.2k sqft567 Brook Rd, Baltimore, MD 21286For Sale
 MLS ID #MDBC2172310, Diana Pham, EXP Realty, LLC. Bright MLS
 - $499,9003 bd4 ba1.8k sqft20 Meridian Ln, Towson, MD 21286For Sale
 MLS ID #MDBC2175024, Larry Ennels, Long & Foster Real Estate, Inc.. Bright MLS
 - $460,0003 bd4 ba2.1k sqft13 Hampshire Woods Ct, Towson, MD 21204For Sale
 MLS ID #MDBC2175758, Claudia Towles, Compass. Bright MLS
 - $465,0003 bd3 ba1.6k sqft15 Willow Ave, Towson, MD 21286For SaleMLS ID #MDBC2172782, Janice Warns, Long & Foster Real Estate, Inc.. Bright MLS
- $495,0003 bd3 ba1.8k sqft37 Meridian Ln, Towson, MD 21286For SaleMLS ID #MDBC2175128, Tabitha Richardson, NextHome Leaders. Bright MLS
- $499,9993 bd4 ba1.9k sqft422 Virginia Ave, Towson, MD 21286For SaleMLS ID #MDBC2172640, Savannah Spanellis, Cummings & Co. Realtors. Bright MLS
- $440,0004 bd3 ba2.3k sqft7610 Knollwood Rd, Towson, MD 21286For SaleMLS ID #MDBC2165944, Bob Chew, Samson Properties. Bright MLS
- $399,9003 bd2 ba1.4k sqft201 Brandon Rd, Baltimore, MD 21212For SaleMLS ID #MDBC2175398, Chris Chamberlin, Cummings & Co. Realtors. Bright MLS
- $479,9003 bd3 ba1.6k sqft220 E Pennsylvania Ave, Towson, MD 21286For SaleMLS ID #MDBC2168698, Kimberly Erikson, Cummings & Co. Realtors. Bright MLS
- $250,0003 bd2 ba1.3k sqft8320 Loch Raven Blvd, Baltimore, MD 21286For SaleMLS ID #MDBC2175106, Ashley Dominick, Coldwell Banker Realty. Bright MLS
- $469,9004 bd3 ba2.5k sqft415 Aigburth Rd, Baltimore, MD 21286For SaleMLS ID #MDBC2170524, Larry Lessin, Save 6, Incorporated. Bright MLS
- $385,0003 bd3 ba1.5k sqft506 Dogwood Ln, Towson, MD 21286For SaleMLS ID #MDBC2164626, Lisa Epstein, Cummings & Co. Realtors. Bright MLS
- $299,9003 bd3 ba2.1k sqft1432 Putty Hill Ave, Towson, MD 21286For SaleMLS ID #MDBC2173234, Gina Gargeu, Century 21 Downtown. Bright MLS
- $329,0003 bd2 ba1.8k sqft1837 Edgewood Rd, Towson, MD 21286For SaleMLS ID #MDBC2173156, Joel Goldman, Monument Sotheby's International Realty. Bright MLS
- $329,9003 bd2 ba1.6k sqft1672 Hardwick Rd, Towson, MD 21286For SaleMLS ID #MDBC2173856, Mike Absalom, LPT Realty, LLC. Bright MLS
- $429,9003 bd1 ba1.4k sqft92 Murdock Rd, Baltimore, MD 21212For SaleMLS ID #MDBC2172588, Terry Berkeridge, Advance Realty USA INC. Bright MLS
- $424,9993 bd2 ba1.6k sqft214 Gaywood Rd, Baltimore, MD 21212For SaleMLS ID #MDBC2171786, Deyana Falahatpishe, Cummings & Co. Realtors. Bright MLS
- $449,9004 bd3 ba2.3k sqft2304 Taylor Ave, Baltimore, MD 21234For SaleMLS ID #MDBC2176124, R.J. Breeden, Berkshire Hathaway HomeServices Homesale Realty. Bright MLS
- $340,0003 bd3 ba1.7k sqft2507 Glencoe Rd, Baltimore, MD 21234For SaleMLS ID #MDBC2176620, Martina Moutawakkil, Samson Properties. Bright MLS
