Welcome home to this well-maintained 3-bedroom, 1.5-bath home in Orrington! Built in the 1950s and thoughtfully cared for over the years, this home offers a comfortable layout with spacious rooms and plenty of room to make it your own.
The recently finished basement provides valuable additional living space--perfect for a family room, home office, workout area, game room, or whatever best fits your lifestyle. Upstairs, you'll appreciate the generous room sizes and functional floor plan that make everyday living easy.
With its combination of classic charm, pride of ownership, and newly added finished space, this Orrington home is ready for its next chapter. Come see all it has to offer!
Active
Price cut: $10K (8/29)
$280,000
18 Mckinley Avenue, Orrington, ME 04474
3beds
1,652sqft
Single Family Residence
Built in 1952
4,791 Square Feet Lot
$277,500 Zestimate®
$169/sqft
$-- HOA
What's special
- 19 days
- 644
- 35
Likely to sell faster than
Zillow last checked:
Listing updated:
Listed by:
NextHome Experience
Source: Maine Listings,MLS#: 1676134
Facts & features
Interior
Bedrooms & bathrooms
- Bedrooms: 3
- Bathrooms: 2
- Full bathrooms: 1
- 1/2 bathrooms: 1
Bedroom 1
- Level: Second
- Area: 140 Square Feet
- Dimensions: 14 x 10
Bedroom 2
- Level: Second
- Area: 144 Square Feet
- Dimensions: 12 x 12
Bedroom 3
- Level: Second
- Area: 96 Square Feet
- Dimensions: 12 x 8
Dining room
- Level: First
- Area: 144 Square Feet
- Dimensions: 12 x 12
Kitchen
- Features: Eat-in Kitchen, Kitchen Island
- Level: First
- Area: 156 Square Feet
- Dimensions: 12 x 13
Laundry
- Level: First
- Area: 63 Square Feet
- Dimensions: 9 x 7
Living room
- Features: Built-in Features
- Level: First
- Area: 221 Square Feet
- Dimensions: 13 x 17
Mud room
- Level: First
- Area: 28 Square Feet
- Dimensions: 4 x 7
Heating
- Baseboard, Hot Water, Zoned
Cooling
- None
Appliances
- Included: Dishwasher, Dryer, Microwave, Gas Range, Refrigerator, Washer
Features
- Storage
- Flooring: Carpet, Laminate
- Basement: Interior Entry,Finished,Full
- Has fireplace: No
Interior area
- Total structure area: 1,652
- Total interior livable area: 1,652 sqft
- Finished area above ground: 1,352
- Finished area below ground: 300
Property
Parking
- Parking features: Gravel, 1 - 4 Spaces, On Site
Features
- Levels: Multi/Split
- Patio & porch: Deck
Lot
- Size: 4,791 Square Feet
- Features: Near Golf Course, Neighborhood, Suburban, Level, Open Lot, Landscaped
Details
- Additional structures: Shed(s)
- Parcel number: ORRIM027L021
- Zoning: Residential
- Other equipment: Internet Access Available
Construction
Type & style
- Home type: SingleFamily
- Architectural style: Colonial
- Property subtype: Single Family Residence
Materials
- Wood Frame, Vinyl Siding
- Foundation: Poured Concrete
- Roof: Shingle
Condition
- Year built: 1952
Utilities & green energy
- Electric: Circuit Breakers
- Sewer: Public Sewer
- Water: Public
Community & HOA
Location
- Region: Orrington
Financial & listing details
- Price per square foot: $169/sqft
- Tax assessed value: $152,800
- Annual tax amount: $1,847
- Date on market: 8/14/2026
- Road surface type: Paved
Estimated market value
$277,500
$264,000 - $291,000
$2,121/mo
Price history
| Date | Event | Price |
|---|---|---|
| 8/29/2026 | Price change | $280,000-3.4%$169/sqft |
Source:  Maine Listings #1676134 Report a problem Maine Listings #1676134 Report a problem | ||
| 8/14/2026 | Price change | $290,000+17.2%$176/sqft |
Source: Maine Listings #1676134 Report a problem | ||
| 5/23/2024 | Pending sale | $247,500-4.8%$150/sqft |
Source: Maine Listings #1584402 Report a problem | ||
| 5/21/2024 | Sold | $260,000+5.1%$157/sqft |
Source: Maine Listings #1584402 Report a problem | ||
| 4/10/2024 | Contingent | $247,500$150/sqft |
Source: Maine Listings #1584402 Report a problem | ||
| 4/3/2024 | Listed for sale | $247,500$150/sqft |
Source: Maine Listings #1584402 Report a problem | ||
| 3/24/2024 | Pending sale | $247,500$150/sqft |
Source: Maine Listings #1584402 Report a problem | ||
| 3/18/2024 | Listed for sale | $247,500+230.4%$150/sqft |
Source: Maine Listings #1584402 Report a problem | ||
| 6/11/2010 | Sold | $74,900$45/sqft |
Source: Public Record Report a problem | ||
Public tax history
| Year | Property taxes | Tax assessment |
|---|---|---|
| 2024 | $1,666 +6.5% | $152,800 +7.4% |
| 2023 | $1,565 -3.1% | $142,300 +12.3% |
| 2022 | $1,615 -3.8% | $126,700 +13.2% |
| 2021 | $1,679 +2% | $111,900 +8.1% |
| 2020 | $1,646 | $103,500 |
| 2019 | $1,646 +14.4% | $103,500 |
| 2018 | $1,439 | $103,500 |
| 2017 | $1,439 +7.2% | $103,500 +10.7% |
| 2016 | $1,342 | $93,500 |
| 2015 | $1,342 -4.8% | $93,500 -4.8% |
| 2014 | $1,409 +6.7% | $98,200 |
| 2013 | $1,321 | $98,200 |
| 2012 | $1,321 +13.5% | $98,200 +11.3% |
| 2010 | $1,164 +8.4% | $88,200 +3.5% |
| 2009 | $1,074 | $85,200 |
Find assessor info on the county website
Monthly payment
Est. payment
Payment breakdown
Explore the cost of this home by adjusting the details. Changes won't be saved.Climate risks
Neighborhood: 04474
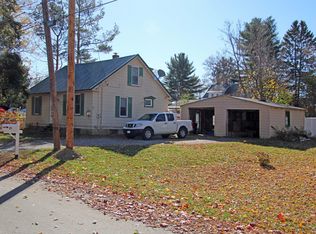
Similar homes
- $319,9003 bd2 ba1.8k sqft33 Fields Pond Road, Orrington, ME 04474Active
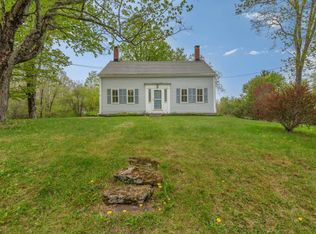
 MLS ID #1663366, NEBO Realty Firm. Maine Listings
 - $269,9003 bd1 ba1.3k sqft84 Fourteenth Street, Bangor, ME 04401Active
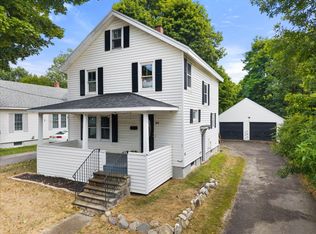 MLS ID #1678097, Realty of Maine. Maine Listings
 - $279,9004 bd2 ba1.6k sqft300 Coldbrook Road, Hampden, ME 04444Active
 MLS ID #1664276, NextHome Experience. Maine Listings
 - $285,0004 bd3 ba1.7k sqft93 Fern Street, Bangor, ME 04401Active
 MLS ID #1677614, NextHome Experience. Maine Listings
 - $264,9004 bd2 ba2k sqft28 Randolph Drive, Bangor, ME 04401ActiveMLS ID #1677735, The Christopher Group, LLC. Maine Listings
- $249,0005 bd2 ba2.1k sqft87 Eastern Avenue, Brewer, ME 04412ActiveMLS ID #1675907, NextHome Experience. Maine Listings
- $349,0004 bd2 ba2.2k sqft375 River Road, Orrington, ME 04474ActiveMLS ID #1662903, NextHome Experience. Maine Listings
- $285,0004 bd2 ba1.6k sqft31 Wiley Street, Bangor, ME 04401ActiveMLS ID #1675287, Better Homes & Gardens Real Estate/The Masiello Group. Maine Listings
- $284,9993 bd2 ba1.4k sqft15 Parkway North, Brewer, ME 04412ActiveMLS ID #1666873, NextHome Experience. Maine Listings
- $275,0003 bd1 ba1.6k sqft788 Union Street, Bangor, ME 04401ActiveMLS ID #1673807, Realty of Maine. Maine Listings
- $369,9004 bd3 ba2.1k sqft273 Dow Road, Orrington, ME 04474ActiveMLS ID #1655509, NextHome Experience. Maine Listings
- $325,0003 bd2 ba1.1k sqft40 Pendleton Street, Brewer, ME 04412ActiveMLS ID #1674398, Keller Williams Realty. Maine Listings
- $349,0004 bd2 ba2.2k sqft651 S Main Street, Brewer, ME 04412ActiveMLS ID #1647112, Berkshire Hathaway HomeServices Northeast Real Estate. Maine Listings
- $325,0003 bd2 ba1.5k sqft240 Lincoln Street, Bangor, ME 04401ActiveMLS ID #1676434, EXP Realty. Maine Listings
- $295,0004 bd2 ba1.5k sqft744 Hammond Street, Bangor, ME 04401ActiveMLS ID #1663420, RE/MAX JARET & COHN. Maine Listings
- $274,9503 bd1 ba1.2k sqft722 N Main Street, Brewer, ME 04412ActiveMLS ID #1670696, NextHome Experience. Maine Listings
- $375,0003 bd2 ba2k sqft18 Kings Court, Brewer, ME 04412ActiveMLS ID #1675845, NextHome Experience. Maine Listings
- $289,0004 bd2 ba1.4k sqft53 Linden Street, Bangor, ME 04401ActiveMLS ID #1665420, NextHome Experience. Maine Listings
- $295,0002 bd1 ba1.4k sqft316 Fern Street, Bangor, ME 04401ActiveMLS ID #1674761, True North Realty, Inc.. Maine Listings
- $299,9004 bd2 ba1.8k sqft301 French Street, Bangor, ME 04401ActiveMLS ID #1675854, NextHome Experience. Maine Listings
