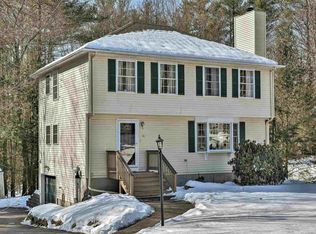
Welcome home to this charming 1996 Colonial style home in the highly desirable Drummer Hill Association, a vibrant community perfect for making lasting memories. Conveniently located near Cheshire Medical Center, local schools & shopping, this community offers a sparkling heated inground pool, clubhouse, playground, and basketball court to keep the children close by. Lovingly maintained and updated over the past 10 years, this turnkey property shines with pride of ownership. Step inside to find newly installed hickory engineered wood floors that flow beautifully throughout and provide a seamless and cohesive layout. The classic colonial design, complete with an oversized one car garage, boasts a bright, inviting LR anchored by a large front window that brings lots of natural light and newly tiled gas fireplace and mantle. The family chef will love the beautifully renovated kitchen with all new cabinetry, newer appliances, butcher block countertops, open shelving and stunning timeless backsplash. Upstairs you will find 3 spacious bedrooms, in addition to a versatile bonus room directly off the primary bedroom: ideal for a nursery, home office, yoga/meditation room, etc The full bathroom offers dual accessibility, connecting directly to both the primary suite and the main hallway for ultimate convenience. The fully finished basement provides over 500sqft of family or guest space. Outdoor living is a dream with a peaceful screened porch accessed directly from sliders in the DR, and the adjacent patio in the backyard, offering the perfect location for relaxing mornings or summer afternoon barbeques. The partially fenced backyard is complete with a matching shed and features a fun, pre-installed Carpet Ball GameTable for endless family entertainment. The yard abuts conservation land and trails that connect to the extensive City of Keene-maintained Goose Pond recreation areas. Add'l improvements include central a/c, newer furnace and newer roof. OPEN HOUSES CANCELLED
Pending
Listed by: Greenwald Realty Group
$469,900
18 Meetinghouse Road, Keene, NH 03431
3beds
2,140sqft
Single Family Residence
Built in 1996
0.36 Acres Lot
$-- Zestimate®
$220/sqft
$-- HOA
What's special
Oversized one car garageStunning timeless backsplashSparkling heated inground poolPartially fenced backyardBeautifully renovated kitchenNewer roofNewer furnace
- 40 days |
- 115 |
- 2 |
Zillow last checked:
Listing updated:
Listed by:
Giselle LaScala,
Greenwald Realty Group 603-357-3035
Source: PrimeMLS,MLS#: 5088143
Facts & features
Interior
Bedrooms & bathrooms
- Bedrooms: 3
- Bathrooms: 2
- Full bathrooms: 1
- 1/2 bathrooms: 1
Heating
- Propane, Forced Air
Cooling
- Central Air
Appliances
- Included: Dishwasher, Dryer, Microwave, Gas Range, Refrigerator, Washer, Water Heater
- Laundry: In Basement
Features
- Ceiling Fan(s), Vaulted Ceiling(s), Walk-In Closet(s)
- Flooring: Wood
- Windows: Blinds, Screens
- Basement: Finished,Interior Stairs,Interior Access,Interior Entry
- Number of fireplaces: 1
- Fireplace features: Gas, 1 Fireplace
Interior area
- Total structure area: 2,298
- Total interior livable area: 2,140 sqft
- Finished area above ground: 1,626
- Finished area below ground: 514
Property
Parking
- Total spaces: 1
- Parking features: Paved, Auto Open, Finished, Parking Spaces 3 - 5, Attached
- Garage spaces: 1
Features
- Levels: Two
- Stories: 2
- Patio & porch: Patio, Enclosed Porch, Screened Porch
- Frontage length: Road frontage: 75
Lot
- Size: 0.36 Acres
- Features: Level, Subdivided, Trail/Near Trail, Neighborhood, Near Hospital, Near School(s)
Details
- Parcel number: KEENM102L18
- Zoning description: Residential
Construction
Type & style
- Home type: SingleFamily
- Architectural style: Colonial
- Property subtype: Single Family Residence
Materials
- Wood Frame, Vinyl Siding
- Foundation: Concrete
- Roof: Architectural Shingle
Condition
- New construction: No
- Year built: 1996
Utilities & green energy
- Electric: 200+ Amp Service, Circuit Breakers
- Sewer: Public Sewer
- Utilities for property: Cable, Propane, Underground Utilities
Community & HOA
Community
- Subdivision: Drummer Hill Homeowner Association
HOA
- Amenities included: Playground, Basketball Court
- Services included: Recreation
- Additional fee info: Fee: $75
Location
- Region: Keene
Financial & listing details
- Price per square foot: $220/sqft
- Tax assessed value: $272,000
- Annual tax amount: $9,349
- Date on market: 5/11/2026
- Road surface type: Paved
Estimated market value
Not available
Estimated sales range
Not available
Not available
Price history
| Date | Event | Price |
|---|---|---|
| 5/18/2026 | Pending sale | $469,900$220/sqft |
Source:  PrimeMLS #5088143 Report a problem PrimeMLS #5088143 Report a problem | ||
| 5/11/2026 | Listed for sale | $469,900+101.7%$220/sqft |
Source: PrimeMLS #5088143 Report a problem | ||
| 7/9/2016 | Sold | $233,000-4.9%$109/sqft |
Source: PrimeMLS #4481801 Report a problem | ||
| 5/10/2016 | Pending sale | $244,900$114/sqft |
Source: RE/MAX Town Country #4481801 Report a problem | ||
| 4/9/2016 | Listed for sale | $244,900+13.9%$114/sqft |
Source: RE/MAX Town Country #4481801 Report a problem | ||
| 9/29/2006 | Sold | $215,000+43.3%$100/sqft |
Source: Public Record Report a problem | ||
| 8/17/2001 | Sold | $150,000+29.4%$70/sqft |
Source: Public Record Report a problem | ||
| 1/19/1999 | Sold | $115,900+5.4%$54/sqft |
Source: Public Record Report a problem | ||
| 10/10/1996 | Sold | $110,000$51/sqft |
Source: Public Record Report a problem | ||
Public tax history
| Year | Property taxes | Tax assessment |
|---|---|---|
| 2024 | $8,995 +4% | $272,000 +0.3% |
| 2023 | $8,652 +2.8% | $271,300 |
| 2022 | $8,418 -0.8% | $271,300 |
| 2021 | $8,486 +2.4% | $271,300 +22% |
| 2020 | $8,287 -0.8% | $222,300 |
| 2019 | $8,358 +1.3% | $222,300 |
| 2018 | $8,252 -0.3% | $222,300 |
| 2017 | $8,274 +5.5% | $222,300 +3.2% |
| 2016 | $7,842 +5.7% | $215,500 -0.1% |
| 2015 | $7,422 | $215,700 |
Find assessor info on the county website
Monthly payment
Est. payment$--/mo
Payment breakdown
Explore the cost of this home by adjusting the details. Changes won't be saved.All calculations are estimates and provided by Zillow, Inc. for informational purposes only. Actual amounts may vary.
HOA fees may include property taxes on listings classified as Co-Ops. Contact the listing agent and/or owner for fee details.
Mortgage interest rates are dependent on a number of factors, including credit score, down payment, and repayment length. Interest rate data provided by Zillow Group Marketplace, Inc. as of 1/1/1970 from various mortgage lenders with which we have lead or other similar arrangements; the Estimated Payment is an average of those rates.
See how much you could borrow to make a competitive offer.
Climate risks
Neighborhood: 03431
Nearby schools
GreatSchools rating
- 4/10Fuller Elementary SchoolGrades: K-5Distance: 0.7 mi
- 4/10Keene Middle SchoolGrades: 6-8Distance: 1.9 mi
- 6/10Keene High SchoolGrades: 9-12Distance: 2.2 mi
Schools provided by the listing agent
- Elementary: Fuller Elementary
- Middle: Keene Middle School
- District: Keene Sch Dst SAU #29
Source: PrimeMLS. This data may not be complete. We recommend contacting the local school district to confirm school assignments for this home.
A local agent can set up tours, give advice and negotiate with sellers.
A local lender can help you make sure your offer is ready when you are.


- New Hampshire
- Cheshire County
- Keene
- 03431
- 18 Meetinghouse Road
Nearby cities
Nearby zip codes
Other Keene Topics
