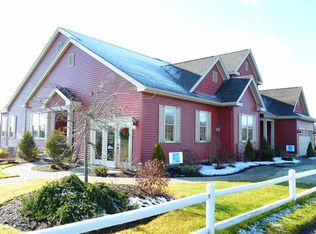
One of the few stand alone homes in this townhouse community, this lovingly maintained 1st floor primary floor plan is in a prime location close to ACC, Lake George, shopping and a front row seat to the Adirondack Balloon Festival. Open floor concept. Hardwoods throughout most of the 1st floor. Kitchen with granite and breakfast bar. Living room with gas fireplace and vaulted ceiling. Convenient built in office space. Dedicated laundry room. Primary suite boasts of a walk in closet and good sized bathroom with a double bowl vanity and tiled shower. Great loft area/flex space currently being utilized as a 4th bedroom but ideal for a rec room or large office. Large, full basement with plumbing in place for a future sauna or bathroom. Central vac. Nice deck for outdoor entertaining. 2 car garage with opener. Convenient side door leads directly to the basement stairs, eliminating the need to drag outdoor items through the house. Moderately priced HOA takes care of lawn and snow removal.
Active
$550,000
18 Meldon Circle, Queensbury, NY 12804
3beds
2,012sqft
Townhouse, Residential
Built in 2012
0.27 Acres Lot
$538,300 Zestimate®
$273/sqft
$193/mo HOA
What's special
Central vacLarge full basementOpen floor conceptDedicated laundry room
- 2 days
- 242
- 12
Zillow last checked:
Listing updated:
Listed by:
Coldwell Banker Prime Properties 518-587-3400,
Maureen Iglewski 518-321-3558
Source: Global MLS,MLS#: 202625312
Facts & features
Interior
Bedrooms & bathrooms
- Bedrooms: 3
- Bathrooms: 3
- Full bathrooms: 3
Primary bedroom
- Level: First
Bedroom
- Level: First
Bedroom
- Level: Second
Primary bathroom
- Level: First
Full bathroom
- Level: First
Full bathroom
- Level: Second
Great room
- Level: First
Kitchen
- Level: First
Laundry
- Level: First
Loft
- Level: Second
Heating
- Forced Air, Natural Gas
Cooling
- Central Air
Appliances
- Included: Dishwasher, Electric Oven, Humidifier, Microwave, Refrigerator
- Laundry: Electric Dryer Hookup, Laundry Room, Washer Hookup
Features
- Ceiling Fan(s), Radon System, Vaulted Ceiling(s), Walk-In Closet(s), Central Vacuum, Ceramic Tile Bath
- Flooring: Tile, Carpet, Hardwood
- Doors: Sliding Doors, Storm Door(s)
- Basement: Bath/Stubbed,Full,Sump Pump
- Number of fireplaces: 1
- Fireplace features: Gas, Living Room
Interior area
- Total structure area: 2,012
- Total interior livable area: 2,012 sqft
- Finished area above ground: 2,012
- Finished area below ground: 0
Video & virtual tour
Property
Parking
- Total spaces: 6
- Parking features: Paved, Attached, Driveway, Garage Door Opener
- Attached garage spaces: 2
- Has uncovered spaces: Yes
Features
- Patio & porch: Pressure Treated Deck, Front Porch
- Exterior features: Lighting
Lot
- Size: 0.27 Acres
- Features: Level, Cleared, Landscaped
Details
- Parcel number: 523400 289.20118
- Special conditions: Standard
Construction
Type & style
- Home type: Townhouse
- Property subtype: Townhouse, Residential
Materials
- Stone, Vinyl Siding
- Roof: Asphalt
Condition
- Updated/Remodeled
- New construction: No
- Year built: 2012
Utilities & green energy
- Sewer: Public Sewer
- Water: Public
Community & HOA
Community
- Security: Smoke Detector(s), Carbon Monoxide Detector(s)
- Subdivision: Hiland Crossings
HOA
- Has HOA: Yes
- Amenities included: None
- Services included: Maintenance Grounds, Maintenance Structure, Snow Removal
- HOA fee: $193 monthly
Location
- Region: Queensbury
Financial & listing details
- Price per square foot: $273/sqft
- Tax assessed value: $531,100
- Annual tax amount: $9,508
- Date on market: 9/2/2026
Estimated market value
$538,300
$511,000 - $565,000
$3,002/mo
Price history
| Date | Event | Price |
|---|---|---|
| 9/2/2026 | Listed for sale | $550,000-1.8%$273/sqft |
Source:  Global MLS #202625312 Report a problem Global MLS #202625312 Report a problem | ||
| 1/2/2023 | Listing removed | -- |
Source: BHHS broker feed Report a problem | ||
| 10/2/2022 | Price change | $560,000-4.8%$278/sqft |
Source: Global MLS #202221530 Report a problem | ||
| 7/18/2022 | Price change | $588,000-1.7%$292/sqft |
Source: Global MLS #202221530 Report a problem | ||
| 6/30/2022 | Listed for sale | $598,000+79.6%$297/sqft |
Source: Global MLS #202221530 Report a problem | ||
| 4/30/2015 | Sold | $333,000$166/sqft |
Source: Global MLS #201423728 Report a problem | ||
Public tax history
| Year | Property taxes | Tax assessment |
|---|---|---|
| 2025 | -- | $478,000 |
| 2024 | -- | $478,000 +25% |
| 2023 | -- | $382,300 |
| 2022 | -- | $382,300 |
| 2021 | -- | $382,300 +15% |
| 2020 | -- | $332,500 |
| 2019 | -- | $332,500 |
| 2018 | -- | $332,500 -0.1% |
| 2017 | $5,537 | $332,900 |
| 2016 | -- | $332,900 +484% |
| 2015 | -- | $57,000 +90% |
| 2014 | -- | $30,000 |
| 2013 | -- | $30,000 |
| 2012 | -- | $30,000 |
| 2011 | -- | $30,000 -87.5% |
| 2010 | -- | $239,900 |
Find assessor info on the county website
Monthly payment
Climate risks
Neighborhood: 12804
Nearby schools
Schools provided by the listing agent
- Elementary: Queensbury
- High: Queensbury Senior
Source: Global MLS. This data may not be complete. We recommend contacting the local school district to confirm school assignments for this home.
Similar homes
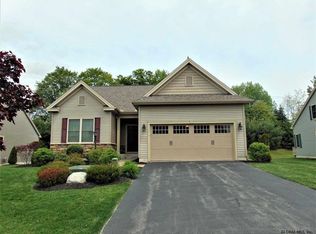
- $674,9004 bd3 ba2.3k sqft14 Veranda Lane, Queensbury, NY 12804Active
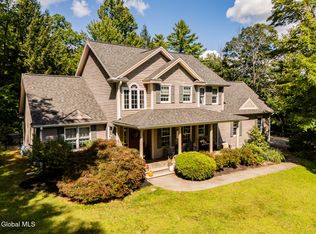 MLS ID #202625189, Angela Cugini-Girard, Listing by: eXp Realty. Global MLS
 - $525,0004 bd3 ba2.2k sqft1 Loren Drive, Queensbury, NY 12804Active
 MLS ID #202625054, Julie A Snyder, Listing by: Howard Hanna Capital Inc. Global MLS
 - $524,9003 bd2 ba1.4k sqft18 Wolfe Road, Queensbury, NY 12804Active
 MLS ID #202625286, Angela Cugini-Girard, Listing by: eXp Realty. Global MLS
 - $429,9004 bd1 ba1.4k sqft39 Hicks Road, Queensbury, NY 12804Active
 MLS ID #202625175, Jessica Gath, Listing by: eXp Realty. Global MLS
