Skip main navigation
Under contract
  • $439,900

    18 Menawa Pass, Millbrook, AL 36054

    4beds
    2,831sqft
    : 
    $2,513/mo
    Get pre-qualified
    Single Family Residence
    Built in 2004
    0.9 Acres Lot
    $-- Zestimate®
    $155/sqft
    $33/mo HOA

    What's special

    Gas log fireplaceGigantic work islandJetted tubPrimary suiteClassic southern front porchConvenient half bathBeautiful corner lot
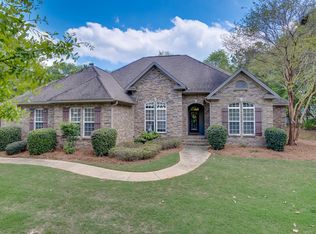
    Prestigious Eagle Rock Estates! Well-maintained 4BR, 2.5BA custom home on a beautiful corner lot with Southern-style curb appeal. Features include crown molding, hardwood floors, plantation shutters throughout, a large welcoming foyer, and built-in cabinets in the living room with a gas log fireplace. The spacious kitchen offers a gigantic work island, separate pantry, and convenient half bath, plus both formal dining and eat-in options. Primary suite includes his & hers walk-in closets, jetted tub, separate shower, and private access to the screened sunroom. Outside, enjoy the screened sunroom, two-car garage plus third bay for lawn equipment or golf cart, and a classic Southern front porch. Very convenient to I-65, area shopping, restaurants, the new 17 Springs Sports Complex, and Maxwell & Gunter AFB.
    29 days
    |
    419
    |
    8
    |

    Likely to sell faster than

    Zillow last checked:

    Listing updated:

    Listed by:

    Amy Wooten 334-285-4646,

    Realty Central

    Source: MAAR,MLS#: 588984MLS LogoOriginating MLS: Montgomery Area Association Of Realtors

      Facts & features

      Interior

      Bedrooms & bathrooms
      • Bedrooms: 4
      • Bathrooms: 3
      • Full bathrooms: 2
      • 1/2 bathrooms: 1
      Heating
      • Central, Electric
      Cooling
      • Central Air, Ceiling Fan(s), Electric
      Appliances
      • Included: Dishwasher, Electric Water Heater, Gas Cooktop, Disposal, Gas Oven, Microwave, Refrigerator, Smooth Cooktop
      • Laundry: Washer Hookup, Dryer Hookup
      Features
      • Attic, Double Vanity, High Ceilings, Jetted Tub, Linen Closet, Pull Down Attic Stairs, Storage, Shutters, Separate Shower, Walk-In Closet(s), Window Treatments, Kitchen Island, Programmable Thermostat
      • Flooring: Carpet, Tile, Wood
      • Windows: Double Pane Windows, Plantation Shutters, Window Treatments
      • Attic: Pull Down Stairs
      • Number of fireplaces: 1
      • Fireplace features: One, Gas Log
      Interior area
      • Total interior livable area: 2,831 sqft

      Property

      Parking
      • Total spaces: 2
      • Parking features: Attached, Garage
      • Attached garage spaces: 2
      Features
      • Levels: One
      • Stories: 1
      • Patio & porch: Porch, Screened
      • Exterior features: Fence, Sprinkler/Irrigation
      • Pool features: None
      • Fencing: Partial
      Lot
      • Size: 0.9 Acres
      • Features: Outside City Limits, Corner Lot, Mature Trees, Subdivision, Sprinklers In Ground
      Details
      • Parcel number: 15093000010050080

      Construction

      Type & style
      • Home type: SingleFamily
      • Architectural style: One Story
      • Property subtype: Single Family Residence
      Materials
      • Brick, Synthetic Stucco, Vinyl Siding
      • Foundation: Slab
      Condition
      • New construction: No
      • Year built: 2004

      Utilities & green energy

      • Sewer: Septic Tank
      • Water: Public
      • Utilities for property: Electricity Available, Natural Gas Available, High Speed Internet Available
      Green energy
      • Energy efficient items: Windows

      Community & HOA

      Community
      • Security: Security System, Fire Alarm
      • Subdivision: Eagle Rock Estates
      HOA
      • Has HOA: Yes
      • Services included: See Agent
      • HOA fee: $400 annually
      Location
      • Region: Millbrook

      Financial & listing details

      • Price per square foot: $155/sqft
      • Tax assessed value: $397,500
      • Date on market: 7/27/2026
      • Cumulative days on market: 30 days
      • Listing terms: Cash,Conventional,FHA,VA Loan
      • Road surface type: Paved

        Estimated market value

        Not available

        Estimated sales range

        Not available

        Not available

        Price history

        DateEventPrice
        7/28/2026Contingent$439,900$155/sqft
        Source: MAAR #588984 Report a problem
        7/27/2026Listed for sale$439,900+41.9%$155/sqft
        Source: MAAR #588984 Report a problem
        8/5/2004Sold$309,900$109/sqft
        Source: Agent Provided Report a problem

        Public tax history

        YearProperty taxesTax assessment
        2025-- $39,760 -1.1%
        2024-- $40,220 -1.1%
        2023-- $40,660 +30.3%
        2022-- $31,200 -2.1%
        2021-- $31,860 -1%
        2020-- $32,180 +2.4%
        2018-- $31,420
        2017$786 $31,420
        2016$786 $31,420 -90%
        2014-- $314,700
        2012-- --
        2011-- --
        2010-- --
        Find assessor info on the county website

        Monthly payment

        Est. payment

        Payment breakdown

        Explore the cost of this home by adjusting the details. Changes won't be saved.
        All calculations are estimates and provided by Zillow, Inc. for informational purposes only. Actual amounts may vary.
        HOA fees may include property taxes on listings classified as Co-Ops. Contact the listing agent and/or owner for fee details.
        See how much you could borrow to make a competitive offer.

        Climate risks

        Neighborhood: 36054

        Getting around

        1 / 100
        Car-Dependent
        13 / 100
        Somewhat Bikeable

        Nearby schools

        GreatSchools rating
        Schools provided by the listing agent
        • Elementary: Coosada Elementary School
        • Middle: Millbrook Middle School,Airport Road Intermediate
        • High: Stanhope Elmore High School

        Source: MAAR. This data may not be complete. We recommend contacting the local school district to confirm school assignments for this home.

        A local agent can set up tours, give advice and negotiate with sellers.

        Browse local experts

        Similar homes