Skip main navigation
Sold for $1,850,000
  • Listing Provided by: Berkshire Hathaway HomeService
    Bought with: Bullock Russell RE Services
    $1,850,000

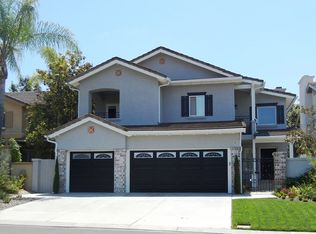
    18 Meritage, Trabuco Canyon, CA 92679

    4beds
    3,343sqft
    Single Family Residence
    Built in 1991
    5,750 Square Feet Lot
    $1,868,800 Zestimate®
    $553/sqft
    $7,057 Estimated rent

    Home value

    $1,868,800

    Estimated sales range

    Not available

    $7,057/mo

    Zestimate® history
    Loading
    Loading...

    Owner options

    List your home for rent

    $7,057/mo

    Rent Zestimate®

    Find your next renter with Zillow Rental Manager. Plus, with online applications, you can quickly screen prospective tenants – for free.

    Learn more

    $7,057/mo

    Rent Zestimate®

    Refinance and save

    $11,790/mo

    Est. payment

    Refinancing to a lower rate could help reduce your monthly payments and save thousands over the life of the loan.

    See today's rates

    $11,790/mo

    Est. payment

    Explore your selling options

    Work with a Zillow partner agent

    Leverage their expertise and Zillow's premium Showcase listings to get your home seen by more buyers.

    Get started

    List with your own agent

    Get your home in front of millions of buyers by listing it on Zillow.

    Learn how to do it

    Sell it yourself

    Take full control of how buyers see your home on Zillow by listing For Sale by Owner (FSBO).

    List your home

    What's special

    Golf course viewCustom fireplaceGated courtyardLarge islandQuiet cul de sacRemodeled bathLarge walk in closet
    If you are looking for a home on a quiet Cul de sac with a golf course view, look no further. Once you enter the gated courtyard and pass through the custom beveled door, your eyes take in all the light and openness of this gorgeous home. From the custom tile entry to the beautiful hardwood floors on the main level. The spacious Living Room offers 2 story ceilings along with a custom fireplace; the large family room is open to the kitchen, offering a sit-down bar area and a built cabinet for your TV.; once in the kitchen you can enjoy meals in the cozy breakfast nook and admire the view of the golf course. The backyard is next to the 16th hole par 3 golf course at the ladies Tee. The updated kitchen offers a large island, built in refrigerator, double oven, walk in pantry and built in desk. There is a separate dining room for the nights you want to entertain, Just down the hall is a guest bedroom with a full bath as well as a separate powder room. Once upstairs, you’ll find a beautiful Primary Suite, with its own retreat that comes with another fireplace and a balcony overlooking the golf course where you can sit and drink your morning coffee. This spacious bedroom also has great views of the golf course. The huge adjoining bathroom offers a soaking tub, walk in shower, two separate vanities and a very large walk in closet. There are 2 secondary bedrooms, one with French Doors & a balcony and a full, remodeled bath just down the hall, so plenty of room for everyone! All of that said, this home has recently been completely RE-PIPED and REPAINTED inside & out! On top of that, you will have a SOLAR PANELLED home completely PAID for, not leased! This community offers many trails, options to join the Coto De Caza country club and the peace of mind with 2 guarded gates.

    Zillow last checked:

    Listing updated:

    Listing Provided by:

    Calley OHenley DRE #01251126 949-322-1147,

    Berkshire Hathaway HomeService

    Bought with:

    Erik Westrum, DRE #01764974

    Bullock Russell RE Services

    Source: CRMLS,MLS#: OC24228753MLS LogoOriginating MLS: California Regional MLS

    Facts & features

    Interior

    Bedrooms & bathrooms
    • Bedrooms: 4
    • Bathrooms: 4
    • Full bathrooms: 3
    • 1/2 bathrooms: 1
    • Main level bathrooms: 1
    • Main level bedrooms: 1
    Bedroom
    • Features: Bedroom on Main Level
    Bathroom
    • Features: Bathtub, Closet, Dual Sinks, Enclosed Toilet, Full Bath on Main Level, Quartz Counters, Remodeled, Soaking Tub, Separate Shower, Upgraded
    Other
    • Features: Dressing Area
    Kitchen
    • Features: Granite Counters, Kitchen Island, Kitchen/Family Room Combo, Remodeled, Updated Kitchen, Walk-In Pantry
    Heating
    • Central, Forced Air, Fireplace(s)
    Cooling
    • Central Air, Dual
    Appliances
    • Included: Double Oven, Dishwasher, Gas Cooktop, Disposal, Gas Water Heater, Ice Maker, Microwave, Refrigerator, Water Softener, Water To Refrigerator
    • Laundry: Inside, Laundry Room
    Features
    • Built-in Features, Ceiling Fan(s), Cathedral Ceiling(s), Separate/Formal Dining Room, Open Floorplan, Pantry, Recessed Lighting, Unfurnished, Bar, Bedroom on Main Level, Dressing Area, Entrance Foyer, Primary Suite, Walk-In Closet(s)
    • Flooring: Carpet, Tile, Wood
    • Doors: French Doors
    • Windows: Custom Covering(s), Double Pane Windows, Screens, Skylight(s), Shutters
    • Has fireplace: Yes
    • Fireplace features: Gas Starter, Living Room, Primary Bedroom
    • Common walls with other units/homes: No Common Walls
    Interior area
    • Total interior livable area: 3,343 sqft

    Property

    Parking
    • Total spaces: 3
    • Parking features: Door-Multi, Direct Access, Driveway, Garage Faces Front, Garage
    • Attached garage spaces: 3
    Accessibility
    • Accessibility features: None
    Features
    • Levels: Two
    • Stories: 2
    • Entry location: 1
    • Patio & porch: Concrete, Open, Patio
    • Pool features: None
    • Spa features: None
    • Fencing: Block,Wrought Iron
    • Has view: Yes
    • View description: Park/Greenbelt, Golf Course, Hills, Pond, Trees/Woods
    • Has water view: Yes
    • Water view: Pond
    Lot
    • Size: 5,750 sqft
    • Features: Back Yard, Cul-De-Sac, Drip Irrigation/Bubblers, Front Yard, Sprinklers In Rear, Sprinklers In Front, Landscaped, Level, Near Park, On Golf Course, Sprinklers Timer, Sprinkler System, Street Level
    Details
    • Parcel number: 77802118
    • Special conditions: Standard
    • Horse amenities: Riding Trail

    Construction

    Type & style
    • Home type: SingleFamily
    • Architectural style: Traditional
    • Property subtype: Single Family Residence
    Materials
    • Stucco
    • Foundation: Slab
    • Roof: Flat Tile
    Condition
    • Termite Clearance,Turnkey
    • New construction: No
    • Year built: 1991

    Utilities & green energy

    • Sewer: Sewer Tap Paid
    • Water: Public
    • Utilities for property: Cable Connected, Electricity Connected, Natural Gas Connected, Underground Utilities, Water Connected

    Community & neighborhood

    Security
    • Security features: Prewired, Carbon Monoxide Detector(s), Gated with Guard, Gated with Attendant, Smoke Detector(s)
    Community
    • Community features: Biking, Curbs, Hiking, Horse Trails, Sidewalks, Park
    Location
    • Region: Trabuco Canyon
    • Subdivision: Meritage (Mer)

    HOA & financial

    HOA
    • Has HOA: Yes
    • HOA fee: $358 monthly
    • Amenities included: Maintenance Grounds, Playground, Guard, Security, Trail(s)
    • Association name: CZ Masters
    • Association phone: 949-855-1800

    Other

    Other facts
    • Listing terms: Cash,Cash to New Loan
    • Road surface type: Paved

    Price history

    DateEventPrice
    5/13/2025Sold$1,850,000-4.9%$553/sqft
    Source: CRMLS #OC24228753 Report a problem
    4/19/2025Pending sale$1,945,000$582/sqft
    Source: CRMLS #OC24228753 Report a problem
    3/30/2025Contingent$1,945,000$582/sqft
    Source: CRMLS #OC24228753 Report a problem
    3/22/2025Price change$1,945,000-2.7%$582/sqft
    Source: CRMLS #OC24228753 Report a problem
    3/20/2025Listed for sale$1,999,999+349.4%$598/sqft
    Source: CRMLS #OC24228753 Report a problem
    1/9/1997Sold$445,000-6.3%$133/sqft
    Source: Public Record Report a problem
    4/18/1995Sold$475,000$142/sqft
    Source: Public Record Report a problem

    Public tax history

    YearProperty taxesTax assessment
    2025$3,180 +2%$319,471 +2%
    2024$3,118 +2.3%$313,207 +2%
    2023$3,047 +2%$307,066 +2%
    2022$2,986 +4.8%$301,046 +2%
    2021$2,851 -1.6%$295,144 +1%
    2020$2,896 $292,118 +2%
    2019$2,896 +2%$286,391 +2%
    2018$2,838 -4.3%$280,776 +2%
    2017$2,964 $275,271 +2%
    2016$2,964 -1.6%$269,874 +1.5%
    2015$3,012 +3.8%$265,821 +2%
    2014$2,901 $260,614 +0.5%
    2013-- $259,437 +2%
    2012-- $254,350 +2%
    2011-- $249,363 +0.8%
    2010-- $247,500 -0.2%
    2009-- $248,089 +2%
    2008-- $243,225 +2%
    2007-- $238,456 +2%
    2006-- $233,781 +2%
    2005-- $229,198 +2%
    2004-- $224,704 +1.9%
    2003-- $220,586 +2%
    2002-- $216,261 +2%
    2001$3,262 -2.8%$212,021 +2%
    2000$3,357 $207,864

    Find assessor info on the county website

    Neighborhood: 92679

    Nearby schools

    GreatSchools rating
    Schools provided by the listing agent
    • Elementary: Wagon Wheel
    • Middle: Los Flores
    • High: Tesoro

    Source: CRMLS. This data may not be complete. We recommend contacting the local school district to confirm school assignments for this home.

    Get a cash offer in 3 minutes
    Find out how much your home could sell for in as little as 3 minutes with a no-obligation cash offer.
    Estimated market value
    $1,868,800
    Get a cash offer in 3 minutes
    Find out how much your home could sell for in as little as 3 minutes with a no-obligation cash offer.
    Estimated market value
    $1,868,800