Discover the future of coastal living at this breathtaking new build in West Ocean Bay Park. Spanning 2,904 square feet and designed by the acclaimed Coughlin Scheel Architects, this 4-bedroom, 3-full bath, 2-half bath home combines sleek contemporary sophistication with the timeless beauty of Fire Island. Set on a 75' x 100' lot once home to an Andrew Geller original, the design pays homage to its mid-century roots while offering today's most luxurious amenities. Wrapped in rich mahogany, the home's exterior makes a bold architectural statement. From the siding to the ceilings and expansive decks, the use of this warm, natural wood enhances both durability and design. The result is a seamless connection between structure and setting, where timeless craftsmanship meets coastal modern living. The first floor is designed to accommodate both convenience and style. It features three well-appointed bedrooms, including a spacious primary suite complete with an ensuite bathroom and walk-in closet. With 2.5 bathrooms on this level, each space boasts sleek, modern fixtures that provide both function and elegance. A versatile den offers additional space for work or leisure, while a wet bar complete with built-in storage ensures every necessity has its place. Step outside to enjoy a covered private deck boasting ocean breezes, outdoor shower, and the beautifully landscaped entry ramp that enhances accessibility. With 1,502 square feet of space, the first floor combines practicality with sophistication. Upstairs, the second floor unfolds into 1,402 square feet of light-filled living. The primary suite serves as a serene retreat with sweeping bay views and a private en suite bath. A chef's kitchen overlooks the dining area and flows seamlessly to the expansive living room. Step onto the main deck to take in unforgettable sunsets over the Great South Bay, or enjoy them from the second-floor pool. An outdoor kitchen enhances the deck's appeal, creating the perfect backdrop for entertaining. Additional features like a walk-in pantry and bar make this floor as practical as it is beautiful. Crowning the home, the third-floor roof deck offers some of the most expansive views on Fire Island. From this vantage point, you can take in the Robert Moses Bridge, the historic Fire Island Lighthouse, and the full sweep of both East and West Fire Island. It is the ultimate sunset spot - a place where sky and water meet in a panorama of color, creating an unforgettable backdrop for evenings with family and friends. With its open, airy layout, premium finishes, and striking blend of indoor and outdoor spaces, this home defines modern seaside living. Every detail has been carefully considered, making it a rare opportunity to own a piece of Fire Island's architectural legacy reimagined for today.
New construction
$3,990,000
18 Michigan St, Ocean Beach, NY 11770
4beds
2,905sqft
Single Family Residence
Built in 2026
7,405 Square Feet Lot
$3,831,300 Zestimate®
$1,373/sqft
$-- HOA
What's special
Second-floor poolThree well-appointed bedroomsExpansive decksOpen airy layoutPremium finishesOutdoor showerWalk-in pantry and bar
- 6 days |
- 301 |
- 13 |
Zillow last checked:
Listing updated:
Listed by:
FIRE ISLAND LIVING INC 631-456-0774,
Luke Belford 631-456-0774
Source: NY State MLS,MLS#: 11883681
Facts & features
Interior
Bedrooms & bathrooms
- Bedrooms: 4
- Bathrooms: 5
- Full bathrooms: 3
- 1/2 bathrooms: 2
Rooms
- Room types: Dining Room, En Suite, Family Room, First Floor Bathroom, First Floor Master Bedroom, Great Room, Kitchen, Laundry Room, Living Room, Master Bedroom, Private Guest Room, Walk-in Closet
Kitchen
- Features: Open
Heating
- Zoned
Cooling
- Central, Zoned
Appliances
- Included: Dishwasher, Refrigerator, Microwave, Oven, Washer, Water Heater, Stainless Steel Appliances
Features
- Flooring: Hardwood
- Has basement: No
- Has fireplace: No
- Furnished: Yes
Interior area
- Total structure area: 2,905
- Total interior livable area: 2,905 sqft
- Finished area above ground: 2,905
Property
Accessibility
- Accessibility features: Handicap
Features
- Stories: 2
- Patio & porch: Covered Porch, Deck
- Exterior features: Outdoor Shower, Sprinkler System
- Pool features: Above Ground, Heated, Size(14'x11')
- Fencing: Fenced
- Has view: Yes
- View description: Bay, Ocean, Private, Scenic, Water
- Has water view: Yes
- Water view: Bay,Ocean,Water
- Frontage length: 0
Lot
- Size: 7,405 Square Feet
- Features: Pool, Trees
Details
- Parcel number: 0200985.07003070.000
- Lease amount: $0
Construction
Type & style
- Home type: SingleFamily
- Property subtype: Single Family Residence
Materials
- Frame, Wood Siding
- Roof: Asphalt
Condition
- New Construction
- New construction: Yes
- Year built: 2026
Utilities & green energy
- Electric: Amps(220)
- Sewer: Private Septic
- Water: Municipal
Community & HOA
Community
- Subdivision: Ocean Bay Park
HOA
- Has HOA: No
Location
- Region: Ocean Beach
Financial & listing details
- Price per square foot: $1,373/sqft
- Annual tax amount: $3,818
- Date on market: 7/14/2026
- Date available: 07/13/2026
- Listing agreement: Exclusive
Estimated market value
$3,831,300
$3.64M - $4.02M
$3,428/mo
Price history
| Date | Event | Price |
|---|---|---|
| 7/14/2026 | Listed for sale | $3,990,000+232.5%$1,373/sqft |
Source: NY State MLS #11883681 Report a problem | ||
| 8/22/2023 | Sold | $1,200,000-17.2%$413/sqft |
Source:  OneKey® MLS as distributed by MLS GRID #L3465797 Report a problem OneKey® MLS as distributed by MLS GRID #L3465797 Report a problem | ||
| 5/30/2023 | Pending sale | $1,450,000$499/sqft |
Source: OneKey® MLS as distributed by MLS GRID #3465797 Report a problem | ||
| 5/9/2023 | Price change | $1,450,000-3.3%$499/sqft |
Source: OneKey® MLS as distributed by MLS GRID #3465797 Report a problem | ||
| 3/20/2023 | Listed for sale | $1,500,000$516/sqft |
Source: OneKey® MLS as distributed by MLS GRID #3465797 Report a problem | ||
Public tax history
Tax history is unavailable.
Monthly payment
Climate risks
Neighborhood: 11770
Nearby schools
GreatSchools rating
- 10/10Woodhull SchoolGrades: PK-6Distance: 7.1 mi
- NAConnetquot Alternative Preschool At PremmGrades: Distance: 6.5 mi
Schools provided by the listing agent
- District: Fire Island Union Free School District
Source: NY State MLS. This data may not be complete. We recommend contacting the local school district to confirm school assignments for this home.
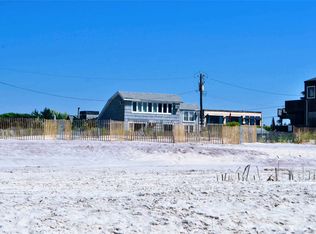
- $1,200,0005 bd3 ba-- sqftMichigan St, Ocean beach, NY 11770Sold
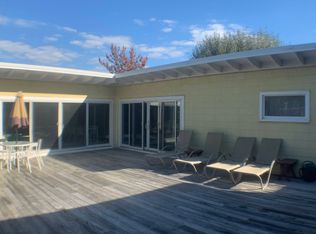
- $1,141,3002 bd2 ba-- sqft12 Michigan St, Ocean Beach, NY 11770Off Market
- $1,600,700-- bd-- ba-- sqft19 Huron St, Ocean Beach, NY 11770Off Market
- $2,090,600-- bd-- ba-- sqftMichigan St, Ocean beach, NY 11770Off Market
- $1,333,700-- bd-- ba-- sqftMichigan St, Ocean beach, NY 11770Off Market
- $1,707,8004 bd3 ba-- sqft14 Thompson Ave, Ocean Bay Park, NY 11770Off Market
- $1,654,000-- bd-- ba-- sqft22 Michigan St, Ocean Beach, NY 11770Off Market
- $2,119,200-- bd-- ba-- sqft11 Huron St, Ocean Beach, NY 11770Off Market
A local agent can set up tours, give advice and negotiate with sellers.
Similar homes
- $4,200,0003 bd2 ba1.8k sqft59 Gale Avenue, Seaview, NY 11770For Sale

 MLS ID #1024784, Joan Woletsky, Listing by: The Agency Northshore NY. OneKey® MLS as distributed by MLS GRID
 - $4,490,0005 bd6 ba3.6k sqft2 Ocean Bay Boulevard, Ocean Bay Park, NY 11770New Construction
 MLS ID #1026874, Alan Medvin, Listing by: Fire Island Sales And Rentals. OneKey® MLS as distributed by MLS GRID
 - $4,500,0005 bd3 ba3.7k sqft37 Traffic Avenue, Ocean Bay Park, NY 11770For Sale
 MLS ID #977357, Rachel J. Tosini CBR, Listing by: Douglas Elliman Real Estate. OneKey® MLS as distributed by MLS GRID
 - $4,495,0005 bd7 ba3.6k sqft36 Cayuga Street, Ocean Bay Park, NY 11770New Construction
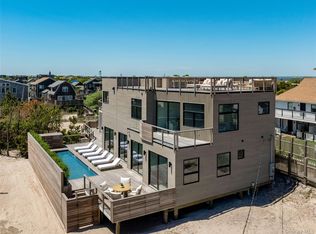 MLS ID #902281, Abigail Mago, Listing by: Fire Island Sales And Rentals. OneKey® MLS as distributed by MLS GRID
 - $2,000,0004 bd3 ba1.5k sqft46 crescent Avenue, Seaview, NY 11770For SaleMLS ID #1024800, Megan Wallace, Listing by: F I N Y Real Estate Co LLC. OneKey® MLS as distributed by MLS GRID
- $2,999,0004 bd4 ba1.5k sqft17 Superior Street, Ocean Bay Park, NY 11770For SaleMLS ID #994515, Joan Woletsky, Listing by: The Agency Northshore NY. OneKey® MLS as distributed by MLS GRID
- $3,199,0005 bd4 ba2.5k sqft31 Atlantic Avenue, Seaview, NY 11770For SaleMLS ID #929539, Jeanne De Frisco CBR, Listing by: James A Netter Real Estate Inc. OneKey® MLS as distributed by MLS GRID
- $5,500,0005 bd4 ba2k sqft61 Evergreen Avenue, Seaview, NY 11770For SaleMLS ID #1009823, Megan Wallace, Listing by: F I N Y Real Estate Co LLC. OneKey® MLS as distributed by MLS GRID
- $2,499,0004 bd3 ba2.1k sqft39 Sloop Walk, Ocean Beach, NY 11770For SaleMLS ID #000078, Susan R. McCoy GRI CBR, Listing by: Your Home Sold Guaranteed Rlty. OneKey® MLS as distributed by MLS GRID
- $3,995,0007 bd6 ba3.8k sqft38 Landing Meadow Road, Smithtown, NY 11787For SaleMLS ID #1022766, Philip C. Laffey, Listing by: LAFFEY REAL ESTATE. OneKey® MLS as distributed by MLS GRID
- $2,599,0004 bd3 ba1.9k sqft108 Ocean Road, Ocean Beach, NY 11770New ConstructionMLS ID #902150, Alan Medvin, Listing by: Fire Island Sales And Rentals. OneKey® MLS as distributed by MLS GRID
- $3,950,0005 bd5 ba2.9k sqft13 Peathole Lane, Bellport Village, NY 11713For SaleMLS ID #1018645, Anne Rohrmeier, Listing by: Eileen A Green Realty Corp. OneKey® MLS as distributed by MLS GRID
- $5,250,0004 bd4 ba2.1k sqft55 Lewis Walk, Cherry Grove, NY 11782For SaleMLS ID #1021398, Nikola Cejic, Listing by: Douglas Elliman Real Estate. OneKey® MLS as distributed by MLS GRID
- $3,250,0005 bd4 ba3k sqft206 Broadway, Saltaire, NY 11706For SaleMLS ID #985525, Nathaniel J. Larson, Listing by: Daniel Gale Sothebys Intl Rlty. OneKey® MLS as distributed by MLS GRID
- $3,950,0007 bd4 ba3.5k sqft64 S Howells Point Road, Bellport Village, NY 11713For SaleMLS ID #995824, David J. Rice, Listing by: Rice Realty Group Inc. OneKey® MLS as distributed by MLS GRID
- $3,695,0005 bd3 ba3.4k sqft25 S Howells Point Rd, Bellport, NY 11713For SaleMLS ID #11779377, Howie Guja, Listing by: OLD PURCHASE PROPERTIES. NY State MLS
- $2,199,0004 bd4 ba3.4k sqft75 Yacht Club Road, Babylon, NY 11702For SaleMLS ID #1026094, Derek J. Greene, Listing by: Greene Realty Group. OneKey® MLS as distributed by MLS GRID
- $2,500,0004 bd5 ba1.4k sqft52 Lewis Walk, Cherry Grove, NY 11782For SaleMLS ID #1017237, William J. Ottignon, Listing by: Summer Place Realty. OneKey® MLS as distributed by MLS GRID
- $2,500,0004 bd3 ba2.2k sqft1 Steels Walk, Water Island, NY 11772For SaleMLS ID #988717, Margaret T. Smith SRS CRB CIREC CB, Listing by: Daniel Gale Sothebys Intl Rlty. OneKey® MLS as distributed by MLS GRID
- $3,799,9994 bd5 ba3.5k sqft96 Godfrey Lane, Huntington, NY 11743New ConstructionMLS ID #917337, Nikki Taylor Friedman, Listing by: Douglas Elliman Real Estate. OneKey® MLS as distributed by MLS GRID
