Skip main navigation
Off market
  • $621,600

    18 Mickelson Ln #16, Bedford, MA 01730

    1beds
    746sqft
    Condominium
    Built in 2022
    -- sqft lot
    $621,600 Zestimate®
    $833/sqft
    $3,319 Estimated rent

    Home value

    $621,600

    $591,000 - $653,000

    $3,319/mo

    Zestimate® history
    Loading
    Loading...

    Owner options

    List your home for rent

    $3,319/mo

    Rent Zestimate®

    Find your next renter with Zillow Rental Manager. Plus, with online applications, you can quickly screen prospective tenants – for free.

    Learn more

    $3,319/mo

    Rent Zestimate®

    Refinance and save

    $4,040/mo

    Est. payment

    Refinancing to a lower rate could help reduce your monthly payments and save thousands over the life of the loan.

    See today's rates

    $4,040/mo

    Est. payment

    Explore your selling options

    Work with a Zillow partner agent

    Leverage their expertise and Zillow's premium Showcase listings to get your home seen by more buyers.

    Get started

    List with your own agent

    Get your home in front of millions of buyers by listing it on Zillow.

    Learn how to do it

    Sell it yourself

    Take full control of how buyers see your home on Zillow by listing For Sale by Owner (FSBO).

    List your home

    What's special

    Cottage styleDriveway parkingMinuteman bikewayMaster suiteTiled bathMature treesAmple storage

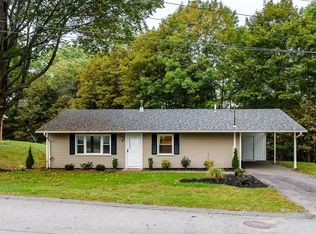
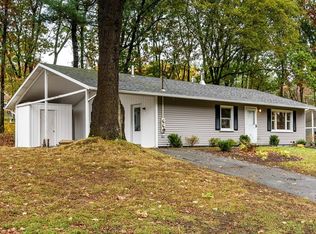
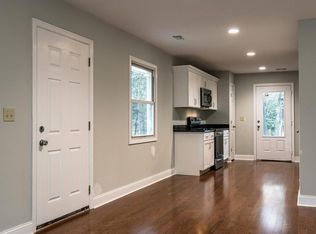
    1 BEDROOM, 1.5 BATH HOME + HOME OFFICE! VIDEO IS SIMILAR TO ACTUAL UNIT! Pine Hill Crossing- Bedford's newest neighborhood! A condominium community of 29 single-family detached homes. The rebirth of this pocket community is nestled among planned interactive outdoor spaces surrounded by mature trees and rolling green lawns, conveniently located to public transportation, Route 128, and the Minuteman Bikeway providing quick and scenic connectivity to downtown services and activities. Our Cottage Style 1 BEDROOM PLUS OFFICE, 1.5 BATH home comes with a fully applianced kitchen and gas cooking, 36" cabinets, quartz countertops, washer/dryer, tile and hardwood floors. 1/2 Bath for guests with tile floor, vanity with quartz countertop. Master Suite with walk-in closet and linen closet, and tiled Bath with window. Ample storage in the attic, plus driveway parking, make this home complete! Vaulted ceiling with fan/light combination, adds extra drama to this home!

    This property is off market, which means it's not currently listed for sale or rent on Zillow. This may be different from what's available on other websites or public sources.
    Zillow last checked:

    Listing updated:

    Listed by:

    Annie Keller 617-894-1417,

    TRA 617-482-2525,

    Annie Keller 617-894-1417

    Bought with:

    Michael P. Hughes

    eXp Realty

    Source: MLS PIN,MLS#: 72887017

    Facts & features

    Interior

    Bedrooms & bathrooms
    • Bedrooms: 1
    • Bathrooms: 2
    • Full bathrooms: 1
    • 1/2 bathrooms: 1
    Primary bedroom
    • Features: Closet - Linen, Walk-In Closet(s), Flooring - Wall to Wall Carpet, Cable Hookup
    • Level: First
    • Area: 155.54
    • Dimensions: 14 x 11.11
    Bedroom 2
    • Features: Closet, Flooring - Wall to Wall Carpet
    • Level: Second
    Bedroom 3
    • Features: Closet, Flooring - Wall to Wall Carpet
    • Level: Second
    Primary bathroom
    • Features: Yes
    Bathroom 1
    • Features: Bathroom - Tiled With Tub & Shower, Flooring - Stone/Ceramic Tile, Countertops - Stone/Granite/Solid
    • Level: First
    • Area: 56.44
    • Dimensions: 6.8 x 8.3
    Bathroom 2
    • Features: Bathroom - Half, Flooring - Stone/Ceramic Tile, Countertops - Stone/Granite/Solid, Low Flow Toilet
    • Level: First
    • Area: 32.49
    • Dimensions: 5.7 x 5.7
    Kitchen
    • Features: Flooring - Wood, Dining Area, Countertops - Stone/Granite/Solid, Kitchen Island, Stainless Steel Appliances
    • Level: First
    • Area: 144.5
    • Dimensions: 8.5 x 17
    Living room
    • Features: Flooring - Wood, Cable Hookup, Open Floorplan
    • Level: First
    • Area: 180
    • Dimensions: 12 x 15
    Office
    • Features: Flooring - Wood
    • Level: First
    • Area: 50.37
    • Dimensions: 7.3 x 6.9
    Heating
    • Central, Heat Pump, Electric
    Cooling
    • Central Air, Heat Pump, Individual
    Appliances
    • Included: Range, Dishwasher, Disposal, Refrigerator, Freezer, Plumbed For Ice Maker
    • Laundry: Electric Dryer Hookup, Washer Hookup, First Floor, In Unit
    Features
    • Kitchen, Home Office, Finish - Earthen Plaster, Finish - Sheetrock
    • Flooring: Tile, Engineered Hardwood, Wood
    • Doors: Insulated Doors, Storm Door(s)
    • Windows: Insulated Windows, Screens
    • Basement: None
    • Has fireplace: No
    Interior area
    • Total structure area: 746
    • Total interior livable area: 746 sqft

    Property

    Parking
    • Total spaces: 1
    • Parking features: Off Street, Paved, Exclusive Parking
    • Uncovered spaces: 1
    Features
    • Entry location: Unit Placement(Street)
    • Exterior features: Screens, Rain Gutters, Professional Landscaping
    • Waterfront features: Lake/Pond, 1/2 to 1 Mile To Beach, Beach Ownership(Public)
    Details
    • Parcel number: 0450001 / PL 10763,5110801
    • Zoning: R-A (TBD)

    Construction

    Type & style
    • Home type: Condo
    • Property subtype: Condominium
    Materials
    • Frame
    • Roof: Shingle
    Condition
    • Year built: 2022

    Utilities & green energy

    • Electric: 110 Volts, 220 Volts, Circuit Breakers, 200+ Amp Service
    • Sewer: Public Sewer
    • Water: Public, Individual Meter
    • Utilities for property: for Gas Range, for Gas Oven, for Electric Dryer, Washer Hookup, Icemaker Connection

    Community & HOA

    Community
    • Features: Public Transportation, Shopping, Walk/Jog Trails, Golf, Bike Path, Conservation Area, Highway Access, Public School, T-Station
    HOA
    • Amenities included: Trail(s)
    • Services included: Road Maintenance, Maintenance Grounds, Snow Removal, Reserve Funds
    • HOA fee: $139 monthly
    Location
    • Region: Bedford

    Financial & listing details

    • Price per square foot: $833/sqft
    • Tax assessed value: $539,400
    • Annual tax amount: $6,494
    • Date on market: 1/2/2025
    • Listing terms: Contract

    Price history

    DateEventPrice
    6/28/2023Sold$570,000-1.7%$764/sqft
    Source: MLS PIN #72887017 Report a problem
    3/29/2023Contingent$579,900$777/sqft
    Source: MLS PIN #72887017 Report a problem
    1/19/2023Price change$579,9000%$777/sqft
    Source: MLS PIN #72887017 Report a problem
    10/21/2022Listed for sale$580,000+5.5%$777/sqft
    Source: MLS PIN #72887017 Report a problem
    5/13/2022Contingent$549,900$737/sqft
    Source: MLS PIN #72887017 Report a problem
    8/26/2021Listed for sale$549,900$737/sqft
    Source: MLS PIN #72887017 Report a problem

    Public tax history

    YearProperty taxesTax assessment
    2025$6,494 +1.3%$539,400
    2024$6,408 +105.4%$539,400 +115.8%
    2023$3,120 -8.1%$250,000
    2022$3,395 +0.4%$250,000
    2021$3,383 $250,000
    Find assessor info on the county website

    Neighborhood: 01730

    Nearby schools

    GreatSchools rating
    Schools provided by the listing agent
    • Elementary: Davis/Lane
    • Middle: John Glenn
    • High: Bedford High

    Source: MLS PIN. This data may not be complete. We recommend contacting the local school district to confirm school assignments for this home.

    Get a cash offer in 3 minutes
    Find out how much your home could sell for in as little as 3 minutes with a no-obligation cash offer.
    Estimated market value
    $621,600
    Get a cash offer in 3 minutes
    Find out how much your home could sell for in as little as 3 minutes with a no-obligation cash offer.
    Estimated market value
    $621,600