Skip main navigation
Closed
  • $535,000

    18 Mid Ponds Ln, Pittsford, NY 14534

    2beds
    1,906sqft
    Single Family Residence
    Built in 2001
    9,583.2 Square Feet Lot
    $566,500 Zestimate®
    $281/sqft
    $2,651 Estimated rent

    Home value

    $566,500

    $521,000 - $612,000

    $2,651/mo

    Zestimate® history
    Loading
    Loading...

    Owner options

    List your home for rent

    $2,651/mo

    Rent Zestimate®

    Find your next renter with Zillow Rental Manager. Plus, with online applications, you can quickly screen prospective tenants – for free.

    Learn more

    $2,651/mo

    Rent Zestimate®

    Refinance and save

    $4,928/mo

    Est. payment

    Refinancing to a lower rate could help reduce your monthly payments and save thousands over the life of the loan.

    See today's rates

    $4,928/mo

    Est. payment

    Explore your selling options

    Work with a Zillow partner agent

    Leverage their expertise and Zillow's premium Showcase listings to get your home seen by more buyers.

    Get started

    List with your own agent

    Get your home in front of millions of buyers by listing it on Zillow.

    Learn how to do it

    Sell it yourself

    Take full control of how buyers see your home on Zillow by listing For Sale by Owner (FSBO).

    List your home

    What's special

    Enormous walk in closetPrivate water closetLarge walk in showerQuiet cul de sacTons of storage spaceFormal dining roomPolished hardwood floors
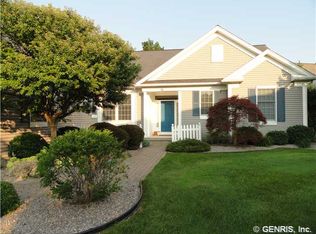
    Quality built by Homes by Ryan. Welcome to a gorgeous Tobey Meadows ranch sitting on a very quiet cul de sac. Original owner and everything is as good as new inside. 10 foot smooth ceilings thruout the main level with a Cathedral Ceiling in the gas fireplaced living room directly off the kitchen. Large island breakfast bar in kitchen which flows into the rest of the first floor. Covered screened in porch off Kitchen area. Formal Dining Room faces the front of the home and could be a very open office with some custom builtins. Polished hardwood floors, extra wide base mouldings and casings. Enormous walk in closet in master with tons of storage space. Private water closet in Master Bathroom. Large walk in shower. Squeaky clean and dry basement if additional space is needed. Delayed showings under attachments. First showings will be Sunday Public Open House on August 3rd from 1-3 PM. Not before sorry. Delayed showings begin 8/6 after 2 PM. Offers due 8/11 at 1:00 PM. Seller is moving out Wednesday morning. Please allow 24 hours for seller to respond. Thank you

    Zillow last checked:

    Listing updated:

    Listed by:

    Tim Kayes 585-389-1088,

    RE/MAX Realty Group,

    Ben Kayes 585-746-5366,

    RE/MAX Realty Group

    Bought with:

    Michael D. Haymes, 10301209258

    RE/MAX Realty Group

    Source: NYSAMLSs,MLS#: R1626181MLS LogoOriginating MLS: Rochester

    Facts & features

    Interior

    Bedrooms & bathrooms
    • Bedrooms: 2
    • Bathrooms: 2
    • Full bathrooms: 2
    • Main level bathrooms: 2
    • Main level bedrooms: 2
    Heating
    • Gas, Forced Air
    Cooling
    • Central Air
    Appliances
    • Included: Dryer, Dishwasher, Electric Cooktop, Disposal, Gas Water Heater, Refrigerator, Washer, Humidifier
    • Laundry: Main Level
    Features
    • Breakfast Bar, Cathedral Ceiling(s), Separate/Formal Dining Room, Entrance Foyer, Eat-in Kitchen, Separate/Formal Living Room, Pantry, Sliding Glass Door(s), Solid Surface Counters, Window Treatments, Bedroom on Main Level, Bath in Primary Bedroom, Main Level Primary, Primary Suite, Programmable Thermostat
    • Flooring: Carpet, Ceramic Tile, Hardwood, Varies
    • Doors: Sliding Doors
    • Windows: Drapes, Thermal Windows
    • Basement: Full,Sump Pump
    • Number of fireplaces: 1
    Interior area
    • Total structure area: 1,906
    • Total interior livable area: 1,906 sqft

    Property

    Parking
    • Total spaces: 2.5
    • Parking features: Attached, Garage, Garage Door Opener
    • Attached garage spaces: 2.5
    Features
    • Levels: One
    • Stories: 1
    • Patio & porch: Covered, Porch, Screened
    • Exterior features: Blacktop Driveway, Porch
    Lot
    • Size: 9,583 sqft
    • Dimensions: 43 x 138
    • Features: Cul-De-Sac, Pie Shaped Lot, Residential Lot
    Details
    • Parcel number: 2646891630200005021000
    • Special conditions: Standard

    Construction

    Type & style
    • Home type: SingleFamily
    • Architectural style: Patio Home,Ranch
    • Property subtype: Single Family Residence
    Materials
    • Attic/Crawl Hatchway(s) Insulated, Vinyl Siding, Copper Plumbing
    • Foundation: Block
    • Roof: Asphalt
    Condition
    • Resale
    • Year built: 2001

    Utilities & green energy

    • Electric: Circuit Breakers
    • Sewer: Connected
    • Water: Connected, Public
    • Utilities for property: Cable Available, Sewer Connected, Water Connected

    Community & neighborhood

    Location
    • Region: Pittsford

    HOA & financial

    HOA
    • HOA fee: $1,025 quarterly

    Other

    Other facts
    • Listing terms: Cash,Conventional,FHA

    Price history

    DateEventPrice
    9/12/2025Sold$535,000+25.9%$281/sqft
    Source: NYSAMLSs #R1626181 Report a problem
    8/11/2025Pending sale$425,000$223/sqft
    Source: NYSAMLSs #R1626181 Report a problem
    7/30/2025Listed for sale$425,000+16.5%$223/sqft
    Source: NYSAMLSs #R1626181 Report a problem
    5/16/2009Listing removed$364,900$191/sqft
    Source: Z57 #813150 Report a problem
    5/23/2008Listed for sale$364,900+19.7%$191/sqft
    Source: Z57 #813150 Report a problem
    1/16/2002Sold$304,921$160/sqft
    Source: Public Record Report a problem

    Public tax history

    YearProperty taxesTax assessment
    2025-- $339,300
    2024-- $339,300
    2023-- $339,300
    2022-- $339,300
    2021-- $339,300
    2020-- $339,300
    2018-- $339,300 +6%
    2017$7,787 $320,100
    2016-- $320,100
    2015-- $320,100
    2014-- $320,100
    2013-- $320,100
    2012-- $320,100
    2011-- $320,100
    2010-- $320,100
    2009-- $320,100
    2007-- $320,100
    2006-- $320,100 +5%
    2005-- $304,900
    2004-- $304,900
    2003-- $304,900
    2002-- $304,900 +1054.9%
    2001-- $26,400
    2000-- $26,400

    Find assessor info on the county website

    Neighborhood: 14534

    Nearby schools

    GreatSchools rating
    Schools provided by the listing agent
    • Elementary: Mendon Center Elementary
    • Middle: Calkins Road Middle
    • High: Pittsford Sutherland High
    • District: Pittsford

    Source: NYSAMLSs. This data may not be complete. We recommend contacting the local school district to confirm school assignments for this home.

    Sell for more on Zillow
    Get a Zillow Showcase℠ listing at no additional cost and you could sell for .
    $566,500
    2% more
    +$11,330
    With Zillow Showcase(estimated)
    $577,830