Skip main navigation
Pending
  • $325,000

    18 Middlesex Ave, Hainesport, NJ 08036

    2beds
    825sqft
    : 
    Loading
    Get pre-qualified
    Single Family Residence
    Built in 1950
    6,000 Square Feet Lot
    $-- Zestimate®
    $394/sqft
    $-- HOA

    What's special

    Solid hardwood floorsRear fenced yardCorner lot
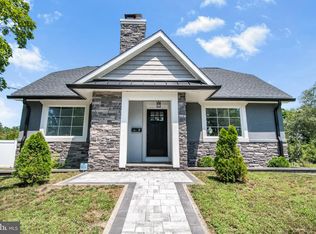
    Cute Cozy & Clean! Welcome to 18 Middlesex a cute bungalow with a Rocking Chair Full Front porch! Curb appeal and charm abound. As you step inside you are greeted with Solid Hardwood floors trimmed with Pine Baseboard. You will also notice that each window has been carefully trimmed to accent the beauty of the home. The living Room features a Picture Window plus Garden Window just perfect for your indoor plants! A Custom Shelf adorns the open area, built with pride! Both bedrooms also have real Hardwood floors & solid doors. All Windows except the Picture Window in the Living Room have been replace helping to make this home more efficient A New Roof is also in place! The Eat In Kitchen has not been updated and still boasts the older percaline sink, adding to the charm of the home. Off the Kitchen is a basement so spotless you could eat off the floor! This basement is not finished, however there are 3 separate rooms , one for the HVAC & the other for the laundry, with the 3rd perfect for playing! This space could easily be perfect for the little extra space you may need! This home sits on a Corner Lot with a rear fenced yard. A true hidden Gem awaits! Close to major roadways for work or play! Cute Cozy & Clean!!
    43 days
    |
    102
    |
    0
    |

    Zillow last checked:

    Listing updated:

    Listed by:

    Shirley Littleford 609-217-7629,

    ERA Central Realty Group - Bordentown

    Source: Bright MLS,MLS#: NJBL2112540MLS Logo

      Facts & features

      Interior

      Bedrooms & bathrooms
      • Bedrooms: 2
      • Bathrooms: 1
      • Full bathrooms: 1
      • Main level bathrooms: 1
      • Main level bedrooms: 2
      Rooms
      • Room types: Living Room, Primary Bedroom, Kitchen, Family Room, Bedroom 1, Other, Attic
      Primary bedroom
      • Features: Ceiling Fan(s), Flooring - HardWood
      • Level: Main
      • Area: 130 Square Feet
      • Dimensions: 10 X 13
      Primary bedroom
      • Level: Unspecified
      Bedroom 1
      • Features: Ceiling Fan(s), Flooring - HardWood
      • Level: Main
      • Area: 110 Square Feet
      • Dimensions: 10 X 11
      Other
      • Features: Attic - Pull-Down Stairs
      • Level: Unspecified
      Family room
      • Level: Lower
      • Area: 320 Square Feet
      • Dimensions: 20 X 16
      Kitchen
      • Features: Kitchen - Gas Cooking, Ceiling Fan(s), Flooring - Vinyl, Eat-in Kitchen
      • Level: Main
      • Area: 121 Square Feet
      • Dimensions: 11 X 11
      Living room
      • Features: Ceiling Fan(s), Flooring - HardWood, Attic - Floored, Attic - Pull-Down Stairs, Built-in Features
      • Level: Main
      • Area: 216 Square Feet
      • Dimensions: 12 X 18
      Other
      • Description: LAUNDRY
      • Level: Lower
      • Area: 120 Square Feet
      • Dimensions: 8 X 15
      Other
      • Description: WORKSHOP
      • Level: Lower
      • Area: 288 Square Feet
      • Dimensions: 24 X 12
      Heating
      • Forced Air, Natural Gas
      Cooling
      • Central Air, Electric
      Appliances
      • Included: Dryer, Refrigerator, Cooktop, Washer, Gas Water Heater
      • Laundry: In Basement
      Features
      • Attic, Built-in Features, Ceiling Fan(s), Crown Molding, Eat-in Kitchen
      • Flooring: Wood, Vinyl
      • Doors: Storm Door(s)
      • Windows: Replacement, Window Treatments
      • Basement: Full,Sump Pump,Unfinished
      • Has fireplace: No
      Interior area
      • Total structure area: 825
      • Total interior livable area: 825 sqft
      • Finished area above ground: 825
      Video & virtual tour

      Property

      Parking
      • Total spaces: 3
      • Parking features: Gravel, Driveway, On Street
      • Uncovered spaces: 3
      Accessibility
      • Accessibility features: None
      Features
      • Levels: One
      • Stories: 1
      • Patio & porch: Porch
      • Exterior features: Street Lights
      • Pool features: None
      • Fencing: Back Yard
      Lot
      • Size: 6,000 Square Feet
      • Features: Corner Lot, Front Yard, Rear Yard
      Details
      • Additional structures: Above Grade
      • Parcel number: 160003200022
      • Zoning: RES
      • Special conditions: Standard

      Construction

      Type & style
      • Home type: SingleFamily
      • Architectural style: Cape Cod
      • Property subtype: Single Family Residence
      Materials
      • Aluminum Siding
      • Foundation: Block
      • Roof: Shingle
      Condition
      • Very Good
      • New construction: No
      • Year built: 1950

      Utilities & green energy

      • Sewer: Public Sewer
      • Water: Public
      • Utilities for property: Natural Gas Available, Sewer Available, Water Available

      Community & HOA

      Community
      • Subdivision: Claremont
      HOA
      • Has HOA: No
      Location
      • Region: Hainesport
      • Municipality: HAINESPORT TWP

      Financial & listing details

      • Price per square foot: $394/sqft
      • Tax assessed value: $76,300
      • Annual tax amount: $2,368
      • Date on market: 5/30/2026
      • Listing agreement: Exclusive Agency
      • Listing terms: Cash,Conventional,FHA
      • Inclusions: Washer Dryer Refrig
      • Exclusions: Star On Front Of House
      • Ownership: Fee Simple

        Estimated market value

        Not available

        Estimated sales range

        Not available

        Not available

        Price history

        DateEventPrice
        6/30/2026Pending sale$325,000$394/sqft
        Source: Bright MLS #NJBL2112540 Report a problem
        6/1/2026Contingent$325,000$394/sqft
        Source: Bright MLS #NJBL2112540 Report a problem
        5/30/2026Listed for sale$325,000+62.5%$394/sqft
        Source: Bright MLS #NJBL2112540 Report a problem
        6/12/2006Sold$200,000+174%$242/sqft
        Source: Public Record Report a problem
        3/7/1994Sold$73,000$88/sqft
        Source: Public Record Report a problem

        Public tax history

        YearProperty taxesTax assessment
        2025$3,827 +4.4%$143,600
        2024$3,666 $143,600
        2023-- $143,600
        2022$3,597 $143,600
        2021$3,597 +2.4%$143,600
        2020$3,514 +2.9%$143,600
        2019$3,413 +1.1%$143,600
        2018$3,376 +2.2%$143,600
        2017$3,303 +2.2%$143,600
        2016$3,231 +5.8%$143,600
        2015$3,054 +2.5%$143,600
        2014$2,981 +10.7%$143,600
        2013$2,694 -0.5%$143,600 +88.2%
        2012$2,707 +1.8%$76,300
        2011$2,660 +0.7%$76,300
        2010$2,641 +2.1%$76,300
        2009$2,587 -0.6%$76,300
        2008$2,602 +4.8%$76,300
        2007$2,484 +4.9%$76,300
        2006$2,368 +5.3%$76,300
        2005$2,248 +6.8%$76,300
        2004$2,105 $76,300
        2003-- $76,300
        2002-- $76,300
        2001-- $76,300
        Find assessor info on the county website

        Monthly payment

        Est. payment

        Payment breakdown

        Explore the cost of this home by adjusting the details. Changes won't be saved.
        All calculations are estimates and provided by Zillow, Inc. for informational purposes only. Actual amounts may vary.
        HOA fees may include property taxes on listings classified as Co-Ops. Contact the listing agent and/or owner for fee details.
        Mortgage interest rates are dependent on a number of factors, including credit score, down payment, and repayment length. Interest rate data provided by Zillow Group Marketplace, Inc. as of 1/1/1970 from various mortgage lenders with which we have lead or other similar arrangements; the Estimated Payment is an average of those rates.
        See how much you could borrow to make a competitive offer.

        Climate risks

        Neighborhood: 08036

        Getting around

        32 / 100
        Car-Dependent
        33 / 100
        Somewhat Bikeable

        Nearby schools

        GreatSchools rating
        Schools provided by the listing agent
        • Elementary: Hainesport
        • Middle: Hainesport
        • High: Rancocas Valley Reg. H.s.
        • District: Hainesport Township Public Schools

        Source: Bright MLS. This data may not be complete. We recommend contacting the local school district to confirm school assignments for this home.

        A local agent can set up tours, give advice and negotiate with sellers.

        Browse local experts

        Similar homes