Skip main navigation
Off market
  • $1,139,700

    18 Middletree Ln, Hawthorn Woods, IL 60047

    5beds
    4,554sqft
    SingleFamily
    Built in 1996
    1.25 Acres Lot
    $1,139,700 Zestimate®
    $250/sqft
    $7,138 Estimated rent

    Home value

    $1,139,700

    $1.04M - $1.25M

    $7,138/mo

    Zestimate® history
    Loading
    Loading...

    Owner options

    List your home for rent

    $7,138/mo

    Rent Zestimate®

    Find your next renter with Zillow Rental Manager. Plus, with online applications, you can quickly screen prospective tenants – for free.

    Learn more

    $7,138/mo

    Rent Zestimate®

    Refinance and save

    $7,288/mo

    Est. payment

    Refinancing to a lower rate could help reduce your monthly payments and save thousands over the life of the loan.

    See today's rates

    $7,288/mo

    Est. payment

    Explore your selling options

    Work with a Zillow partner agent

    Leverage their expertise and Zillow's premium Showcase listings to get your home seen by more buyers.

    Get started

    List with your own agent

    Get your home in front of millions of buyers by listing it on Zillow.

    Learn how to do it

    Sell it yourself

    Take full control of how buyers see your home on Zillow by listing For Sale by Owner (FSBO).

    List your home

    What's special

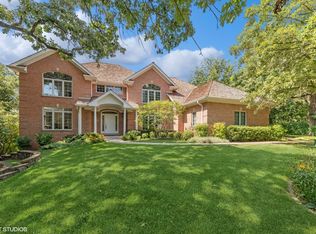
    You can feel the quality in this custom architect/builder owned home! Timeless architecture appeal boasting a "rockin' chair front porch" and a circular driveway. Beautifully situated on a pond/lake/wooded mature home site on a quiet interior street you're sure to appreciate all this home has to offer. Spectacular ever-changing views of open space, a full-finished walk-out basement that is perfect for an at home business, in-law suite or opare quarters. The office area of the basement has it's own private entrance! Formal living and dining rooms are immediate to the gallery foyer. The living room features crown moldings where the entertainment sized dining room boasts a walk-in bay window, crown moldings & a transom window. A floor to ceiling wood burning brick and stone raised hearth fireplace is the focal point of the two story family room with a wall of glass overlooking the scenic home site, hardwood floors and built-in shelving. The expansive kitchen features brand new stainless steel appliances, granite counter tops, a walk-in pantry and beautiful hickory cabinetry. An main floor office/den is nicely tucked away where once can work, read and enjoy the view! A solarium/Florida room and laundry room are also located on the main level. The second floor features four bedrooms, be sure to note the large unfinished attic space accessible from the 2nd floor hallway, a great place for luggage and off season storage. The full walk-out basement features a recreation room with a wet bar as well as finished areas currently used as an office complete with it's own private entrance, this area is perfect for an in-home business, but also would be a a wonderful in-law suite or opare's quarters. Be sure to note the masonry wood burning fireplace in the area currently used as a conference room. Zoned HVAC includes two forced air gas systems as well as a boiler for the radiant heat in the basement flooring. The home site is professionally landscaped with mature hardwood trees, a paver brick patio and a composite deck as well as raised bed gardening areas. Bring your canoe or kayak and enjoy the large pond/lake area. Inside parking for five, yes FIVE vehicles, perhaps more with a lift! Compare and you're sure to agree this top quality home has it all (and more)!

    This property is off market, which means it's not currently listed for sale or rent on Zillow. This may be different from what's available on other websites or public sources.

    Facts & features

    Interior

    Bedrooms & bathrooms
    • Bedrooms: 5
    • Bathrooms: 6
    • Full bathrooms: 3
    • 1/2 bathrooms: 3
    Heating
    • Forced air, Gas
    Cooling
    • Central
    Appliances
    • Included: Dishwasher, Dryer, Microwave, Refrigerator, Washer
    Features
    • Flooring: Tile, Carpet, Hardwood
    • Basement: Finished, Exterior Access
    • Has fireplace: Yes
    Interior area
    • Total interior livable area: 4,554 sqft

    Property

    Parking
    • Total spaces: 5
    • Parking features: Garage - Attached
    Features
    • Exterior features: Brick
    • Has view: Yes
    • View description: Water
    • Has water view: Yes
    • Water view: Water
    Lot
    • Size: 1.25 Acres
    Details
    • Parcel number: 1408106010

    Construction

    Type & style
    • Home type: SingleFamily
    Materials
    • Roof: Other
    Condition
    • Year built: 1996

    Utilities & green energy

    • Sewer: Septic-Private

    Community & HOA

    Location
    • Region: Hawthorn Woods

    Financial & listing details

    • Price per square foot: $250/sqft
    • Tax assessed value: $808,533
    • Annual tax amount: $20,199

    Price history

    DateEventPrice
    3/30/2021Sold$675,000-3.3%$148/sqft
    Source: MRED as distributed by MLS GRID #10725450 Report a problem
    1/24/2021Contingent$697,900$153/sqft
    Source: Local MLS #10725450 Report a problem
    1/24/2021Pending sale$697,900$153/sqft
    Source: Baird & Warner #10725450 Report a problem
    12/30/2020Listed for sale$697,900$153/sqft
    Source: Baird & Warner #10725450 Report a problem
    12/21/2020Pending sale$697,900$153/sqft
    Source: Baird & Warner #10725450 Report a problem
    10/10/2020Price change$697,900-1.7%$153/sqft
    Source: Baird & Warner #10725450 Report a problem
    9/25/2020Listed for sale$710,000$156/sqft
    Source: Baird & Warner #10725450 Report a problem
    9/21/2020Pending sale$710,000$156/sqft
    Source: Baird & Warner #10725450 Report a problem
    9/1/2020Price change$710,000-3.4%$156/sqft
    Source: Baird & Warner #10725450 Report a problem
    5/26/2020Listed for sale$734,900+568.1%$161/sqft
    Source: Baird & Warner #10725450 Report a problem
    11/22/1994Sold$110,000$24/sqft
    Source: Public Record Report a problem

    Public tax history

    YearProperty taxesTax assessment
    2024$20,199 -0.4%$298,250 +10.7%
    2023$20,274 +5.5%$269,484 +2.8%
    2022$19,216 +4.8%$262,246 +6.7%
    2021$18,336 +1.8%$245,684 +2.6%
    2020$18,011 +1.5%$239,388 +0.9%
    2019$17,740 -15.5%$237,300 -11.1%
    2018$20,984 $267,056 -5.2%
    2017$20,984 +0.9%$281,771 +3.3%
    2016$20,802 +3.5%$272,848 +5%
    2015$20,097 +0.7%$259,880 +7.4%
    2014$19,950 +3.9%$241,983 -0.2%
    2012$19,208 +7.5%$242,492 -11.3%
    2011$17,871 -17.8%$273,471 -15.1%
    2010$21,753 +4.5%$322,284 -4%
    2009$20,825 +2.2%$335,712 -11.5%
    2008$20,374 -0.2%$379,161 +4.8%
    2006$20,408 +4.2%$361,731
    2005$19,585 +0.6%--
    2004$19,468 +1.7%--
    2003$19,140 +12%--
    2002$17,096 +3.7%--
    2001$16,485 +11.5%$245,562 +2.7%
    2000$14,779 $239,104
    Find assessor info on the county website

    Neighborhood: 60047

    Nearby schools

    GreatSchools rating
    Schools provided by the listing agent
    • Elementary: Spencer Loomis Elementary School
    • Middle: Lake Zurich Middle - N Campus
    • High: Lake Zurich High School

    Source: The MLS. This data may not be complete. We recommend contacting the local school district to confirm school assignments for this home.

    Get a cash offer in 3 minutes
    Find out how much your home could sell for in as little as 3 minutes with a no-obligation cash offer.
    Estimated market value
    $1,139,700
    Get a cash offer in 3 minutes
    Find out how much your home could sell for in as little as 3 minutes with a no-obligation cash offer.
    Estimated market value
    $1,139,700