Skip main navigation
Under contract
  • $375,000

    18 Midland Ave, Washington Twp., NJ 07882

    4beds
    --sqft
    : 
    Loading
    Get pre-qualified
    Single Family Residence
    Built in 1961
    0.54 Acres Lot
    $-- Zestimate®
    $--/sqft
    $-- HOA

    What's special

    Large eat-in kitchenOne half bathWarm and inviting layout
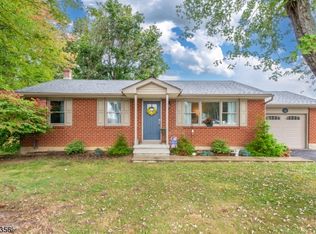
    Step back in time and discover the charm of a simpler era. Nestled in one of the area's most picturesque and welcoming neighborhoods, this delightful Cape Cod feels like something straight out of a storybook where neighbors wave from their front porches and evening walks become part of your daily routine. Brimming with character and endless potential, this 4-bedroom home offers a warm and inviting layout featuring a spacious living room, large eat-in kitchen, one full bath, and one half bath along with 2 bdrms on the 1st flr. The 2nd flr presents an exciting opportunity to expand and create the primary suite, home office, or additional living space you've always envisioned. The full basement offers high ceilings and tremendous potential for future finishing, providing valuable additional square footage. Outside, the level backyard is perfect for summer barbecues, gardening, play, or simply relaxing and enjoying the peaceful surroundings. For added peace of mind, the seller will install a brand-new septic system prior to closing. Public water and natural gas offer convenience and flexibility. All this while being just minutes from Route 80, shopping, dining, and everyday amenities. Whether you're looking for your first home, a place to put down roots, or a charming property to make your own, this is a rare opportunity to own a piece of timeless Americana. Come experience the warmth and character of 18 Midland Avenue before someone else calls it home.
    22 days
    |
    2,220
    |
    136
    |

    Likely to sell faster than

    Zillow last checked:

    Listing updated:

    Listed by:

    Claudia Patterson 973-906-3329,

    Exp Realty, Llc

    Source: GSMLS,MLS#: 4034998MLS Logo

      Facts & features

      Interior

      Bedrooms & bathrooms
      • Bedrooms: 4
      • Bathrooms: 2
      • Full bathrooms: 1
      • 1/2 bathrooms: 1
      Bedroom 1
      • Level: First
      • Area: 154
      • Dimensions: 11 x 14
      Bedroom 2
      • Level: First
      • Area: 110
      • Dimensions: 10 x 11
      Bedroom 3
      • Level: Second
      • Area: 156
      • Dimensions: 12 x 13
      Bedroom 4
      • Level: Second
      • Area: 132
      • Dimensions: 11 x 12
      Kitchen
      • Features: Eat-in Kitchen
      • Level: First
      • Area: 204
      • Dimensions: 12 x 17
      Living room
      • Level: First
      • Area: 280
      • Dimensions: 14 x 20
      Basement
      • Features: Laundry Room, Rec Room, Storage Room, Utility Room, Workshop
      Heating
      • 1 Unit, Natural Gas
      Cooling
      • Has cooling: Yes
      Appliances
      • Included: Carbon Monoxide Detector, Dryer, Range/Oven-Gas, Refrigerator, Washer, Gas Water Heater
      • Laundry: Laundry Room, In Basement
      Features
      • Bedroom, Utility Room
      • Flooring: Carpet, Laminate, Wood
      • Windows: Window Treatments
      • Basement: Yes,Unfinished
      • Has fireplace: No

      Property

      Parking
      • Total spaces: 4
      • Parking features: 2 Car Width, Asphalt, Driveway-Exclusive, Attached Garage
      • Attached garage spaces: 1
      • Uncovered spaces: 4
      Features
      • Patio & porch: Patio
      • Exterior features: Curbs
      Lot
      • Size: 0.54 Acres
      • Dimensions: .54 AC
      • Features: Level, Open Lot
      Details
      • Parcel number: 3022000200000000080000

      Construction

      Type & style
      • Home type: SingleFamily
      • Architectural style: Cape Cod
      • Property subtype: Single Family Residence
      Materials
      • Vinyl Siding
      • Roof: Asphalt Shingle
      Condition
      • Year built: 1961

      Utilities & green energy

      • Gas: Gas-Natural
      • Sewer: Septic Tank
      • Water: Public
      • Utilities for property: Electricity Connected, Natural Gas Connected, Garbage Included

      Community & HOA

      Community
      • Security: Carbon Monoxide Detector(s), Fire Extinguisher, Smoke Detector(s), Carbon Monoxide Detector
      Location
      • Region: Washington

      Financial & listing details

      • Tax assessed value: $186,000
      • Annual tax amount: $7,813
      • Date on market: 6/17/2026
      • Ownership type: Fee Simple
      • Electric utility on property: Yes

        Estimated market value

        Not available

        Estimated sales range

        Not available

        Not available

        Price history

        DateEventPrice
        6/30/2026Pending sale$375,000
        Source: GSMLS #4034998 Report a problem
        6/17/2026Listed for sale$375,000
        Source: GSMLS #4034998 Report a problem

        Public tax history

        YearProperty taxesTax assessment
        2025$7,460 $186,000
        2024$7,460 $186,000
        2023-- $186,000
        2022-- $186,000
        2021-- $186,000
        2020-- $186,000
        2019-- $186,000
        2018-- $186,000
        2017-- $186,000
        2016-- $186,000
        2015-- $186,000
        2013$5,959 +4.1%$186,000
        2012$5,724 +2.2%$186,000
        2011$5,600 +3.2%$186,000
        2010$5,429 +3.1%$186,000
        2009$5,263 -0.5%$186,000
        2008$5,289 +5.6%$186,000
        2007$5,006 +6.4%$186,000
        2006$4,707 +2.2%$186,000
        2005$4,605 +1%$186,000
        2004$4,560 $186,000
        2003-- $186,000 +30.8%
        2002-- $142,200
        2001-- $142,200

        Find assessor info on the county website

        Monthly payment

        Est. payment

        Payment breakdown

        Explore the cost of this home by adjusting the details. Changes won't be saved.
        All calculations are estimates and provided by Zillow, Inc. for informational purposes only. Actual amounts may vary.
        HOA fees may include property taxes on listings classified as Co-Ops. Contact the listing agent and/or owner for fee details.
        Mortgage interest rates are dependent on a number of factors, including credit score, down payment, and repayment length. Interest rate data provided by Zillow Group Marketplace, Inc. as of 1/1/1970 from various mortgage lenders with which we have lead or other similar arrangements; the Estimated Payment is an average of those rates.
        See how much you could borrow to make a competitive offer.

        Climate risks

        Neighborhood: Brass Castle

        Getting around

        26 / 100
        Car-Dependent
        41 / 100
        Somewhat Bikeable

        Nearby schools

        GreatSchools rating
        Schools provided by the listing agent
        • Elementary: Brass Cstl
        • Middle: Warrnhills
        • High: Warrnhills

        Source: GSMLS. This data may not be complete. We recommend contacting the local school district to confirm school assignments for this home.

        A local agent can set up tours, give advice and negotiate with sellers.

        A local lender can help you make sure your offer is ready when you are.

        Browse local experts

        Similar homes

        Skip to the end of the carouselSkip to the beginning of the carousel