Tucked among the trees on over an acre of land on a quiet dead-end road, this elegant contemporary is a retreat among the trees. With its striking cathedral ceilings and floor to ceiling windows, the connection to nature is effortless. Inside, the soaring 25 foot family room windows and cozy propane stove overlooking the private deck and back yard, create a sanctuary-like space full of natural light. The expansive deck is the perfect spot to relax and take in the changing seasons, and the additional screened-in porch with hot tub is ready to be enjoyed. Three bedrooms and two full baths offer room to spread out, while two additional rooms along with finished space in the basement provide ample flex space for an office, gym, hobbies or workshop. The attached two-car heated garage and the full house backup generator add convenience and piece of mind. Whether you're craving quiet mornings among the trees, walks on the abutting common land trails or down to Mill Pond, or cozy evenings by the fire, this is where it all comes together. Located in one of Southern Maine's most sought-after communities, this property offers peaceful neighborhood living with easy access to local amenities, recreation, and top-rated schools. Open House Saturday, Sept. 5th 11:00 am - 1:00 pm
Active under contract
$695,000
18 Mill Ridge Road, Cumberland, ME 04021
3beds
1,992sqft
Single Family Residence
Built in 1978
1.25 Acres Lot
$679,200 Zestimate®
$349/sqft
$11/mo HOA
What's special
Floor to ceiling windowsStriking cathedral ceilingsCozy propane stoveQuiet dead-end roadExpansive deckAttached two-car heated garage
- 13 days
- 1,440
- 137
Likely to sell faster than
Zillow last checked:
Listing updated:
Listed by:
Portside Real Estate Group
Source: Maine Listings,MLS#: 1678656
Facts & features
Interior
Bedrooms & bathrooms
- Bedrooms: 3
- Bathrooms: 2
- Full bathrooms: 2
Primary bedroom
- Features: Closet, Vaulted Ceiling(s)
- Level: Second
Bedroom 1
- Features: Vaulted Ceiling(s), Closet
- Level: Second
Bedroom 2
- Features: Closet
- Level: Second
Bonus room
- Features: Built-in Features
- Level: First
Bonus room
- Level: First
Bonus room
- Level: Basement
Dining room
- Level: First
Kitchen
- Features: Pantry
- Level: First
Living room
- Features: Cathedral Ceiling(s), Heat Stove, Vaulted Ceiling(s)
- Level: First
Heating
- Heat Pump, Hot Water
Cooling
- Heat Pump
Appliances
- Included: Dishwasher, Dryer, Microwave, Electric Range, Refrigerator, Washer
Features
- Bathtub, Pantry, Storage
- Flooring: Carpet, Tile, Wood
- Basement: Interior Entry,Finished,Full
- Has fireplace: No
Interior area
- Total structure area: 1,992
- Total interior livable area: 1,992 sqft
- Finished area above ground: 1,704
- Finished area below ground: 288
Property
Parking
- Total spaces: 2
- Parking features: Paved, 1 - 4 Spaces, Heated Garage
- Attached garage spaces: 2
Features
- Levels: Multi/Split
- Patio & porch: Deck, Screened
- Exterior features: Animal Containment System
- Has spa: Yes
- Has view: Yes
- View description: Trees/Woods
Lot
- Size: 1.25 Acres
- Features: Neighborhood, Cul-De-Sac, Level, Wooded
Details
- Parcel number: CMBLMU19AL6
- Zoning: RR2
- Other equipment: Generator
Construction
Type & style
- Home type: SingleFamily
- Architectural style: Contemporary
- Property subtype: Single Family Residence
Materials
- Wood Frame, Vinyl Siding, Wood Siding
- Foundation: Poured Concrete
- Roof: Membrane,Shingle
Condition
- Year built: 1978
Utilities & green energy
- Electric: Circuit Breakers
- Sewer: Septic Tank
- Water: Private
Community & HOA
Community
- Security: Air Radon Mitigation System
- Subdivision: Mill Ridge Acres
HOA
- Has HOA: Yes
- HOA fee: $136 annually
Location
- Region: Cumberland
Financial & listing details
- Price per square foot: $349/sqft
- Tax assessed value: $274,600
- Annual tax amount: $6,914
- Date on market: 9/1/2026
- Road surface type: Paved
Estimated market value
$679,200
$645,000 - $713,000
$3,508/mo
Price history
| Date | Event | Price |
|---|---|---|
| 9/9/2026 | Contingent | $695,000$349/sqft |
Source:  Maine Listings #1678656 Report a problem Maine Listings #1678656 Report a problem | ||
| 9/1/2026 | Listed for sale | $695,000+149.1%$349/sqft |
Source: Maine Listings #1678656 Report a problem | ||
| 10/9/2009 | Listing removed | $279,000$140/sqft |
Source: Keller Williams Realty #940997 Report a problem | ||
| 7/11/2009 | Listed for sale | $279,000$140/sqft |
Source: Dottie Bowe #940997 Report a problem | ||
Public tax history
| Year | Property taxes | Tax assessment |
|---|---|---|
| 2024 | $6,384 +5% | $274,600 |
| 2023 | $6,082 +4.5% | $274,600 |
| 2022 | $5,822 +3.2% | $274,600 |
| 2020 | $5,643 +11% | $274,600 |
| 2019 | $5,083 -4.8% | $274,600 +1.3% |
| 2018 | $5,341 +4.8% | $271,100 |
| 2017 | $5,097 +3% | $271,100 |
| 2016 | $4,948 +0.8% | $271,100 |
| 2015 | $4,907 +4% | $271,100 |
| 2014 | $4,717 +2.3% | $271,100 |
| 2013 | $4,609 +2.7% | $271,100 |
| 2012 | $4,487 +4.8% | $271,100 |
| 2011 | $4,283 +8.6% | $271,100 |
| 2009 | $3,945 +4% | $271,100 |
| 2008 | $3,795 +6.1% | $271,100 +47% |
| 2006 | $3,577 | $184,400 |
Find assessor info on the county website
Monthly payment
Est. payment
Payment breakdown
Explore the cost of this home by adjusting the details. Changes won't be saved.Climate risks
Neighborhood: 04021
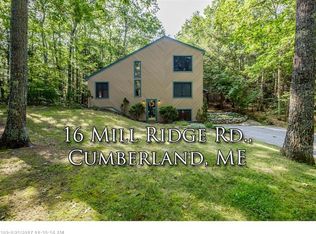
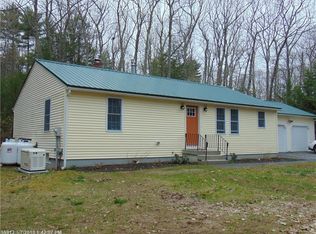
Similar homes
- $750,0004 bd3 ba2.6k sqft27 Hemlock Ridge, North Yarmouth, ME 04097Active

 MLS ID #1678036, Legacy Properties Sotheby's International Realty. Maine Listings
 - $599,0003 bd2 ba1.8k sqft208 Blackstrap Road, Falmouth, ME 04105Active
 MLS ID #1678829, Portside Real Estate Group. Maine Listings
 - $499,9003 bd2 ba1.5k sqft7 Preston Way, Cumberland, ME 04021Active
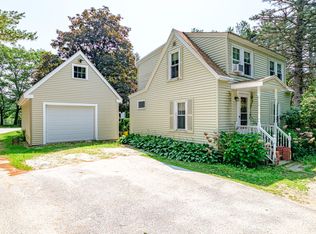 MLS ID #1656242, Allied Real Estate. Maine Listings
 - $785,0003 bd2 ba1.8k sqft284 W Main Street, Yarmouth, ME 04096Active
 MLS ID #1679837, Town & Shore Real Estate. Maine Listings
 - $649,5004 bd3 ba2.1k sqft16 Pheasant Ridge Drive, Windham, ME 04062ActiveMLS ID #1677400, Maine Real Estate Experts. Maine Listings
- $699,0003 bd3 ba2.1k sqft14 Titcomb Field Road, North Yarmouth, ME 04097ActiveMLS ID #1673214, Portside Real Estate Group. Maine Listings
- $475,0003 bd2 ba1.7k sqft14 Marshview Drive, Gray, ME 04039ActiveMLS ID #1680106, King + Miller Real Estate. Maine Listings
- $725,0003 bd2 ba2k sqft12 Natalie Lane, Windham, ME 04062ActiveMLS ID #1675307, Portside Real Estate Group. Maine Listings
- $624,9004 bd2 ba2.4k sqft23 Tate Lane, Windham, ME 04062ActiveMLS ID #1677738, Keller Williams Realty. Maine Listings
- $699,0003 bd3 ba2.8k sqft28 Hobbs Drive, New Gloucester, ME 04260ActiveMLS ID #1678985, Keller Williams Realty. Maine Listings
- $699,0003 bd3 ba2.5k sqft21 Land Of Nod Road, Windham, ME 04062ActiveMLS ID #1671030, Legacy Properties Sotheby's International Realty. Maine Listings
- $725,0003 bd3 ba1.9k sqft110 Christopher Road, North Yarmouth, ME 04097ActiveMLS ID #1676907, Keller Williams Realty. Maine Listings
- $679,9004 bd2 ba2.3k sqft26 Hemlock Road, Brunswick, ME 04011ActiveMLS ID #1680255, FIV Realty Co Maine, LLC. Maine Listings
- $789,0004 bd3 ba2.9k sqft36 Granite Ridge Road, New Gloucester, ME 04260ActiveMLS ID #1679995, Real Broker. Maine Listings
- $624,9003 bd3 ba1.9k sqft3 Lieutenants Drive, Windham, ME 04062ActiveMLS ID #1672622, Meservier & Associates. Maine Listings
- $675,0003 bd2 ba1.9k sqft305 Fowler Road, Cape Elizabeth, ME 04107ActiveMLS ID #1680016, Portside Real Estate Group. Maine Listings
- $675,0004 bd2 ba2.6k sqft19 Hamlin Road, Falmouth, ME 04105ActiveMLS ID #1663525, RE/MAX By The Bay. Maine Listings
- $879,9004 bd3 ba2k sqft78A Leighton Road, Pownal, ME 04069ActiveMLS ID #1680143, Keller Williams Realty. Maine Listings
- $765,0004 bd4 ba2.6k sqft2 Little Brook Drive, Falmouth, ME 04105ActiveMLS ID #1670089, Cottage & Co Real Estate. Maine Listings
- $579,0004 bd3 ba2.6k sqft180 Highland Cliff Road, Windham, ME 04062ActiveMLS ID #1679283, A Team Realty. Maine Listings
