**Private wooded setting + gated community + resort-style amenities!** Welcome to 18 Mill Run, a beautifully designed 3-bedroom, 2.5-bath home offering approximately 2,283 sq. ft. in Carolina Lakes with an unbelievable garden setting. The open floor plan features hardwoods, tile, granite countertops, extensive moldings, and a spacious primary suite on the main level. A versatile upstairs bonus room and half bath provide excellent flex space for a home office, media room, hobbies, or guests. Enjoy peaceful wooded views from the screened porch and thoughtfully manicured backyard. The gated Carolina Lakes community offers lake access, pool, and an abundance of outdoor recreation. A wonderful opportunity to enjoy comfortable living in a community filled with endless possibilities.
Pending
$399,900
18 Mill Run, Sanford, NC 27330
3beds
2,386sqft
Single Family Residence
Built in 2016
0.34 Acres Lot
$400,300 Zestimate®
$168/sqft
$75/mo HOA
What's special
Versatile upstairs bonus roomExtensive moldingsPrivate wooded settingOpen floor planGranite countertopsUnbelievable garden settingScreened porch
- 37 days
- 33
- 3
Likely to sell faster than
Zillow last checked:
Listing updated:
Listed by:
MELISSA MCHARNEY,
COLDWELL BANKER ADVANTAGE #3-SOUTHERN PINES
Source: LPRMLS,MLS#: 767725 Originating MLS: Longleaf Pine Realtors
Originating MLS: Longleaf Pine RealtorsFacts & features
Interior
Bedrooms & bathrooms
- Bedrooms: 3
- Bathrooms: 3
- Full bathrooms: 2
- 1/2 bathrooms: 1
Heating
- Heat Pump
Cooling
- Central Air, Electric
Appliances
- Included: Dishwasher, Disposal, Microwave
- Laundry: Washer Hookup, Dryer Hookup, Main Level
Features
- Built-in Features, Ceiling Fan(s), Cathedral Ceiling(s), Dining Area, Coffered Ceiling(s), Separate/Formal Dining Room, Double Vanity, Entrance Foyer, Eat-in Kitchen, Granite Counters, Pantry, Smooth Ceilings, Separate Shower, Tub Shower, Vaulted Ceiling(s), Walk-In Shower
- Flooring: Hardwood, Tile, Carpet
- Basement: Crawl Space
- Number of fireplaces: 1
- Fireplace features: Gas Log
Interior area
- Total interior livable area: 2,386 sqft
Property
Parking
- Total spaces: 2
- Parking features: Attached, Garage
- Attached garage spaces: 2
Features
- Levels: One and One Half
- Patio & porch: Front Porch, Porch, Screened
- Exterior features: Fence, Porch
- Fencing: Back Yard,Yard Fenced
Lot
- Size: 0.34 Acres
- Features: 1/4 to 1/2 Acre Lot, Cul-De-Sac, Interior Lot, Level
- Topography: Level
Details
- Parcel number: 9586808533
- Special conditions: Standard
Construction
Type & style
- Home type: SingleFamily
- Architectural style: One and One Half Story
- Property subtype: Single Family Residence
Materials
- Stone Veneer, Vinyl Siding
Condition
- Good Condition
- New construction: No
- Year built: 2016
Utilities & green energy
- Sewer: County Sewer
- Water: Public
Community & HOA
Community
- Features: Clubhouse, Community Pool, Gated
- Security: Gated with Guard, Gated Community, Smoke Detector(s)
- Subdivision: Carolina Lakes
HOA
- Has HOA: Yes
- HOA fee: $900 annually
- HOA name: Clpoa
Location
- Region: Sanford
Financial & listing details
- Price per square foot: $168/sqft
- Tax assessed value: $323,815
- Annual tax amount: $2,387
- Date on market: 8/14/2026
- Cumulative days on market: 38 days
- Listing terms: Cash,Conventional,FHA,New Loan,USDA Loan,VA Loan
- Inclusions: N/A
- Exclusions: Refrigerator in kitchen
- Ownership: Private Owner
- Road surface type: Paved
Estimated market value
$400,300
$380,000 - $420,000
$2,063/mo
Price history
| Date | Event | Price |
|---|---|---|
| 9/5/2026 | Listed for sale | $399,900$168/sqft |
Source:  Coldwell Banker Advantage #767725 Report a problem Coldwell Banker Advantage #767725 Report a problem | ||
| 8/16/2026 | Pending sale | $399,900$168/sqft |
Source:  LPRMLS #767725 Report a problem LPRMLS #767725 Report a problem | ||
| 8/14/2026 | Listed for sale | $399,900+48.2%$168/sqft |
Source: LPRMLS #767725 Report a problem | ||
| 1/11/2017 | Sold | $269,900$113/sqft |
Source: LPRMLS #467381 Report a problem | ||
| 9/16/2016 | Price change | $269,900-1.5%$113/sqft |
Source: RE/MAX PREMIER PROPERTIES #467381 Report a problem | ||
| 8/10/2016 | Price change | $274,000-2%$115/sqft |
Source: RE/MAX PREMIER PROPERTIES #467381 Report a problem | ||
| 5/27/2016 | Listed for sale | $279,500+557.6%$117/sqft |
Source: RE/MAX PREMIER PROPERTIES #467381 Report a problem | ||
| 2/3/2016 | Sold | $42,500+77.1%$18/sqft |
Source: Public Record Report a problem | ||
| 9/27/2006 | Sold | $24,000$10/sqft |
Source: Public Record Report a problem | ||
Public tax history
| Year | Property taxes | Tax assessment |
|---|---|---|
| 2025 | $2,387 | $323,815 |
| 2024 | $2,387 | $323,815 |
| 2023 | $2,387 | $323,815 |
| 2022 | $2,387 +3.8% | $323,815 +27.1% |
| 2021 | $2,301 | $254,710 |
| 2020 | $2,301 +0.7% | $254,710 |
| 2019 | $2,286 +2.3% | $254,710 |
| 2018 | $2,235 +651.3% | $254,710 |
| 2017 | $298 | $254,710 +627.7% |
| 2016 | -- | $35,000 |
| 2015 | -- | $35,000 +191.7% |
| 2008 | -- | $12,000 |
| 2007 | -- | $12,000 |
| 2006 | -- | $12,000 |
| 2005 | -- | $12,000 |
| 2004 | -- | $12,000 |
| 2003 | -- | $12,000 |
| 2001 | -- | -- |
| 2000 | -- | -- |
Find assessor info on the county website
Monthly payment
Est. payment
Payment breakdown
Explore the cost of this home by adjusting the details. Changes won't be saved.Climate risks
Neighborhood: Spout Springs
Nearby schools
Schools provided by the listing agent
- Middle: Hertford County Schools
- High: Overhills Senior High
Source: LPRMLS. This data may not be complete. We recommend contacting the local school district to confirm school assignments for this home.

Similar homes
- $410,0004 bd3 ba3.3k sqft151 Edgemont Ter, Sanford, NC 27332For Sale
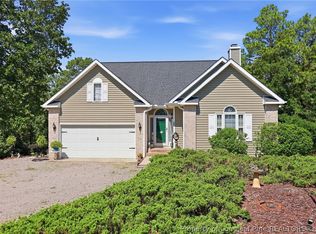 MLS ID #765200, JULIE JOHNSON, RE/MAX SOUTHERN PROPERTIES LLC.. LPRMLS
 - $369,9994 bd3 ba2.5k sqft29 Kettering Ct, Cameron, NC 28326For Sale
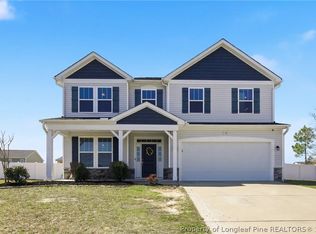 MLS ID #759594, DARK HORSE GROUP POWERED BY LPT REALTY, LPT REALTY LLC. LPRMLS
 - $380,0004 bd3 ba2.3k sqft111 Kensington Dr, Spring Lake, NC 28390For Sale
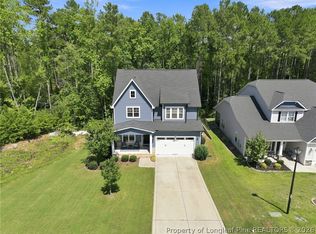 MLS ID #769088, MERIDITH MUCCI, KELLER WILLIAMS REALTY (PINEHURST). LPRMLS
 - $435,0004 bd3 ba2.3k sqft213 Stella Way, Cameron, NC 28326For Sale
 MLS ID #768454, ROBERT BUNNELL, TOWNSEND REAL ESTATE. LPRMLS
