Nestled on a beautifully landscaped, private 2+ acre lot, this exceptional home seamlessly blends timeless character with today's most sought-after amenities. Rich woodwork, exquisite moldings, and gleaming wood floors showcase the impeccable craftsmanship found throughout. The formal living room is anchored by the home's original fireplace, thoughtfully updated with a gas insert to create a warm and inviting gathering space. A spacious dining room is ideal for entertaining, while a convenient first-floor home office offers the perfect work-from-home setup. The updated kitchen features stainless steel appliances, a breakfast bar, and generous workspace designed for both everyday living and effortless entertaining. Just beyond, the comfortable family room offers custom built-in shelving and direct access to a charming, screened porch, creating an ideal space to relax and enjoy the surrounding landscape. Offering exceptional flexibility, the home includes three bedrooms, two full baths, and two bonus rooms above the attached two-car garage. These versatile spaces are perfect for guest, a second home office, fitness room, creative studio, private retreat or hobby area. Step outside to an expansive deck overlooking the meticulously maintained grounds. The beautifully landscaped property provides outstanding privacy and a peaceful, park-like setting—an ideal backdrop for outdoor entertaining or quiet moments surrounded by nature. This is a rare opportunity to own a home that captures the warmth and elegance of classic New England architecture while offering the space, versatility, and modern conveniences for today's lifestyle demands.
Sold for $1,200,000
Street View
$1,200,000
18 Mill St, North Reading, MA 01864
3beds
3,625sqft
Single Family Residence
Built in 1850
2.14 Acres Lot
$1,140,600 Zestimate®
$331/sqft
$4,126 Estimated rent
Home value
$1,140,600
$1.08M - $1.21M
$4,126/mo
Zestimate® history
Owner options
List your home for rent
$4,126/mo
Rent Zestimate®
Find your next renter with Zillow Rental Manager. Plus, with online applications, you can quickly screen prospective tenants – for free.
$4,126/mo
Rent Zestimate®
Refinance and save
$8,065/mo
Est. payment
Refinancing to a lower rate could help reduce your monthly payments and save thousands over the life of the loan.
$8,065/mo
Est. payment
Explore your selling options
Work with a Zillow partner agent
Leverage their expertise and Zillow's premium Showcase listings to get your home seen by more buyers.
Get startedList with your own agent
Get your home in front of millions of buyers by listing it on Zillow.
Learn how to do itSell it yourself
Take full control of how buyers see your home on Zillow by listing For Sale by Owner (FSBO).
List your homeWhat's special
Attached two-car garageBreakfast barThree bedroomsPeaceful park-like settingRich woodworkExquisite moldingsGleaming wood floors
Zillow last checked:
Listing updated:
Listed by:
The Carroll Group 978-475-2100,
RE/MAX Partners 978-475-2100,
Thomas Carroll 978-502-8347
Bought with:
The Kennedy Team
Classified Realty Group
Source: MLS PIN,MLS#: 73560408
Facts & features
Interior
Bedrooms & bathrooms
- Bedrooms: 3
- Bathrooms: 2
- Full bathrooms: 2
Primary bedroom
- Features: Flooring - Hardwood
- Level: Second
- Area: 238
- Dimensions: 14 x 17
Bedroom 2
- Features: Flooring - Hardwood
- Level: Second
- Area: 196
- Dimensions: 14 x 14
Bedroom 3
- Features: Skylight, Walk-In Closet(s), Cedar Closet(s), Flooring - Hardwood
- Level: Second
- Area: 187
- Dimensions: 11 x 17
Primary bathroom
- Features: No
Bathroom 1
- Features: Bathroom - Full, Closet - Linen
- Level: First
- Area: 42
- Dimensions: 7 x 6
Bathroom 2
- Features: Bathroom - Full, Closet - Linen, Flooring - Stone/Ceramic Tile
- Level: Second
- Area: 63
- Dimensions: 7 x 9
Dining room
- Features: Flooring - Hardwood
- Level: First
- Area: 196
- Dimensions: 14 x 14
Family room
- Features: Cathedral Ceiling(s), Ceiling Fan(s), Flooring - Hardwood
- Level: First
- Area: 266
- Dimensions: 14 x 19
Kitchen
- Features: Flooring - Hardwood, Countertops - Stone/Granite/Solid, Breakfast Bar / Nook, Stainless Steel Appliances
- Level: First
- Area: 168
- Dimensions: 14 x 12
Living room
- Features: Flooring - Hardwood
- Level: First
- Area: 196
- Dimensions: 14 x 14
Office
- Features: Flooring - Wall to Wall Carpet
- Level: First
- Area: 182
- Dimensions: 13 x 14
Heating
- Baseboard, Natural Gas
Cooling
- Window Unit(s), Ductless
Appliances
- Included: Gas Water Heater, Water Heater, Range, Dishwasher, Microwave, Refrigerator, Freezer, Washer, Dryer, Plumbed For Ice Maker
- Laundry: Electric Dryer Hookup
Features
- Office, Play Room, Bonus Room
- Flooring: Wood, Tile, Vinyl, Carpet, Flooring - Wall to Wall Carpet
- Doors: Storm Door(s)
- Windows: Insulated Windows, Screens
- Basement: Partial,Interior Entry,Sump Pump,Concrete
- Number of fireplaces: 1
- Fireplace features: Living Room
Interior area
- Total structure area: 3,625
- Total interior livable area: 3,625 sqft
- Finished area above ground: 3,625
Property
Parking
- Total spaces: 8
- Parking features: Attached, Paved Drive, Off Street
- Attached garage spaces: 2
- Uncovered spaces: 6
Features
- Patio & porch: Porch - Enclosed, Deck
- Exterior features: Porch - Enclosed, Deck, Rain Gutters, Sprinkler System, Screens
Lot
- Size: 2.14 Acres
- Features: Wooded
Details
- Parcel number: M:022.0 B:0000 L:0003.0,717562
- Zoning: RA
Construction
Type & style
- Home type: SingleFamily
- Architectural style: Colonial
- Property subtype: Single Family Residence
Materials
- Frame
- Foundation: Stone
- Roof: Shingle
Condition
- Year built: 1850
Utilities & green energy
- Electric: 220 Volts, Circuit Breakers, 200+ Amp Service
- Sewer: Private Sewer
- Water: Public
- Utilities for property: for Electric Range, for Electric Oven, for Electric Dryer, Icemaker Connection
Community & HOA
Community
- Features: Public Transportation, Shopping, Park, Golf
HOA
- Has HOA: No
Location
- Region: North Reading
Financial & listing details
- Price per square foot: $331/sqft
- Tax assessed value: $1,129,800
- Annual tax amount: $14,473
- Date on market: 9/15/2026
- Exclusions: See Inventory List
- Road surface type: Paved
Price history
| Date | Event | Price |
|---|---|---|
| 9/23/2026 | Sold | $1,200,000+4.4%$331/sqft |
Source: MLS PIN #73560408 Report a problem | ||
| 8/20/2026 | Pending sale | $1,149,900$317/sqft |
Source: MLS PIN #73560408 Report a problem | ||
| 8/11/2026 | Contingent | $1,149,900$317/sqft |
Source: MLS PIN #73560408 Report a problem | ||
| 8/6/2026 | Listed for sale | $1,149,900+12.7%$317/sqft |
Source: MLS PIN #73560408 Report a problem | ||
| 5/31/2023 | Sold | $1,020,000+7.5%$281/sqft |
Source: MLS PIN #73097536 Report a problem | ||
| 4/19/2023 | Contingent | $949,000$262/sqft |
Source: MLS PIN #73097536 Report a problem | ||
| 4/12/2023 | Listed for sale | $949,000+37.5%$262/sqft |
Source: MLS PIN #73097536 Report a problem | ||
| 8/8/2016 | Sold | $690,000+1.6%$190/sqft |
Source: Public Record Report a problem | ||
| 6/8/2016 | Pending sale | $679,000$187/sqft |
Source: Farrelly Realty Group #72014656 Report a problem | ||
| 6/1/2016 | Listed for sale | $679,000$187/sqft |
Source: Farrelly Realty Group #72014656 Report a problem | ||
Public tax history
| Year | Property taxes | Tax assessment |
|---|---|---|
| 2025 | $14,307 +4.6% | $1,095,500 +5.8% |
| 2024 | $13,680 +2.7% | $1,035,600 +8.8% |
| 2023 | $13,318 +2.6% | $952,000 +10% |
| 2022 | $12,980 -3% | $865,300 +1.1% |
| 2021 | $13,378 -3.2% | $855,900 -3.4% |
| 2020 | $13,815 +3.4% | $885,600 +3.3% |
| 2019 | $13,361 +19.9% | $857,600 +25.7% |
| 2018 | $11,146 +36.2% | $682,100 +34.5% |
| 2017 | $8,183 -2.1% | $507,300 -0.4% |
| 2016 | $8,356 +3.1% | $509,200 +4.5% |
| 2015 | $8,101 +1.1% | $487,400 -0.1% |
| 2014 | $8,016 +6% | $487,900 +3.5% |
| 2013 | $7,561 +11.5% | $471,400 |
| 2012 | $6,779 +2.7% | $471,400 |
| 2011 | $6,600 -1.8% | $471,400 -5.5% |
| 2010 | $6,723 +2.2% | $499,100 -8.7% |
| 2009 | $6,579 +0.2% | $546,400 -4.3% |
| 2008 | $6,567 +10.5% | $571,000 +4% |
| 2007 | $5,943 +6.9% | $549,300 +5.3% |
| 2006 | $5,558 +0.3% | $521,900 +4.8% |
| 2005 | $5,539 +16.6% | $498,100 +22.7% |
| 2004 | $4,750 +5.7% | $406,000 +12.5% |
| 2002 | $4,494 +10.3% | $361,000 +37% |
| 2001 | $4,074 +2.8% | $263,500 +7.3% |
| 2000 | $3,962 +14.1% | $245,500 +17.3% |
| 1997 | $3,472 | $209,300 |
Find assessor info on the county website
Neighborhood: 01864
Nearby homes
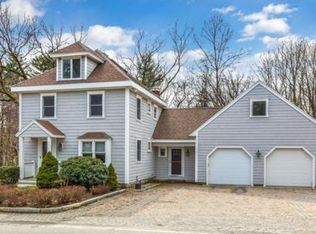
- $1,072,8004 bd3 ba3k sqft22 Mill St, North Reading, MA 01864Off Market
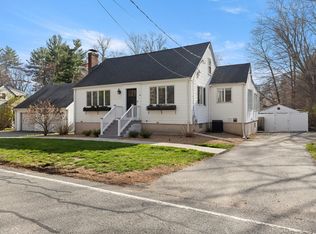
- $780,0003 bd3 ba1.9k sqft14 Mill St, North Reading, MA 01864Sold
- $656,8003 bd1 ba1.4k sqft19 Mill St, North Reading, MA 01864Off Market
- $854,8003 bd1 ba1.9k sqft24 Mill St, North Reading, MA 01864Off Market
- $697,7003 bd2 ba1.3k sqft13 Mill St, North Reading, MA 01864Off Market
- $683,6003 bd2 ba1.3k sqft12 Mill St, North Reading, MA 01864Off Market
- $1,464,8004 bd3 ba3.3k sqft25 Mill St, North Reading, MA 01864Off Market
- $645,0004 bd2 ba1.9k sqft374 Park St, North Reading, MA 01864Sold
Nearby schools
GreatSchools rating
- 9/10E Ethel Little SchoolGrades: PK-5Distance: 0.7 mi
- 8/10North Reading Middle SchoolGrades: 6-8Distance: 1.7 mi
- 9/10North Reading High SchoolGrades: 9-12Distance: 1.7 mi
Schools provided by the listing agent
- Elementary: E.Little
- Middle: Nrms
- High: Mrhs
Source: MLS PIN. This data may not be complete. We recommend contacting the local school district to confirm school assignments for this home.
Get a cash offer in 3 minutes
Find out how much your home could sell for in as little as 3 minutes with a no-obligation cash offer.
Estimated market value
$1,140,600
Get a cash offer in 3 minutes
Find out how much your home could sell for in as little as 3 minutes with a no-obligation cash offer.
Estimated market value
$1,140,600
