Skip main navigation
Sold for $825,000
  • $825,000

    18 Millstone Ln, Pottstown, PA 19465

    4beds
    4,062sqft
    Single Family Residence
    Built in 2004
    2.09 Acres Lot
    $901,400 Zestimate®
    $203/sqft
    $4,790 Estimated rent

    Home value

    $901,400

    $856,000 - $955,000

    $4,790/mo

    Zestimate® history
    Loading
    Loading...

    Owner options

    List your home for rent

    $4,790/mo

    Rent Zestimate®

    Find your next renter with Zillow Rental Manager. Plus, with online applications, you can quickly screen prospective tenants – for free.

    Learn more

    $4,790/mo

    Rent Zestimate®

    Refinance and save

    $5,234/mo

    Est. payment

    Refinancing to a lower rate could help reduce your monthly payments and save thousands over the life of the loan.

    See today's rates

    $5,234/mo

    Est. payment

    Explore your selling options

    Work with a Zillow partner agent

    Leverage their expertise and Zillow's premium Showcase listings to get your home seen by more buyers.

    Get started

    List with your own agent

    Get your home in front of millions of buyers by listing it on Zillow.

    Learn how to do it

    Sell it yourself

    Take full control of how buyers see your home on Zillow by listing For Sale by Owner (FSBO).

    List your home

    What's special

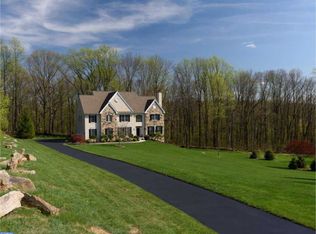
    Welcome home to 18 Millstone Lane! Step inside this stunning 4000+ sq. ft. McGill Home located in the prestigious community of Millstone Estates. This picturesque community is nestled in a quiet cul-de-sac of just sixteen homes in the rolling hills of Chester County. The home itself sits on 2+ private acres of scenic land, surrounded by mature trees and backs up to a 90-acre horse farm. This luxurious home boasts 4 bedrooms and 4 bathrooms. The grand foyer greets you with soaring ceilings, complete with chandelier and brand new luxury vinyl tile flooring all throughout the main level. Enter the home into the bright two-story foyer that opens up to a formal living room - complete with crown molding, wainscoting and elegant french doors to the formal dining room. To the other side of the two-story foyer you will be greeted by a large flex space which can be used as a guest room, game room, office, or play room - whatever your heart desires! As you continue towards the rear of the home, find a large powder room as well as a sizable mud/laundry room. The heart of this home is the beautiful, expansive kitchen which includes granite countertops, an enormous kitchen island full of cabinets for storage, and a breakfast bar overlooking the scenic backyard. Off the kitchen is a large family room with a gorgeous floor-to-ceiling stone fireplace surrounded by arched windows. Sliding glass doors lead to the serene outdoor deck overlooking the private backyard. Head up the back staircase to find an additional flex space - perfect for a reading nook or play room. To one side of the flex space you will be greeted with three spacious bedrooms. The large back bedroom is complete with a full en-suite bathroom. The other two sizable front bedrooms are joined by a large jack-and-jill bathroom. Venture down the upstairs hallway to enter the Primary Bedroom - a complete retreat! Off the primary bedroom you will find a large sitting room, walk-in closet and spa-like en suite bathroom complete with soaking tub, tray ceiling, dual vanities and linen closets. The location of this stunning home is minutes from St. Peter's Village, Hopewell Furnace, Crow's Nest Preserve and French Creek State Park. This home is not just a gorgeous place to live - it's a lifestyle. Luxury, privacy and craftsmanship come together to make this a one-of-a-kind estate. Schedule your showing today and prepare to fall in love with your new home!

    Zillow last checked:

    Listing updated:

    Listed by:

    Emily Olson 610-850-0900,

    EXP Realty, LLC

    Bought with:

    Donna Godfrey, RM422969

    Godfrey Properties

    Source: Bright MLS,MLS#: PACT2073854MLS Logo

    Facts & features

    Interior

    Bedrooms & bathrooms
    • Bedrooms: 4
    • Bathrooms: 4
    • Full bathrooms: 3
    • 1/2 bathrooms: 1
    • Main level bathrooms: 1
    Basement
    • Area: 0
    Heating
    • Forced Air, Propane
    Cooling
    • Central Air, Electric
    Appliances
    • Included: Water Heater
    • Laundry: Main Level
    Features
    • Attic, Additional Stairway, Breakfast Area, Crown Molding, Family Room Off Kitchen, Open Floorplan, Kitchen Island, Pantry, Recessed Lighting, Soaking Tub, Wainscotting, 9'+ Ceilings, Cathedral Ceiling(s)
    • Flooring: Tile/Brick, Carpet, Engineered Wood
    • Doors: Sliding Glass, French Doors
    • Basement: Unfinished
    • Number of fireplaces: 2
    • Fireplace features: Marble, Stone
    Interior area
    • Total structure area: 4,062
    • Total interior livable area: 4,062 sqft
    • Finished area above ground: 4,062
    • Finished area below ground: 0

    Property

    Parking
    • Total spaces: 7
    • Parking features: Asphalt, Driveway, Private
    • Uncovered spaces: 7
    Accessibility
    • Accessibility features: None
    Features
    • Levels: Three
    • Stories: 3
    • Patio & porch: Deck
    • Pool features: None
    • Has view: Yes
    • View description: Trees/Woods
    Lot
    • Size: 2.09 Acres
    Details
    • Additional structures: Above Grade, Below Grade
    • Parcel number: 1906 0146
    • Zoning: RA
    • Zoning description: Residential - Agricultural
    • Special conditions: Standard

    Construction

    Type & style
    • Home type: SingleFamily
    • Architectural style: Traditional
    • Property subtype: Single Family Residence
    Materials
    • Stucco
    • Foundation: Concrete Perimeter
    • Roof: Shingle
    Condition
    • Very Good
    • New construction: No
    • Year built: 2004
    Details
    • Builder model: Birmingham
    • Builder name: McGill Homes

    Utilities & green energy

    • Electric: 200+ Amp Service
    • Sewer: On Site Septic
    • Water: Well

    Community & neighborhood

    Security
    • Security features: Security System, Smoke Detector(s), Fire Alarm
    Location
    • Region: Pottstown
    • Subdivision: Millstone
    • Municipality: WARWICK TWP

    Other

    Other facts
    • Listing agreement: Exclusive Right To Sell
    • Listing terms: Cash,Conventional
    • Ownership: Fee Simple

    Price history

    DateEventPrice
    11/8/2024Sold$825,000$203/sqft
    Source: Bright MLS #PACT2073854 Report a problem
    10/9/2024Pending sale$825,000$203/sqft
    Source: Bright MLS #PACT2073854 Report a problem
    10/6/2024Contingent$825,000$203/sqft
    Source: Bright MLS #PACT2073854 Report a problem
    10/4/2024Listed for sale$825,000+10%$203/sqft
    Source: Bright MLS #PACT2073854 Report a problem
    8/1/2022Sold$750,000+21%$185/sqft
    Source: Bright MLS #PACT2019686 Report a problem
    4/22/2022Pending sale$619,900$153/sqft
    Source: Bright MLS #PACT2019686 Report a problem
    4/21/2022Listed for sale$619,900-22.5%$153/sqft
    Source: Bright MLS #PACT2019686 Report a problem
    1/17/2011Listing removed$799,900$197/sqft
    Source: Agent:17670 #120597830 Report a problem
    12/5/2010Price change$799,900-5.9%$197/sqft
    Source: Agent:17670 #120597830 Report a problem
    8/27/2010Price change$849,900+18.1%$209/sqft
    Source: Agent:17670 #120597829 Report a problem
    8/26/2010Listed for sale$719,900+19%$177/sqft
    Source: Agent:17670 #120597829 Report a problem
    3/30/2005Sold$604,900$149/sqft
    Source: Public Record Report a problem

    Public tax history

    YearProperty taxesTax assessment
    2025$11,846 +1.5%$291,500
    2024$11,667 +2.4%$291,500
    2023$11,390 +1.5%$291,500
    2022$11,217 +1.7%$291,500
    2021$11,025 +131.1%$291,500
    2020$4,772 -54%$291,500
    2019$10,379 +2.1%$291,500
    2018$10,166 +9899.6%$291,500
    2017$102 -98.8%$291,500
    2016$8,816 $291,500
    2015$8,816 $291,500
    2014$8,816 $291,500
    2013-- $291,500
    2012-- $291,500
    2011-- $291,500
    2010-- $291,500 -29.1%
    2009-- $411,330
    2008-- $411,330
    2007-- $411,330
    2006-- $411,330 +399.1%
    2005-- $82,420

    Find assessor info on the county website

    Neighborhood: 19465

    Nearby schools

    GreatSchools rating
    Schools provided by the listing agent
    • Elementary: French Creek
    • Middle: Owen J Roberts
    • High: Owen J Roberts
    • District: Owen J Roberts

    Source: Bright MLS. This data may not be complete. We recommend contacting the local school district to confirm school assignments for this home.

    Get a cash offer in 3 minutes
    Find out how much your home could sell for in as little as 3 minutes with a no-obligation cash offer.
    Estimated market value
    $901,400
    Get a cash offer in 3 minutes
    Find out how much your home could sell for in as little as 3 minutes with a no-obligation cash offer.
    Estimated market value
    $901,400