Skip main navigation
Sold for $750,000
Street View
  • $750,000

    18 Millwood Dr, Mickleton, NJ 08056

    4beds
    2,922sqft
    Single Family Residence
    Built in 2001
    1.3 Acres Lot
    $752,500 Zestimate®
    $257/sqft
    $4,685 Estimated rent

    Home value

    $752,500

    $685,000 - $828,000

    $4,685/mo

    Zestimate® history
    Loading
    Loading...

    Owner options

    List your home for rent

    $4,685/mo

    Rent Zestimate®

    Find your next renter with Zillow Rental Manager. Plus, with online applications, you can quickly screen prospective tenants – for free.

    Learn more

    $4,685/mo

    Rent Zestimate®

    Refinance and save

    $5,397/mo

    Est. payment

    Refinancing to a lower rate could help reduce your monthly payments and save thousands over the life of the loan.

    See today's rates

    $5,397/mo

    Est. payment

    Explore your selling options

    Work with a Zillow partner agent

    Leverage their expertise and Zillow's premium Showcase listings to get your home seen by more buyers.

    Get started

    List with your own agent

    Get your home in front of millions of buyers by listing it on Zillow.

    Learn how to do it

    Sell it yourself

    Take full control of how buyers see your home on Zillow by listing For Sale by Owner (FSBO).

    List your home

    What's special

    Spacious kitchenFully finished walk-out basementLight-filled spacePrivate in-ground swimming poolExpansive recreation areaConvenient powder roomMassive walk-in closet
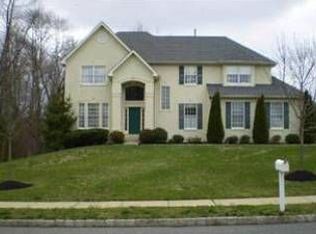
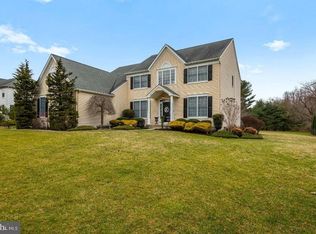
    Your Dream Home Awaits! Welcome to this stunning home nestled in the heart of Mickleton. From the moment you pull up, the exquisite paver walkway and manicured curb appeal signal that you’ve arrived at something truly special. Step through the front door into a breathtaking two-story cathedral entryway that sets a tone of elegance and scale. The open, flowing floor plan seamlessly connects your living spaces, featuring: Formal Dining Room: Perfect for holiday gatherings and dinner parties. Private Study: An ideal quiet retreat for the modern remote professional. Two-Story Family Room: A dramatic, light-filled space that serves as the heart of the home. Spacious Kitchen & Main Floor Utilities: Including a convenient powder room, dedicated laundry room, and direct access to the spacious 2-car garage. The upper level is a sanctuary of comfort. The Primary Master Suite is a true standout, boasting a massive walk-in closet and a spa-like full bath. Three additional oversized bedrooms and a second full hall bath provide plenty of room for family or guests, while the open gallery hallway offers a stunning birds-eye view of the family room below. Need more space? The fully finished walk-out basement adds incredible value, featuring: A private 5th bedroom (perfect for guests ). A second laundry area for ultimate convenience. An expansive recreation area ready for movie nights, a home gym, or a game room. Your Own Private Resort The magic continues outside! Situated on over an acre of land and backing to a serene wooded perimeter, this backyard is built for summer fun. Dive into your private in-ground swimming pool or host the ultimate BBQ in total privacy. Don’t miss your chance to own this Mickleton masterpiece—schedule your tour today!

    Zillow last checked:

    Listing updated:

    Listed by:

    Bernadette Augello 609-929-7500,

    BHHS Fox & Roach-Washington-Gloucester

    Bought with:

    Nancy Kowalik, 0571544

    LPT Realty, LLC

    Source: Bright MLS,MLS#: NJGL2070020MLS Logo

    Facts & features

    Interior

    Bedrooms & bathrooms
    • Bedrooms: 4
    • Bathrooms: 4
    • Full bathrooms: 3
    • 1/2 bathrooms: 1
    • Main level bathrooms: 1
    Primary bedroom
    • Level: Upper
    Bedroom 2
    • Level: Upper
    Bedroom 3
    • Level: Upper
    Bedroom 4
    • Level: Upper
    Primary bathroom
    • Level: Upper
    Bathroom 2
    • Level: Upper
    Bathroom 3
    • Level: Main
    Bathroom 3
    • Level: Lower
    Dining room
    • Level: Main
    Family room
    • Level: Main
    Foyer
    • Level: Main
    Kitchen
    • Level: Main
    Laundry
    • Level: Lower
    Living room
    • Level: Main
    Mud room
    • Level: Main
    Office
    • Level: Upper
    Study
    • Level: Main
    Heating
    • Forced Air, Natural Gas
    Cooling
    • Central Air, Electric
    Appliances
    • Included: Microwave, Dishwasher, Dryer, Oven/Range - Gas, Refrigerator, Stainless Steel Appliance(s), Cooktop, Washer, Water Heater
    • Laundry: Laundry Room, Mud Room
    Features
    • Attic, Breakfast Area, Ceiling Fan(s), Crown Molding, Dining Area, Open Floorplan, Eat-in Kitchen, Kitchen - Gourmet, Pantry, Primary Bath(s), Recessed Lighting, Bathroom - Stall Shower, Walk-In Closet(s), Other, 9'+ Ceilings, 2 Story Ceilings
    • Flooring: Ceramic Tile, Hardwood, Carpet, Laminate, Wood
    • Doors: Storm Door(s), Sliding Glass
    • Windows: Sliding
    • Basement: Finished,Walk-Out Access
    • Number of fireplaces: 1
    Interior area
    • Total structure area: 2,922
    • Total interior livable area: 2,922 sqft
    • Finished area above ground: 2,922
    • Finished area below ground: 0

    Property

    Parking
    • Total spaces: 2
    • Parking features: Garage Faces Front, Garage Door Opener, Inside Entrance, Driveway, Attached, On Street
    • Attached garage spaces: 2
    • Has uncovered spaces: Yes
    Accessibility
    • Accessibility features: Other
    Features
    • Levels: Three
    • Stories: 3
    • Exterior features: Lighting, Extensive Hardscape, Sidewalks
    • Has private pool: Yes
    • Pool features: In Ground, Private
    • Fencing: Partial
    Lot
    • Size: 1.30 Acres
    • Features: Backs to Trees, Cul-De-Sac, Landscaped, Level, Private, Suburban
    Details
    • Additional structures: Above Grade, Below Grade
    • Parcel number: 030101400027
    • Zoning: RES
    • Special conditions: Standard

    Construction

    Type & style
    • Home type: SingleFamily
    • Architectural style: Colonial
    • Property subtype: Single Family Residence
    Materials
    • Vinyl Siding
    • Foundation: Block
    • Roof: Shingle
    Condition
    • New construction: No
    • Year built: 2001

    Utilities & green energy

    • Sewer: No Septic System
    • Water: Public

    Community & neighborhood

    Security
    • Security features: Carbon Monoxide Detector(s)
    Location
    • Region: Mickleton
    • Subdivision: Cedar Village
    • Municipality: EAST GREENWICH TWP

    Other

    Other facts
    • Listing agreement: Exclusive Right To Sell
    • Ownership: Fee Simple

    Price history

    DateEventPrice
    5/15/2026Sold$750,000$257/sqft
    Source: Bright MLS #NJGL2070020 Report a problem
    3/13/2026Pending sale$750,000$257/sqft
    Source: Bright MLS #NJGL2070020 Report a problem
    3/10/2026Contingent$750,000$257/sqft
    Source: Bright MLS #NJGL2070020 Report a problem
    3/5/2026Listed for sale$750,000+39.9%$257/sqft
    Source: Bright MLS #NJGL2070020 Report a problem
    4/9/2023Listing removed--
    Source: Bright MLS #NJGL270186 Report a problem
    4/8/2021Sold$536,000+7.2%$183/sqft
    Source: MoreMLS #22101918 Report a problem
    2/5/2021Pending sale$500,000$171/sqft
    Source: Keller Williams Realty West Monmouth #22101918 Report a problem
    2/4/2021Contingent$500,000$171/sqft
    Source: Bright MLS #NJGL270186 Report a problem
    2/4/2021Pending sale$500,000$171/sqft
    Source: MoreMLS #22101918 Report a problem
    1/21/2021Listed for sale$500,000+8.7%$171/sqft
    Source: Bright MLS #NJGL270186 Report a problem
    12/21/2008Listing removed$460,000+3.4%$157/sqft
    Source: Visual Tour #5346892 Report a problem
    8/5/2008Sold$445,000-3.3%$152/sqft
    Source: Public Record Report a problem
    6/5/2008Price change$460,000-7.8%$157/sqft
    Source: Visual Tour #5346892 Report a problem
    5/15/2008Listed for sale$499,000+52.4%$171/sqft
    Source: Visual Tour #5346892 Report a problem
    5/29/2002Sold$327,355$112/sqft
    Source: Public Record Report a problem

    Public tax history

    YearProperty taxesTax assessment
    2025$13,517 $425,200
    2024$13,517 +3.3%$425,200
    2023$13,088 +2.9%$425,200
    2022$12,718 -0.7%$425,200
    2021$12,803 +0.6%$425,200
    2020$12,730 +1.3%$425,200
    2019$12,569 $425,200 +11.4%
    2018$12,569 +2.4%$381,800
    2017$12,279 +4.3%$381,800
    2016$11,767 +6.6%$381,800
    2015$11,042 +2.7%$381,800
    2014$10,751 +4.7%$381,800
    2013$10,270 -13.1%$381,800
    2012$11,812 -0.3%$381,800 +36.1%
    2011$11,843 +2.2%$280,500
    2010$11,588 +2%$280,500 +4.6%
    2009$11,359 $268,100 +7.1%
    2008-- $250,300
    2007-- $250,300
    2006-- $250,300 +1.4%
    2005-- $246,800
    2004-- $246,800
    2003-- $246,800

    Find assessor info on the county website

    Neighborhood: 08056

    Nearby schools

    GreatSchools rating
    Schools provided by the listing agent
    • Middle: Kingsway Regional M.s.
    • High: Kingsway Regional H.s.
    • District: Kingsway Regional High

    Source: Bright MLS. This data may not be complete. We recommend contacting the local school district to confirm school assignments for this home.

    Get a cash offer in 3 minutes
    Find out how much your home could sell for in as little as 3 minutes with a no-obligation cash offer.
    Estimated market value
    $752,500
    Get a cash offer in 3 minutes
    Find out how much your home could sell for in as little as 3 minutes with a no-obligation cash offer.
    Estimated market value
    $752,500