****Qualifies for USDA*****New Construction READY NOW!!!!!! Spacious 4/3 Open Split Foyer Plan. Main floor features a family room open to the kitchen with island, dining, white cabinets with soft close door/drawers, granite counters and stainless appliances. luxury vinyl plank in all living spaces and baths. Owners Suite and a secondary bedroom and hall bath on this level. Owners Suite features separate shower, double sink vanity, and spacious closets. All baths have granite counters. Lower level includes 2 bedrooms, hall bath, laundry room and huge storage area. Other features include a 2 car garage with garage door opener, private backyard backing to wooded area, pull down attic stairs and so much more.
Closed
$350,000
18 Mineral Springs Ct #C23a, Newnan, GA 30263
4beds
--sqft
Single Family Residence
Built in 2024
-- sqft lot
$345,300 Zestimate®
$--/sqft
$2,036 Estimated rent
Home value
$345,300
$311,000 - $383,000
$2,036/mo
Zestimate® history
Owner options
List your home for rent
$2,036/mo
Rent Zestimate®
Find your next renter with Zillow Rental Manager. Plus, with online applications, you can quickly screen prospective tenants – for free.
$2,036/mo
Rent Zestimate®
Refinance and save
$2,114/mo
Est. payment
Refinancing to a lower rate could help reduce your monthly payments and save thousands over the life of the loan.
$2,114/mo
Est. payment
Explore your selling options
Work with a Zillow partner agent
Leverage their expertise and Zillow's premium Showcase listings to get your home seen by more buyers.
Get startedList with your own agent
Get your home in front of millions of buyers by listing it on Zillow.
Learn how to do itSell it yourself
Take full control of how buyers see your home on Zillow by listing For Sale by Owner (FSBO).
List your homeWhat's special
Stainless appliancesDouble sink vanitySpacious closetsGranite counters
Zillow last checked:
Listing updated:
Listed by:
Sissie Carter Horne 404-259-4465,
Southern Real Estate Properties,
Ginger Smith 404-557-8353,
Southern Real Estate Properties
Bought with:
Becki Bennett, 144669
Prime Real Estate
Source: GAMLS,MLS#: 10360449
Facts & features
Interior
Bedrooms & bathrooms
- Bedrooms: 4
- Bathrooms: 3
- Full bathrooms: 3
- Main level bathrooms: 2
- Main level bedrooms: 2
Rooms
- Room types: Foyer, Laundry, Family Room
Kitchen
- Features: Breakfast Area, Kitchen Island, Pantry, Solid Surface Counters
Heating
- Electric, Central, Zoned
Cooling
- Ceiling Fan(s), Central Air, Zoned, Dual
Appliances
- Included: Electric Water Heater, Dishwasher, Microwave, Oven/Range (Combo), Stainless Steel Appliance(s)
- Laundry: In Hall
Features
- Double Vanity, Entrance Foyer, Separate Shower, Walk-In Closet(s)
- Flooring: Carpet, Laminate
- Windows: Double Pane Windows
- Basement: None
- Attic: Pull Down Stairs
- Has fireplace: No
- Common walls with other units/homes: No Common Walls
Interior area
- Total structure area: 0
- Finished area above ground: 0
- Finished area below ground: 0
Property
Parking
- Parking features: Attached, Garage Door Opener, Garage
- Has attached garage: Yes
Features
- Levels: Two
- Stories: 2
- Patio & porch: Deck
Lot
- Features: Level, Sloped
Details
- Parcel number: 048 5030 061
Construction
Type & style
- Home type: SingleFamily
- Architectural style: Craftsman,Traditional
- Property subtype: Single Family Residence
Materials
- Vinyl Siding
- Foundation: Slab
- Roof: Composition
Condition
- New Construction
- New construction: Yes
- Year built: 2024
Details
- Warranty included: Yes
Utilities & green energy
- Sewer: Public Sewer
- Water: Public
- Utilities for property: Underground Utilities, Cable Available, Sewer Connected, Electricity Available, High Speed Internet, Water Available
Community & HOA
Community
- Features: None
- Subdivision: Mineral Springs
HOA
- Has HOA: No
- Services included: None
Location
- Region: Newnan
Financial & listing details
- Annual tax amount: $325
- Date on market: 8/17/2024
- Cumulative days on market: 158 days
- Listing agreement: Exclusive Right To Sell
- Listing terms: Cash,Conventional,FHA,VA Loan,USDA Loan
- Electric utility on property: Yes
Price history
| Date | Event | Price |
|---|---|---|
| 2/13/2025 | Sold | $350,000 |
Source:  GAMLS #10360449 Report a problem GAMLS #10360449 Report a problem | ||
| 1/22/2025 | Pending sale | $350,000 |
Source: GAMLS #10360449 Report a problem | ||
| 8/17/2024 | Listed for sale | $350,000 |
Source: GAMLS #10360449 Report a problem | ||
Public tax history
Tax history is unavailable.
Neighborhood: 30263
Nearby homes
- $350,0005 bd3 ba-- sqft0 Mineral Spgs, Newnan, GA 30263Sold

- $309,9004 bd3 ba1.4k sqft6 Mineral Springs Ct, Newnan, GA 30263Sold

- $330,0004 bd3 ba1.8k sqft17 Mineral Springs Ct, Newnan, GA 30263Sold

- $350,0005 bd3 ba-- sqft0 Mineral Springs Ct #C23, Newnan, GA 30263Sold
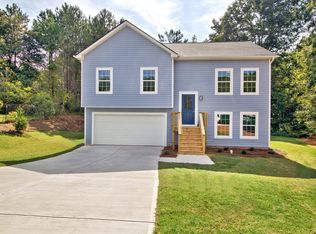
- $350,000-- bd3 ba2k sqft119 Mineral Springs Ln, Newnan, GA 30263Sold
- $256,9003 bd2 ba1.2k sqft102 Mineral Springs Ln, Newnan, GA 30263Off Market
- $350,0000.3 Acres16 Mineral Springs Ct, Newnan, GA 30263Sold
- $303,5003 bd3 ba1.6k sqft110 Mineral Springs Ln, Newnan, GA 30263Off Market
Nearby schools
GreatSchools rating
- 7/10Western Elementary SchoolGrades: PK-5Distance: 2.9 mi
- 5/10Smokey Road Middle SchoolGrades: 6-8Distance: 0.8 mi
- 6/10Newnan High SchoolGrades: 9-12Distance: 1.9 mi
Schools provided by the listing agent
- Elementary: Western
- Middle: Smokey Road
- High: Newnan
Source: GAMLS. This data may not be complete. We recommend contacting the local school district to confirm school assignments for this home.
Get a cash offer in 3 minutes
Find out how much your home could sell for in as little as 3 minutes with a no-obligation cash offer.
Estimated market value
$345,300
Get a cash offer in 3 minutes
Find out how much your home could sell for in as little as 3 minutes with a no-obligation cash offer.
Estimated market value
$345,300
- Georgia
- Coweta County
- Newnan
- 30263
- 18 Mineral Springs Ct Unit C23a
Nearby cities
Nearby neighborhoods
Nearby zip codes
Other Newnan Topics
