Welcome to 18 Minich Drive, a truly special custom-built home that has been lovingly maintained by its original owners since day one. Set on a beautiful 1.07-acre lot in the Carlisle area, this meticulously cared-for property reflects a level of pride in ownership that is increasingly rare to find. Every detail has been thoughtfully maintained, creating the kind of home every buyer hopes to discover. Offering 4 bedrooms, 2.5 bathrooms, and more than 2,500 square feet of living space, this one-owner home was carefully designed by the current owners to provide comfort, functionality, and lasting quality. From the moment you arrive, the mature landscaping, expansive front porch, and immaculate exterior set the tone for what awaits inside. One of the home's most memorable features is the stunning cedar sunroom, a warm and inviting retreat that allows you to enjoy the beauty of the property throughout every season. The sunroom is also home to a hot tub, creating the perfect space to relax and unwind year-round while taking in peaceful views of the backyard. Inside, spacious living areas offer flexibility for today's lifestyle. The cozy living room features a fireplace, while an additional bonus room currently serves as a music room and could easily become a home office, playroom, hobby space, or second gathering area. First-floor laundry adds everyday convenience, and the lower-level exercise room provides even more options for a home gym, office, or additional living space. Outside, the generous front and back yards offer plenty of room for entertaining, recreation, gardening, or simply enjoying the privacy and beauty of the surroundings. The 3-car garage provides abundant storage, and a newer shed adds even more functionality, with lawn equipment negotiable for the next owner. The sellers have been proactive stewards of the property, completing numerous important updates including a newer roof, hot water heater, water softener, front and back doors, and garage doors. Buyers can move in with confidence knowing that the home has been exceptionally maintained and cared for over the years. Conveniently located near Carlisle's shopping, dining, parks, schools, and commuter routes, this remarkable property offers the perfect blend of privacy, space, quality, and convenience. Custom-built, meticulously maintained, and offered by its original owners, 18 Minich Drive is a rare opportunity to own a home that has been cherished and cared for at every turn.
Sold for $485,000
$485,000
18 Minich Dr, Carlisle, PA 17015
4beds
2,577sqft
Single Family Residence
Built in 1991
1.07 Acres Lot
$486,700 Zestimate®
$188/sqft
$2,874 Estimated rent
Home value
$486,700
$462,000 - $511,000
$2,874/mo
Zestimate® history
Owner options
List your home for rent
$2,874/mo
Rent Zestimate®
Find your next renter with Zillow Rental Manager. Plus, with online applications, you can quickly screen prospective tenants – for free.
$2,874/mo
Rent Zestimate®
Refinance and save
$3,286/mo
Est. payment
Refinancing to a lower rate could help reduce your monthly payments and save thousands over the life of the loan.
$3,286/mo
Est. payment
Explore your selling options
Work with a Zillow partner agent
Leverage their expertise and Zillow's premium Showcase listings to get your home seen by more buyers.
Get startedList with your own agent
Get your home in front of millions of buyers by listing it on Zillow.
Learn how to do itSell it yourself
Take full control of how buyers see your home on Zillow by listing For Sale by Owner (FSBO).
List your homeWhat's special
Lower-level exercise roomStunning cedar sunroomNewer shedImmaculate exteriorFirst-floor laundryMature landscapingExpansive front porch
Zillow last checked:
Listing updated:
Listed by:
DAVID HOOKE 717-422-9950,
Keller Williams of Central PA,
Listing Team: Dave Hooke Team, Co-Listing Team: Dave Hooke Team,Co-Listing Agent: Kelly Elizabeth Carothers 717-462-2542,
Keller Williams of Central PA
Bought with:
ADAM OSBORN, RS335737
Keller Williams of Central PA
Source: Bright MLS,MLS#: PACB2053884
Facts & features
Interior
Bedrooms & bathrooms
- Bedrooms: 4
- Bathrooms: 3
- Full bathrooms: 2
- 1/2 bathrooms: 1
- Main level bathrooms: 1
Rooms
- Room types: Living Room, Dining Room, Primary Bedroom, Bedroom 2, Bedroom 3, Bedroom 4, Kitchen, Family Room, Basement, Foyer, Breakfast Room, Laundry, Recreation Room, Bonus Room, Primary Bathroom, Full Bath, Half Bath
Primary bedroom
- Features: Attached Bathroom, Walk-In Closet(s)
- Level: Upper
- Area: 208 Square Feet
- Dimensions: 13 X 16
Bedroom 2
- Level: Upper
- Area: 132 Square Feet
- Dimensions: 11 X 12
Bedroom 3
- Level: Upper
- Area: 96 Square Feet
- Dimensions: 12 X 8
Bedroom 4
- Level: Upper
- Area: 156 Square Feet
- Dimensions: 13 X 12
Primary bathroom
- Level: Upper
- Area: 117 Square Feet
- Dimensions: 13 X 9
Basement
- Level: Lower
- Area: 532 Square Feet
- Dimensions: 14 X 38
Bonus room
- Level: Lower
- Area: 168 Square Feet
- Dimensions: 14 X 12
Breakfast room
- Level: Main
- Area: 128 Square Feet
- Dimensions: 16 X 8
Dining room
- Level: Main
- Area: 132 Square Feet
- Dimensions: 11 X 12
Family room
- Level: Main
- Area: 273 Square Feet
- Dimensions: 13 X 21
Foyer
- Level: Main
- Area: 176 Square Feet
- Dimensions: 16 X 11
Other
- Level: Upper
- Area: 64 Square Feet
- Dimensions: 8 X 8
Half bath
- Level: Main
Kitchen
- Level: Main
- Area: 130 Square Feet
- Dimensions: 13 X 10
Laundry
- Level: Main
- Area: 35 Square Feet
- Dimensions: 5 X 7
Living room
- Level: Main
- Area: 208 Square Feet
- Dimensions: 16 X 13
Recreation room
- Level: Lower
- Area: 525 Square Feet
- Dimensions: 21 X 25
Screened porch
- Level: Main
- Area: 220 Square Feet
- Dimensions: 11 X 20
Heating
- Forced Air, Heat Pump, Electric, Propane, Geothermal
Cooling
- Central Air, Electric
Appliances
- Included: Electric Water Heater
- Laundry: Laundry Room
Features
- Basement: Full
- Number of fireplaces: 1
Interior area
- Total structure area: 2,577
- Total interior livable area: 2,577 sqft
- Finished area above ground: 2,577
- Finished area below ground: 0
Property
Parking
- Total spaces: 3
- Parking features: Garage Faces Side, Inside Entrance, Driveway, Off Street, Attached
- Attached garage spaces: 3
- Has uncovered spaces: Yes
Accessibility
- Accessibility features: 2+ Access Exits
Features
- Levels: Two
- Stories: 2
- Patio & porch: Screened Porch
- Pool features: None
Lot
- Size: 1.07 Acres
Details
- Additional structures: Above Grade, Below Grade
- Parcel number: 08100630125
- Zoning: RESIDENTIAL
- Special conditions: Standard
Construction
Type & style
- Home type: SingleFamily
- Architectural style: Traditional
- Property subtype: Single Family Residence
Materials
- Shingle Siding
- Foundation: Permanent
- Roof: Shingle
Condition
- New construction: No
- Year built: 1991
Utilities & green energy
- Sewer: Septic Exists
- Water: Well
Community & HOA
Community
- Subdivision: Green Hill
HOA
- Has HOA: No
Location
- Region: Carlisle
- Municipality: DICKINSON TWP
Financial & listing details
- Price per square foot: $188/sqft
- Tax assessed value: $344,900
- Annual tax amount: $7,327
- Date on market: 5/21/2026
- Listing agreement: Exclusive Right To Sell
- Listing terms: Cash,Conventional,FHA,VA Loan
- Exclusions: Shelving In Garage
- Ownership: Fee Simple
Price history
| Date | Event | Price |
|---|---|---|
| 7/24/2026 | Sold | $485,000-3%$188/sqft |
Source:  Bright MLS #PACB2053884 Report a problem Bright MLS #PACB2053884 Report a problem | ||
| 6/22/2026 | Pending sale | $500,000$194/sqft |
Source: Bright MLS #PACB2053884 Report a problem | ||
| 6/11/2026 | Price change | $500,000-2.9%$194/sqft |
Source: Bright MLS #PACB2053884 Report a problem | ||
| 5/30/2026 | Price change | $514,900-1.4%$200/sqft |
Source: Bright MLS #PACB2053884 Report a problem | ||
| 5/21/2026 | Listed for sale | $522,000$203/sqft |
Source: Bright MLS #PACB2053884 Report a problem | ||
Public tax history
| Year | Property taxes | Tax assessment |
|---|---|---|
| 2026 | $7,327 +2.4% | $344,900 |
| 2025 | $7,153 +5.1% | $344,900 |
| 2024 | $6,806 +2.1% | $344,900 |
| 2023 | $6,668 +5.8% | $344,900 |
| 2022 | $6,302 | $344,900 |
| 2021 | $6,302 +4.3% | $344,900 |
| 2020 | $6,042 +570.9% | $344,900 |
| 2019 | $901 -84.3% | $344,900 |
| 2018 | $5,742 | $344,900 |
| 2017 | -- | $344,900 |
| 2016 | -- | $344,900 |
| 2015 | -- | $344,900 |
| 2014 | -- | $344,900 |
| 2013 | -- | $344,900 |
| 2012 | -- | $344,900 |
| 2011 | -- | $344,900 +45.3% |
| 2010 | -- | $237,330 |
| 2009 | -- | $237,330 |
| 2008 | -- | $237,330 |
| 2007 | -- | $237,330 |
| 2006 | -- | $237,330 |
| 2005 | -- | $237,330 +2.4% |
| 2004 | -- | $231,820 |
| 2003 | $505 | $231,820 |
| 2000 | -- | $231,820 |
Find assessor info on the county website
Neighborhood: 17015
Nearby homes
- $506,6004 bd2 ba2k sqft54 Nelson Dr, Carlisle, PA 17015Off Market
- $440,5003 bd3 ba2k sqft15 Minich Dr, Carlisle, PA 17015Off Market
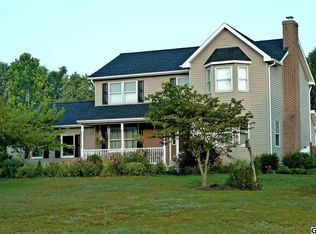
- $667,5004 bd4 ba3.1k sqft14 Minich Dr, Carlisle, PA 17015Off Market
- $540,2004 bd3 ba2.6k sqft58 Nelson Dr, Carlisle, PA 17015Off Market
- $588,4004 bd4 ba2.4k sqft51 Nelson Dr, Carlisle, PA 17015Off Market
- $553,7003 bd3 ba3.2k sqft40 Nelson Dr, Carlisle, PA 17015Off Market
- $449,0003 bd2 ba2.1k sqft55 Nelson Dr, Carlisle, PA 17015Off Market
- $490,7003 bd2 ba2.3k sqft10 Minich Dr, Carlisle, PA 17015Off Market
Nearby schools
GreatSchools rating
- 5/10North Dickinson El SchoolGrades: K-5Distance: 1.6 mi
- 5/10Lamberton Middle SchoolGrades: 6-8Distance: 3.8 mi
- 6/10Carlisle Area High SchoolGrades: 9-12Distance: 4.2 mi
Schools provided by the listing agent
- High: Carlisle Area
- District: Carlisle Area
Source: Bright MLS. This data may not be complete. We recommend contacting the local school district to confirm school assignments for this home.
Sell for more on Zillow
Get a Zillow Showcase℠ listing at no additional cost and you could sell for .
$486,700
2% more
+$9,734
With Zillow Showcase(estimated)
$496,434
Sell for more on Zillow
Get a Zillow Showcase℠ listing at no additional cost and you could sell for .
$486,700
2% more
+$9,734
With Zillow Showcase(estimated)
$496,434
- Pennsylvania
- Cumberland County
- Carlisle
- 17015
- 18 Minich Dr
