Welcome to 18 Minto Street in North Sydney — a fixer-upper with plenty of potential for the right buyer. This property needs work but offers a nice-sized lot and a detached garage in the backyard. A great opportunity for someone looking for a project, investment property, or renovation opportunity. Contact your Realtor today for more information or to book a viewing.
Under contract
C$49,900
18 Minto St, Cape Breton, NS B2A 2R6
3beds
953sqft
Single Family Residence
Built in 1942
9,252 Square Feet Lot
$-- Zestimate®
C$52/sqft
C$-- HOA
What's special
Nice-sized lot
- 1 day |
- 0 |
- 0 |
Zillow last checked:
Listing updated:
Listed by:
Dave Ivey,
Royal Lepage Anchor Realty(North Sydney) Brokerage
Source: NSAR,MLS®#: 202611011 Originating MLS®#: Nova Scotia Association of REALTORS®
Originating MLS®#: Nova Scotia Association of REALTORS®Facts & features
Interior
Bedrooms & bathrooms
- Bedrooms: 3
- Bathrooms: 2
- Full bathrooms: 1
- 1/2 bathrooms: 1
- Main level bathrooms: 1
Bedroom
- Level: Second
- Area: 108.16
- Dimensions: 10.4 x 10.4
Bedroom 1
- Level: Second
- Length: 16.5
Bathroom
- Level: Second
- Area: 49.4
- Dimensions: 6.5 x 7.6
Bathroom 1
- Level: Main
- Area: 27.04
- Dimensions: 5.2 x 5.2
Kitchen
- Level: Main
- Area: 158.11
- Dimensions: 16.3 x 9.7
Living room
- Level: Main
- Area: 170.34
- Dimensions: 16.7 x 10.2
Heating
- No Heating/Cooling
Cooling
- No Heating/Cooling
Features
- High Speed Internet
- Flooring: Laminate, Vinyl
- Basement: Unfinished
Interior area
- Total structure area: 953
- Total interior livable area: 953 sqft
- Finished area above ground: 953
Property
Parking
- Parking features: Detached, Dirt, Gravel
- Has garage: Yes
- Details: Garage Details(32 X 26)
Features
- Levels: One and One Half
- Stories: 1
- Patio & porch: Porch
Lot
- Size: 9,252 Square Feet
- Features: Landscaped, Under 0.5 Acres
Details
- Parcel number: 15024722
- Zoning: UR3
- Other equipment: No Rental Equipment
Construction
Type & style
- Home type: SingleFamily
- Property subtype: Single Family Residence
Materials
- Vinyl Siding
- Roof: Asphalt
Condition
- New construction: No
- Year built: 1942
Utilities & green energy
- Sewer: Municipal
- Water: Municipal
- Utilities for property: Cable Connected, Electricity Connected, Phone Connected
Community & HOA
Location
- Region: Cape Breton
Financial & listing details
- Price per square foot: C$52/sqft
- Price range: C$49.9K - C$49.9K
- Date on market: 7/21/2026
- Ownership: Freehold
- Electric utility on property: Yes
Dave Ivey
Dave Ivey
(902) 578-7250
By pressing Contact Agent, you agree that the real estate professional identified above may call/text you about your search, which may involve use of automated means and pre-recorded/artificial voices. You don't need to consent as a condition of buying any property, goods, or services. Message/data rates may apply. You also agree to our Terms of Use. Zillow does not endorse any real estate professionals. We may share information about your recent and future site activity with your agent to help them understand what you're looking for in a home.
Price history
Price history is unavailable.
Public tax history
Tax history is unavailable.
Climate risks
Neighborhood: B2A
Nearby schools
GreatSchools rating
No schools nearby
We couldn't find any schools near this home.
Schools provided by the listing agent
- Elementary: Ferrisview Elementary School
- Middle: Sydney Mines Junior High School
- High: Memorial Composite High School
Source: NSAR. This data may not be complete. We recommend contacting the local school district to confirm school assignments for this home.
- C$73,8003 bd2 ba953 sqft18 Minto St, North Sydney, NS B2A2R6Off Market
- C$45,6004 bd1 ba864 sqft16 Minto St, North Sydney, NS B2A2R6Off Market
- C$68,5003 bd1 ba960 sqft19 Minto St, North Sydney, NS B2A2R5Off Market
- C$47,8003 bd1 ba1k sqft3 Thompson Ave, North Sydney, NS B2A1X7Off Market
- C$60,3003 bd1 ba1.1k sqft5 Thompson Ave, North Sydney, NS B2A1X7Off Market
- C$58,1004 bd1 ba1.1k sqft1 Thompson Ave, North Sydney, NS B2A1X7Off Market
- C$44,3002 bd1 ba660 sqft14 Minto St, North Sydney, NS B2A2R6Off Market
- C$45,7003 bd1 ba810 sqft7 Thompson Ave, North Sydney, NS B2A1X7Off Market
Similar homes
- C$49,9003 bd1 ba756 sqft6 Miles Ln, Glace Bay, NS B1A 1N9For Sale
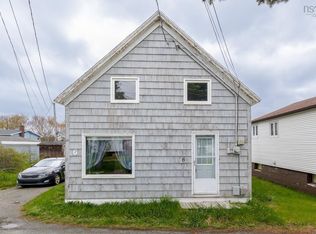 MLS ID #202614295, Sara Kelly, RE/MAX Nova Brokerage. NSAR
 - C$29,9003 bd2 ba1.1k sqft34 Young St, Sydney Mines, NS B1V 1V5For Sale
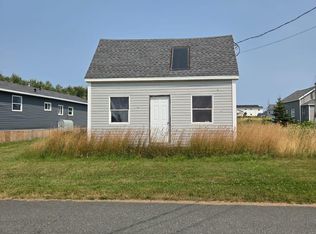 MLS ID #202519145, Dikshat Chawla, Keller Williams Select Realty(Sydney,Townsend St.) Brokerage. NSAR
 - C$67,0003 bd1 ba720 sqft25 6th St, Glace Bay, NS B1A 4J8For Sale
 MLS ID #202602885, Chetna Rathod, Royal Lepage Anchor Realty(North Sydney) Brokerage. NSAR
 - C$69,0004 bd1 ba780 sqft23 6th St, Glace Bay, NS B1A 4J8For Sale
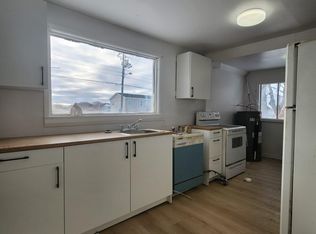 MLS ID #202602884, Chetna Rathod, Royal Lepage Anchor Realty(North Sydney) Brokerage. NSAR
