This stunning home offers luxury and comfort with a thoughtful design and high-end finishes. Nestled on a large lot in a quiet neighborhood, it provides easy access to Wylie schools and other local conveniences. Inside, you'll find granite countertops throughout, as well as a gourmet kitchen featuring elegant maple cabinetry. The home boasts three spacious living areas, ideal for family gatherings and entertaining, with a gorgeous floor-to-ceiling stone fireplace adding to the ambiance of the main living space. A built-in wine fridge and dry bar elevate the experience further.
For ultimate comfort, the home includes two tankless water heaters and five zoned smart thermostats, ensuring personalized climate control for every part of the house. The beautifully landscaped, extra-large lot offers impressive patios and ample space for outdoor enjoyment. A finished bonus room upstairs, combined with built-in storage throughout, ensures you’ll never run out of space. Whether you're looking for a cozy retreat or a home built for hosting, this property offers it all—luxury finishes, thoughtful design, and endless possibilities.
Sold
Price Unknown
18 Mission Hls, Abilene, TX 79606
4beds
3,624sqft
Apartment, Single Family Residence
Built in 2005
-- sqft lot
$576,700 Zestimate®
$--/sqft
$2,841 Estimated rent
Home value
$576,700
$542,000 - $611,000
$2,841/mo
Zestimate® history
Owner options
List your home for rent
$2,841/mo
Rent Zestimate®
Find your next renter with Zillow Rental Manager. Plus, with online applications, you can quickly screen prospective tenants – for free.
$2,841/mo
Rent Zestimate®
Refinance and save
Refinancing to a lower rate could help reduce your monthly payments and save thousands over the life of the loan.
Explore your selling options
Work with a Zillow partner agent
Leverage their expertise and Zillow's premium Showcase listings to get your home seen by more buyers.
Get startedList with your own agent
Get your home in front of millions of buyers by listing it on Zillow.
Learn how to do itSell it yourself
Take full control of how buyers see your home on Zillow by listing For Sale by Owner (FSBO).
List your homeWhat's special
Gorgeous floor-to-ceiling stone fireplaceExtra-large lotLarge lotBuilt-in storageBuilt-in wine fridgeGranite countertopsFinished bonus room
Zillow last checked:
Listing updated:
Listed by:
Jonathan Jones 0739361 325-692-4488,
KW SYNERGY* 325-692-4488
Bought with:
Erin Currie
KW SYNERGY*
Source: NTREIS,MLS#: 20821987
Facts & features
Interior
Bedrooms & bathrooms
- Bedrooms: 4
- Bathrooms: 3
- Full bathrooms: 2
- 1/2 bathrooms: 1
Primary bedroom
- Features: Ceiling Fan(s), Dual Sinks, Double Vanity, En Suite Bathroom, Jetted Tub, Separate Shower, Walk-In Closet(s)
- Level: First
- Dimensions: 0 x 0
Living room
- Features: Built-in Features, Ceiling Fan(s), Fireplace
- Level: First
- Dimensions: 0 x 0
Heating
- Central, Electric
Cooling
- Central Air, Ceiling Fan(s), Electric, Zoned
Appliances
- Included: Built-In Refrigerator, Double Oven, Dishwasher, Gas Cooktop, Disposal, Microwave
- Laundry: Laundry in Utility Room
Features
- Chandelier, Dry Bar, Decorative/Designer Lighting Fixtures, Double Vanity, Granite Counters, High Speed Internet, Kitchen Island, Pantry, Cable TV, Vaulted Ceiling(s), Walk-In Closet(s)
- Flooring: Carpet, Ceramic Tile, Laminate
- Has basement: No
- Number of fireplaces: 1
- Fireplace features: Stone, Wood Burning
Interior area
- Total interior livable area: 3,624 sqft
Property
Parking
- Total spaces: 2
- Parking features: Door-Single, Driveway, Garage, Garage Faces Side
- Attached garage spaces: 2
- Has uncovered spaces: Yes
Features
- Levels: Two
- Stories: 2
- Patio & porch: Covered
- Exterior features: Storage
- Pool features: None
- Fencing: Privacy,Wood
Lot
- Size: 0.56 Acres
- Features: Cul-De-Sac, Landscaped, Few Trees
Details
- Parcel number: 99111
Construction
Type & style
- Home type: Apartment
- Architectural style: Traditional,Detached
- Property subtype: Apartment, Single Family Residence
Materials
- Brick, Rock, Stone
- Foundation: Slab
- Roof: Composition
Condition
- Year built: 2005
Utilities & green energy
- Sewer: Public Sewer
- Water: Public
- Utilities for property: Sewer Available, Water Available, Cable Available
Green energy
- Energy efficient items: Thermostat
Community & HOA
Community
- Features: Curbs
- Subdivision: Vista Ridge Estates Add
HOA
- Has HOA: No
Location
- Region: Abilene
Financial & listing details
- Tax assessed value: $517,123
- Annual tax amount: $12,460
- Date on market: 6/5/2025
- Cumulative days on market: 152 days
- Listing terms: Cash,Conventional,FHA,VA Loan
- Exclusions: Personal Property; washer, dryer & refrigerator
- Road surface type: Asphalt
Price history
| Date | Event | Price |
|---|---|---|
| 12/9/2025 | Sold | -- |
Source: NTREIS #20821987 Report a problem | ||
| 12/1/2025 | Pending sale | $560,000$155/sqft |
Source: NTREIS #20821987 Report a problem | ||
| 11/5/2025 | Contingent | $560,000$155/sqft |
Source: NTREIS #20821987 Report a problem | ||
| 9/23/2025 | Price change | $560,000-1.8%$155/sqft |
Source: NTREIS #20821987 Report a problem | ||
| 6/5/2025 | Listed for sale | $570,000+34.1%$157/sqft |
Source: NTREIS #20821987 Report a problem | ||
| 12/30/2020 | Sold | -- |
Source: Agent Provided Report a problem | ||
| 12/4/2020 | Pending sale | $424,900$117/sqft |
Source: Keller Williams Realty #14456510 Report a problem | ||
| 11/21/2020 | Price change | $424,900-4%$117/sqft |
Source: Keller Williams Realty #14456510 Report a problem | ||
| 11/10/2020 | Price change | $442,500-1.6%$122/sqft |
Source: Keller Williams Realty #14456510 Report a problem | ||
| 10/16/2020 | Price change | $449,900-6.6%$124/sqft |
Source: Owner Report a problem | ||
| 9/26/2020 | Listed for sale | $481,900+37.7%$133/sqft |
Source: Owner Report a problem | ||
| 12/9/2011 | Sold | -- |
Source: Agent Provided Report a problem | ||
| 11/16/2011 | Pending sale | $349,900$97/sqft |
Source: Keller Williams - Plano #11639689 Report a problem | ||
| 8/7/2011 | Price change | $349,900-2.8%$97/sqft |
Source: Keller Williams Realty - Abilene #11639689 Report a problem | ||
| 4/3/2011 | Price change | $359,900-5.3%$99/sqft |
Source: Coldwell Banker Panian and Mash, REALTORS #11444434 Report a problem | ||
| 11/24/2010 | Price change | $379,900+0.2%$105/sqft |
Source: Panian & Mash #11444434 Report a problem | ||
| 10/29/2010 | Listed for sale | $379,000-0.2%$105/sqft |
Source: Panian & Mash #11444434 Report a problem | ||
| 9/19/2010 | Listing removed | $379,900$105/sqft |
Source: Coldwell Banker Panian and Mash, REALTORS #11444434 Report a problem | ||
| 9/13/2010 | Price change | $379,900-2.3%$105/sqft |
Source: Coldwell Banker Panian and Mash, REALTORS #11444434 Report a problem | ||
| 9/3/2010 | Listed for sale | $389,000$107/sqft |
Source: Coldwell Banker Panian and Mash, REALTORS #11444434 Report a problem | ||
| 7/31/2010 | Listing removed | $389,000$107/sqft |
Source: Coldwell Banker Panian and Mash, REALTORS #11444434 Report a problem | ||
| 7/24/2010 | Listed for sale | $389,000$107/sqft |
Source: Coldwell Banker Panian and Mash, REALTORS #11444434 Report a problem | ||
| 1/5/2006 | Sold | -- |
Source: Public Record Report a problem | ||
Public tax history
| Year | Property taxes | Tax assessment |
|---|---|---|
| 2025 | $5,757 -15.2% | $517,123 +2.1% |
| 2024 | $6,792 -0.1% | $506,539 +9.7% |
| 2023 | $6,800 -18.1% | $461,956 +10% |
| 2022 | $8,303 | $419,960 +5.6% |
| 2021 | -- | $397,775 +6.8% |
| 2020 | $8,833 -0.5% | $372,534 +1.1% |
| 2019 | $8,879 +8.5% | $368,301 +2.4% |
| 2018 | $8,183 | $359,838 +1.1% |
| 2017 | $8,183 +7.4% | $355,871 +3.2% |
| 2016 | $7,619 +8.3% | $344,791 0% |
| 2015 | $7,036 | $344,876 +2.4% |
| 2014 | $7,036 | $336,813 +1.7% |
| 2013 | -- | $331,210 +0.7% |
| 2012 | -- | $328,857 -14.6% |
| 2011 | -- | $384,969 +0% |
| 2010 | -- | $384,943 +0.2% |
| 2009 | -- | $384,106 +0.2% |
| 2008 | -- | $383,169 +3.8% |
| 2007 | -- | $369,284 +120% |
| 2006 | -- | $167,846 |
Find assessor info on the county website
Neighborhood: Far Southside
Nearby homes
- $523,8003 bd3 ba2.4k sqft19 Mission Hls, Abilene, TX 79606Off Market

- $446,3003 bd3 ba2.2k sqft25 Mesa Rdg, Abilene, TX 79606Off Market
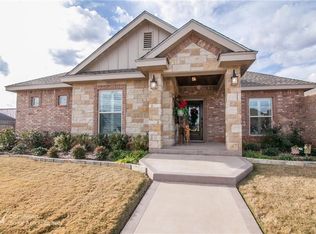
- $394,5004 bd2 ba2.3k sqft14 Mission Hls, Abilene, TX 79606Off Market
- $--3 bd2 ba2.1k sqft23 Mesa Rdg, Abilene, TX 79606Sold
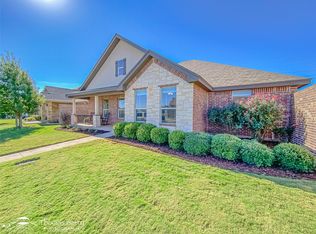
- $423,9006,904 sqft27 Mesa Rdg, Abilene, TX 79606Off Market
- $--3 bd2 ba2.2k sqft21 Mesa Rdg, Abilene, TX 79606Sold
- $398,6003 bd3 ba2.2k sqft29 Mesa Rdg, Abilene, TX 79606Off Market
- $475,6004 bd4 ba2.8k sqft17 Mission Hls, Abilene, TX 79606Off Market
Nearby schools
GreatSchools rating
- NAWylie Elementary SchoolGrades: K-2Distance: 0.8 mi
- 9/10Wylie West Junior High SchoolGrades: 5-8Distance: 1 mi
- 7/10Wylie High SchoolGrades: 9-12Distance: 1 mi
Schools provided by the listing agent
- Elementary: Wylie West
- High: Wylie
- District: Wylie ISD, Taylor Co.
Source: NTREIS. This data may not be complete. We recommend contacting the local school district to confirm school assignments for this home.
- Texas
- Taylor County
- Abilene
- 79606
- Far Southside
- 18 Mission Hls
