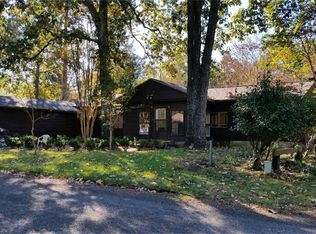
Lovely Manufactured Home with 2 Bedrooms, 2 Baths, Open floor plan, + Extra room for 3rd room/home office or Craft room, Nice Covered back deck overlooking back yard, 2 Lots, Single Carport + 2 Car oversize Garage and concrete drives. Updates include A/C in "2024".
213 days
|
11
|
0
|
Zillow last checked:
Listing updated:
Listed by:
George GallagherTREC #0289255936-594-1234,
Westwood Shores Real Estate
Source: HAR,MLS#: 83662179
Facts & features
Interior
Bedrooms & bathrooms
Bedrooms: 2
Bathrooms: 2
Full bathrooms: 2
Rooms
Room types: Utility Room
Bedroom
Level: First
Area: 81
Dimensions: 9x9
Bedroom
Level: First
Area: 120
Dimensions: 10x12
Heating
Electric
Cooling
Electric
Appliances
Included: Disposal, Electric Oven, Freestanding Oven, Electric Range, Dishwasher
Laundry: Electric Dryer Hookup, Washer Hookup
Features
Split Plan
Interior area
Total structure area: 1,016
Total interior livable area: 1,016 sqft
Property
Parking
Total spaces: 3
Parking features: Detached, Additional Parking, Extra Driveway, Detached Carport
Garage spaces: 2
Carport spaces: 1
Covered spaces: 3
Features
Stories: 1
Patio & porch: Covered
Exterior features: Back Green Space, Side Yard
Lot
Size: 7,901 Square Feet
Features: Near Golf Course, 0 Up To 1/4 Acre
Details
Parcel number: 24201
Construction
Type & style
Home type: SingleFamily
Architectural style: Traditional
Property subtype: Single Family Residence
Materials
Aluminum Siding, Cement Siding, Wood Siding
Foundation: Block & Beam
Roof: Metal,Other
Condition
New construction: No
Year built: 2008
Utilities & green energy
Sewer: Public Sewer
Water: Water District
Community & HOA
Community
Subdivision: Westwood Shores
HOA
Has HOA: Yes
Amenities included: Boat Ramp, Clubhouse, Controlled Access, Fitness Center, Golf Course, Pond, Pool, RV/Boat Storage