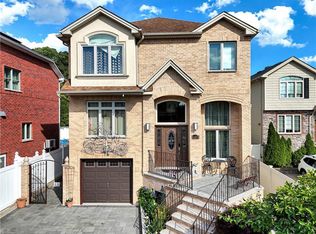
Luxury All-Brick Two-Family Detached Home in Prime New Springville. This stunning, character-rich detached home offers spacious living and modern upgrades in one of Staten Island’s most desirable neighborhoods. The main residence spans Levels 1–3 plus the basement and features a formal living room with a fireplace, dining room, and family room, along with a brand new custom eat-in kitchen complete with quartz countertops, solid wood cabinets, and a center island. It also includes a private master suite with his-and-her walk-in closet and luxurious ensuite bath featuring a Jacuzzi tub and separate shower, three additional spacious bedrooms with a full bath, gleaming hardwood floors, fresh paint, custom railings, and crown moldings throughout. The finished basement offers 10-ft ceilings with a rec room, laundry, and utility area, plus an attached garage with direct backyard access. The separate second unit has its own private side entrance, open kitchen, tile floors, one bedroom, and one full bath. Standout features include 3-zone heating and 2-zone central air, dual heating systems and hot water tanks, brand-new decks and railings, custom faux wood shutters on all windows, and a fully paved property with pavers installed in the front, side, and backyard. The private backyard boasts a wrap-around pool and gazebo for ultimate outdoor enjoyment. Perfectly located just minutes from Staten Island Mall, shopping, dining, fitness centers, parks, and golf, with excellent schools including PS 69, IS 72, and Susan E. Wagner High School. This rare turnkey opportunity blends timeless charm with luxury upgrades—don’t miss it!
Pending
$1,559,000
18 Monahan Ave, Staten Island, NY 10314
5beds
3,560sqft
Multi Family
Built in 2006
-- sqft lot
$1,545,300 Zestimate®
$438/sqft
$-- HOA
What's special
Modern upgradesRec roomThree additional spacious bedroomsCustom railingsCenter islandBrand-new decks and railingsHis-and-her walk-in closet
- 77 days |
- 153 |
- 1 |
Zillow last checked:
Listing updated:
Listed by:
RE/MAX Edge 718-612-3088,
Xiao (Emma) Zhu 646-339-4881
Source: BNYMLS,MLS#: 501186
Facts & features
Interior
Bedrooms & bathrooms
- Bedrooms: 5
- Bathrooms: 4
- Full bathrooms: 3
- 1/2 bathrooms: 1
Heating
- Natural Gas, Baseboard, Fireplace(s)
Cooling
- Central Air
Appliances
- Included: Dishwasher, Dryer, Microwave, Refrigerator, Stove, Washer, Gas Water Heater
- Laundry: Laundry Area
Features
- Flooring: Hardwood, Tile
- Basement: Finished,Full
- Has fireplace: Yes
Interior area
- Total structure area: 3,560
- Total interior livable area: 3,560 sqft
Property
Parking
- Total spaces: 3
- Parking features: Carport, 3 Spaces, Built-In Garage, Garage Door Opener
- Has attached garage: Yes
- Has carport: Yes
Features
- Stories: 2
- Patio & porch: Deck
- Pool features: Pool
- Fencing: Partial
Lot
- Size: 4,830 Square Feet
- Dimensions: 46x105
- Features: Back Yard, Front Yard
Details
- Foundation area: 1122
- Parcel number: 023700214
- Special conditions: Arm's Length
Construction
Type & style
- Home type: MultiFamily
- Property subtype: Multi Family
Materials
- Brick, Wood Frame, Other
- Foundation: Block
- Roof: Shingle
Condition
- Year built: 2006
Utilities & green energy
- Electric: 220 Volts
Community & HOA
Community
- Subdivision: Staten Island
Location
- Region: Staten Island
Financial & listing details
- Price per square foot: $438/sqft
- Tax assessed value: $1,156,000
- Annual tax amount: $11,733
- Date on market: 5/6/2026
- Cumulative days on market: 78 days
Estimated market value
$1,545,300
$1.47M - $1.62M
$2,688/mo
Price history
| Date | Event | Price |
|---|---|---|
| 5/16/2026 | Pending sale | $1,559,000$438/sqft |
Source:  BNYMLS #501186 Report a problem BNYMLS #501186 Report a problem | ||
| 5/6/2026 | Listed for sale | $1,559,000+11.4%$438/sqft |
Source: BNYMLS #501186 Report a problem | ||
| 12/5/2022 | Listing removed | -- |
Source:  SIBOR #1157905 Report a problem SIBOR #1157905 Report a problem | ||
| 11/1/2022 | Price change | $1,399,900-6%$393/sqft |
Source: SIBOR #1157905 Report a problem | ||
| 9/29/2022 | Listed for sale | $1,490,000+57.3%$419/sqft |
Source: SIBOR #1157905 Report a problem | ||
| 12/14/2006 | Sold | $946,972$266/sqft |
Source: Public Record Report a problem | ||
Public tax history
| Year | Property taxes | Tax assessment |
|---|---|---|
| 2025 | $12,160 +6% | $69,360 +11.8% |
| 2024 | $11,471 | $62,040 +8.2% |
| 2023 | -- | $57,360 -0.9% |
| 2022 | -- | $57,900 +14.7% |
| 2021 | -- | $50,460 -9.5% |
| 2020 | $10,383 +6.2% | $55,740 -1.3% |
| 2019 | $9,778 | $56,460 +25.7% |
| 2018 | -- | $44,901 +6% |
| 2017 | $8,635 -0.7% | $42,360 -6% |
| 2016 | $8,698 | $45,060 -0.5% |
| 2015 | $8,698 +13.2% | $45,288 |
| 2014 | $7,687 | $45,288 +0.8% |
| 2013 | -- | $44,948 +6% |
| 2012 | -- | $42,404 +6% |
| 2011 | -- | $40,004 +6% |
| 2010 | -- | $37,740 -8.6% |
| 2009 | -- | $41,280 -20% |
| 2008 | -- | $51,600 -3.6% |
| 2007 | -- | $53,508 +1014.8% |
| 2006 | -- | $4,800 |
Find assessor info on the county website
Monthly payment
Climate risks
Neighborhood: New Springville
Nearby schools
GreatSchools rating
- 8/10Ps 69 Daniel D TompkinsGrades: PK-5Distance: 0.6 mi
- 7/10Is 72 Rocco LaurieGrades: 6-8Distance: 0.6 mi
- 4/10Susan E Wagner High SchoolGrades: 9-12Distance: 1.4 mi
- $1,174,600-- bd-- ba2.1k sqft22 Monahan Ave, Staten Island, NY 10314Off Market
- $1,205,900-- bd-- ba2.1k sqft26 Monahan Ave, Staten Island, NY 10314Off Market
- $1,425,000-- bd-- ba2.8k sqft9 Lewiston St, Staten Island, NY 10314Off Market
- $1,230,8005 bd4 ba2.8k sqft17 Monahan Ave, Staten Island, NY 10314Off Market
- $980,0004 bd3 ba2.1k sqft15 Monahan Ave, Staten Island, NY 10314Sold
- $1,426,100-- bd-- ba2.7k sqft15 Lewiston St, Staten Island, NY 10314Off Market
- $757,300-- bd-- ba-- sqft30 Monahan Ave #M4JOB35, Staten Island, NY 10314Off Market
- $--1 bd1 ba700 sqft11 Monahan Ave #2, Staten Island, NY 10314Off Market
A local agent can set up tours, give advice and negotiate with sellers.
Similar homes
- $1,688,0005 bd4 ba2.5k sqft25 Bogota St, Staten Island, NY 10314For Sale
 MLS ID #502847, Allen Z. Luo, Listing by: Kirin Real Estate LLC. BNYMLS
 - $1,190,0005 bd4 ba2.7k sqft188 Nome Ave, Staten Island, NY 10314For Sale
 MLS ID #501492, Wei Liang (Jay) Zhen, Listing by: Momentum Real Estate LLC. BNYMLS
 - $899,9994 bd5 ba3k sqft23 Saxon Ave, Staten Island, NY 10314For Sale
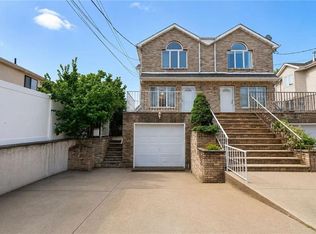 MLS ID #502938, Xu (Susan) Chen, Listing by: Tiger Realty. BNYMLS
 - $868,0004 bd4 ba2.2k sqft218 Essex Dr, Staten Island, NY 10314For Sale
 MLS ID #502539, Wei Liang (Jay) Zhen, Listing by: Momentum Real Estate LLC. BNYMLS
 - $1,699,9994 bd4 ba4k sqft39 Hasbrouck Rd, Staten Island, NY 10304For SaleMLS ID #498371, Josephine A. Coffey, Listing by: DiTommaso Real Estate. BNYMLS
- $1,458,0005 bd4 ba2.6k sqft42 Serena Ct, Staten Island, NY 10312For SaleMLS ID #500209, Anthony Mussolino, Listing by: Ben Bay Realty Co of Bay Ridge. BNYMLS
- $1,550,0005 bd4 ba3.4k sqft59 Fairway Ln, Staten Island, NY 10301For SaleMLS ID #498924, Sherif Sadek, Listing by: RE/MAX Edge. BNYMLS
- $1,399,0004 bd3 ba2.3k sqft14 Walnut Pl, Staten Island, NY 10306For SaleMLS ID #501648, Donna M. Durazzo, Listing by: DiTommaso Real Estate. BNYMLS
- $799,0004 bd3 ba2k sqft32 Franklin Pl, Staten Island, NY 10314For SaleMLS ID #502223, Dazhi (Simon) Su, Listing by: RE/MAX Edge. BNYMLS
- $1,250,0005 bd5 ba2.6k sqft735 Woodrow Rd, Staten Island, NY 10312For SaleMLS ID #499902, Eufemia Andrade, Listing by: Keller Williams Realty Empire. BNYMLS
- $899,0003 bd4 ba1.9k sqft55 Beard St, Staten Island, NY 10314For SaleMLS ID #502586, Jian Yin Zhong, Listing by: Momentum Real Estate LLC. BNYMLS
- $1,499,9008 bd6 ba3.1k sqft243 Bay 35th St, Brooklyn, NY 11214For SaleMLS ID #502947, Emily Hui Chen-Liang, Listing by: Tiger Realty. BNYMLS
- $1,279,9995 bd4 ba2.5k sqft4 Wilson Ter, Staten Island, NY 10304For SaleMLS ID #501347, Nicholas C. Venezia, Listing by: Venezia Realty Group LLC. BNYMLS
- $1,650,0004 bd3 ba3.1k sqft34 Amherst St, Brooklyn, NY 11235For SaleMLS ID #502676, Victor Li, Listing by: Amerihomes Realty of NY, Inc. BNYMLS
- $1,649,0006 bd4 ba3k sqft1673 83rd St, Brooklyn, NY 11214For SaleMLS ID #502643, Weiping Liang, Listing by: Keller Williams Realty Staten. BNYMLS
- $1,488,8884 bd3 ba2k sqft347 Bay 10th St, Brooklyn, NY 11228For SaleMLS ID #501991, Pamela A. Zappulla, Listing by: DiTommaso Real Estate. BNYMLS
- $870,0003 bd3 ba2k sqft28 Rockne St, Staten Island, NY 10314For SaleMLS ID #501809, Ping Chen, Listing by: RE/MAX Edge. BNYMLS
- $1,575,0005 bd4 ba2k sqft153 Mackenzie St, Brooklyn, NY 11235For SaleMLS ID #500959, Irina Kurdakova, Listing by: Amerihomes Realty of NY, Inc.. BNYMLS
- $1,580,0006 bd3 ba2k sqft242 62nd St, Brooklyn, NY 11220For SaleMLS ID #499872, Xiao (Emma) Zhu, Listing by: RE/MAX Edge. BNYMLS
- $1,199,0004 bd4 ba2.4k sqft61 Lion St, Staten Island, NY 10307For SaleMLS ID #502697, Anthony Mussolino, Listing by: Ben Bay Realty Co of Bay Ridge. BNYMLS
