Nestled in highly sought-after Kirkland Village, this beautifully updated 3 bed/2.5 bath single-family offers the perfect blend of character and modern convenience. Refinished oak HW floors, high ceilings, and new skylights create an airy, sun-filled space. First floor is bathed in natural light from its many southwest-facing windows, while exposed brick walls of a soft hue add warmth and charm. The dining room opens directly to a private, fenced pollinator garden with patio—perfect for relaxing or entertaining. The updated kitchen features a walk-in pantry, breakfast bar, and convenient half bath. Second floor boasts a primary suite with cathedral ceilings, large skylights, and W/D. Finished LL with new full bath offers flexible living space for work and play. Upgraded systems, including 3-zone central heat & A/C, and easy parking on private way, are must-haves. Teeming w/area amenities--cafes, restaurants, parks, Harvard, Inman & Union Sqs. Rare opportunity on prime Camberville line!
Sold for $1,625,000
$1,625,000
18 Mondamin Ct, Somerville, MA 02143
3beds
1,980sqft
Single Family Residence
Built in 1910
1,742 Square Feet Lot
$1,529,800 Zestimate®
$821/sqft
$4,944 Estimated rent
Home value
$1,529,800
$1.41M - $1.67M
$4,944/mo
Zestimate® history
Owner options
List your home for rent
$4,944/mo
Rent Zestimate®
Find your next renter with Zillow Rental Manager. Plus, with online applications, you can quickly screen prospective tenants – for free.
$4,944/mo
Rent Zestimate®
Refinance and save
$10,612/mo
Est. payment
Refinancing to a lower rate could help reduce your monthly payments and save thousands over the life of the loan.
$10,612/mo
Est. payment
Explore your selling options
Work with a Zillow partner agent
Leverage their expertise and Zillow's premium Showcase listings to get your home seen by more buyers.
Get startedList with your own agent
Get your home in front of millions of buyers by listing it on Zillow.
Learn how to do itSell it yourself
Take full control of how buyers see your home on Zillow by listing For Sale by Owner (FSBO).
List your homeWhat's special
Updated kitchenBreakfast barExposed brick wallsCathedral ceilingsRefinished oak hw floorsWalk-in pantrySouthwest-facing windows
Zillow last checked:
Listing updated:
Listed by:
Nancy Kramer 617-953-7717,
Coldwell Banker Realty - Cambridge 617-864-4430
Bought with:
Savenor Berkery Group
Compass
Source: MLS PIN,MLS#: 73350464
Facts & features
Interior
Bedrooms & bathrooms
- Bedrooms: 3
- Bathrooms: 3
- Full bathrooms: 2
- 1/2 bathrooms: 1
Primary bedroom
- Features: Bathroom - Full, Skylight, Cathedral Ceiling(s), Ceiling Fan(s), Walk-In Closet(s), Flooring - Hardwood
- Level: Second
Bedroom 2
- Features: Skylight, Cathedral Ceiling(s), Closet, Flooring - Hardwood
- Level: Second
Bedroom 3
- Features: Closet, Flooring - Hardwood, Attic Access
- Level: Second
Primary bathroom
- Features: Yes
Bathroom 1
- Features: Bathroom - Full, Bathroom - Double Vanity/Sink, Bathroom - With Tub & Shower, Skylight, Closet/Cabinets - Custom Built, Countertops - Stone/Granite/Solid
- Level: Second
Bathroom 2
- Features: Bathroom - Half
- Level: First
Bathroom 3
- Features: Bathroom - Full, Flooring - Stone/Ceramic Tile
- Level: Basement
Dining room
- Features: Ceiling Fan(s), Flooring - Hardwood, French Doors, Exterior Access
- Level: First
Family room
- Features: Bathroom - Full, Flooring - Laminate, Exterior Access, Recessed Lighting
- Level: Basement
Kitchen
- Features: Flooring - Hardwood, Pantry, Countertops - Stone/Granite/Solid, Breakfast Bar / Nook, Recessed Lighting
- Level: First
Living room
- Features: Flooring - Hardwood, Recessed Lighting
- Level: First
Heating
- Central, Forced Air, Natural Gas
Cooling
- Central Air
Appliances
- Included: Gas Water Heater, Oven, Dishwasher, Disposal, Microwave, Range, Refrigerator, Washer, Dryer, Range Hood
- Laundry: Skylight, Second Floor
Features
- Closet, Entry Hall
- Flooring: Tile, Hardwood, Wood Laminate, Flooring - Hardwood
- Doors: Insulated Doors
- Windows: Insulated Windows
- Basement: Full,Finished,Walk-Out Access,Interior Entry,Sump Pump
- Has fireplace: No
Interior area
- Total structure area: 1,980
- Total interior livable area: 1,980 sqft
- Finished area above ground: 1,320
- Finished area below ground: 660
Property
Parking
- Total spaces: 1
- Parking features: Open
- Uncovered spaces: 1
Accessibility
- Accessibility features: No
Features
- Patio & porch: Patio
- Exterior features: Patio, Fenced Yard, Garden
- Fencing: Fenced
Lot
- Size: 1,742 Square Feet
- Features: Level
Details
- Parcel number: 754242
- Zoning: NR
Construction
Type & style
- Home type: SingleFamily
- Architectural style: Colonial
- Property subtype: Single Family Residence
- Attached to another structure: Yes
Materials
- Frame
- Foundation: Concrete Perimeter, Stone, Brick/Mortar
- Roof: Shingle
Condition
- Year built: 1910
Utilities & green energy
- Electric: 200+ Amp Service
- Sewer: Public Sewer
- Water: Public
Green energy
- Energy efficient items: Thermostat
Community & HOA
Community
- Features: Public Transportation, Shopping, Park, Medical Facility, T-Station, University
HOA
- Has HOA: No
Location
- Region: Somerville
Financial & listing details
- Price per square foot: $821/sqft
- Tax assessed value: $1,116,200
- Annual tax amount: $7,849
- Date on market: 1/20/2026
Price history
| Date | Event | Price |
|---|---|---|
| 4/23/2025 | Sold | $1,625,000+30%$821/sqft |
Source: MLS PIN #73350464 Report a problem | ||
| 3/26/2025 | Listed for sale | $1,250,000+21.4%$631/sqft |
Source: MLS PIN #73350464 Report a problem | ||
| 5/28/2021 | Sold | $1,030,000+8.4%$520/sqft |
Source: Public Record Report a problem | ||
| 5/4/2021 | Pending sale | $950,000$480/sqft |
Source: MLS PIN #72814386 Report a problem | ||
| 4/21/2021 | Contingent | $950,000$480/sqft |
Source: MLS PIN #72814386 Report a problem | ||
| 4/14/2021 | Listed for sale | $950,000+475.8%$480/sqft |
Source: MLS PIN #72814386 Report a problem | ||
| 1/19/2001 | Sold | $165,000$83/sqft |
Source: Public Record Report a problem | ||
Public tax history
| Year | Property taxes | Tax assessment |
|---|---|---|
| 2025 | $12,178 +6% | $1,116,200 +2.2% |
| 2024 | $11,490 +6.7% | $1,092,200 +4.9% |
| 2023 | $10,766 +8.6% | $1,041,200 +6.9% |
| 2022 | $9,913 +21.7% | $973,800 +21.8% |
| 2021 | $8,147 +5.7% | $799,500 +4.7% |
| 2020 | $7,707 +6% | $763,800 +13% |
| 2019 | $7,273 +2.1% | $675,900 +7.4% |
| 2018 | $7,120 +7.5% | $629,500 +10.9% |
| 2017 | $6,623 -2% | $567,500 +5.2% |
| 2016 | $6,760 | $539,500 |
Find assessor info on the county website
Neighborhood: Spring Hill
Nearby homes
- $949,4004 bd1 ba1.3k sqft20 Mondamin Ct, Somerville, MA 02143Off Market
- $1,280,4006 bd3 ba3.2k sqft22 Mondamin Ct, Somerville, MA 02143Off Market
- $1,158,2002 bd2 ba1.2k sqft24 Mondamin Ct, Somerville, MA 02143Off Market
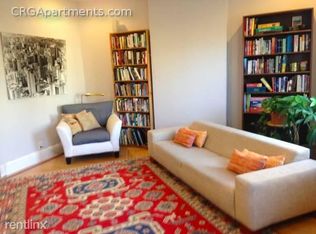
- $--2 bd2 ba-- sqft24 Mondamin Ct #9, Somerville, MA 02143Off Market
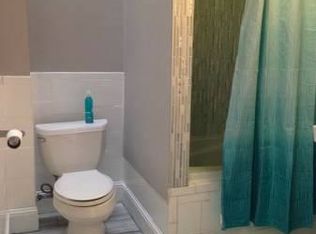
- $1,078,9003 bd1 ba1.3k sqft16 Mondamin Ct, Somerville, MA 02143Off Market
- $993,5003 bd1 ba1.3k sqft14 Mondamin Ct, Somerville, MA 02143Off Market
- $1,164,5003 bd2 ba1.3k sqft26 Mondamin Ct, Somerville, MA 02143Off Market
- $1,480,0003 bd3 ba1.7k sqft221 Beacon St APT 4, Somerville, MA 02143Sold
Nearby schools
GreatSchools rating
- 7/10Albert F. Argenziano School At Lincoln ParkGrades: PK-8Distance: 0.6 mi
- 6/10Somerville High SchoolGrades: 9-12Distance: 0.8 mi
- 8/10John F. Kennedy Elementary SchoolGrades: PK-8Distance: 0.6 mi
Get a cash offer in 3 minutes
Find out how much your home could sell for in as little as 3 minutes with a no-obligation cash offer.
Estimated market value
$1,529,800
Get a cash offer in 3 minutes
Find out how much your home could sell for in as little as 3 minutes with a no-obligation cash offer.
Estimated market value
$1,529,800
- Massachusetts
- Middlesex County
- Somerville
- 02143
- Spring Hill
- 18 Mondamin Ct
