Skip main navigation
Off market
  • $1,066,100

    18 Monique Dr, East Wakefield, NH 03830

    3beds
    2,107sqft
    SingleFamily
    Built in 2004
    0.73 Acres Lot
    $1,066,100 Zestimate®
    $506/sqft
    $3,204 Estimated rent

    Home value

    $1,066,100

    $991,000 - $1.15M

    $3,204/mo

    Zestimate® history
    Loading
    Loading...

    Owner options

    List your home for rent

    $3,204/mo

    Rent Zestimate®

    Find your next renter with Zillow Rental Manager. Plus, with online applications, you can quickly screen prospective tenants – for free.

    Learn more

    $3,204/mo

    Rent Zestimate®

    Refinance and save

    $5,482/mo

    Est. payment

    Refinancing to a lower rate could help reduce your monthly payments and save thousands over the life of the loan.

    See today's rates

    $5,482/mo

    Est. payment

    Explore your selling options

    Work with a Zillow partner agent

    Leverage their expertise and Zillow's premium Showcase listings to get your home seen by more buyers.

    Get started

    List with your own agent

    Get your home in front of millions of buyers by listing it on Zillow.

    Learn how to do it

    Sell it yourself

    Take full control of how buyers see your home on Zillow by listing For Sale by Owner (FSBO).

    List your home

    What's special

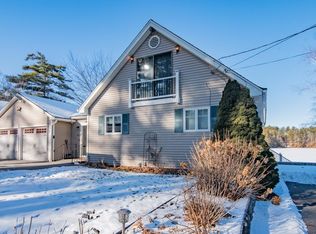
    JUST REDUCED, and NEW 16' X 20' garage and 12' X 12' shed being added! This furnished 4 season, waterfront, post and beam log home is a must see! The owner used 8"X 8â double round, full logs bottom to top to build the home, no siding! Hand carved red cedar trees used in their entirety welcome you into the home. Branches from these trees were used to create the elaborate railings and balusters. Thirty different types of wood from around the world were used throughout. The kitchen boasts custom Hickory and Cherry cabinets with European Beach Burl and Disfigured Bubinga countertops. All appliances are stainless including a gas convection oven. First floor has wide board hand scraped oak flooring throughout. There are double insulated Anderson windows and exterior door, and interior doors are 6 panel pocket doors. There are 3 bedrooms and a bonus room that can be used as additional sleeping space or office. The master bedroom has a walk-in closet, balcony and full bath with a Jacuzzi. The 2 full baths have 6 foot tubs and, all bathrooms have Italian marble floors. The property has 100' of waterfront in a private cove on Balch Lake which offers 4 season recreation, and has it's own full service marina. Relax on your 14' X 43â deck or your full length screened in porch. Both decks and the master balcony are full mahogany. On cold days cozy up to a fire in front of your beautiful field-stone fireplace! Come and see this one of a kind home for yourself!

    This property is not currently displayed as for sale or rent on Zillow. This may be different from what's on other websites or public sources.

    Facts & features

    Interior

    Bedrooms & bathrooms
    • Bedrooms: 3
    • Bathrooms: 3
    • Full bathrooms: 2
    • 1/2 bathrooms: 1
    Heating
    • Baseboard, Gas, Oil
    Cooling
    • Wall
    Appliances
    • Included: Dishwasher, Dryer, Microwave, Range / Oven
    Features
    • Flooring: Hardwood
    • Basement: Yes
    • Has fireplace: Yes
    Interior area
    • Total interior livable area: 2,107 sqft

    Property

    Features
    • Exterior features: Wood
    • Has spa: Yes
    • Has view: Yes
    • View description: Water
    • Has water view: Yes
    • Water view: Water
    Lot
    • Size: 0.73 Acres
    Details
    • Parcel number: WKFDM00093B017000L000000

    Construction

    Type & style
    • Home type: SingleFamily
    Materials
    • Roof: Metal
    Condition
    • Year built: 2004

    Utilities & green energy

    • Electric: 200 Amp
    • Sewer: 1250 Gallon
    • Utilities for property: Gas - LP/Bottle, Phone

    Community & HOA

    HOA
    • Has HOA: Yes
    • HOA fee: $33 monthly
    Location
    • Region: East Wakefield

    Financial & listing details

    • Price per square foot: $506/sqft
    • Tax assessed value: $932,300
    • Annual tax amount: $7,011

    Price history

    DateEventPrice
    6/8/2022Sold$900,000+13.2%$427/sqft
    Source: PrimeMLS #4906643 Report a problem
    5/3/2022Contingent$795,000$377/sqft
    Source: PrimeMLS #4906643 Report a problem
    4/25/2022Listed for sale$795,000$377/sqft
    Source: PrimeMLS #4906643 Report a problem
    9/30/2021Listing removed--
    Source: PrimeMLS #4876086 Report a problem
    9/17/2021Price change$795,000-7.5%$377/sqft
    Source: PrimeMLS #4876086 Report a problem
    9/2/2021Price change$859,900-2.3%$408/sqft
    Source: PrimeMLS #4876086 Report a problem
    8/5/2021Listed for sale$879,900+51.7%$418/sqft
    Source: PrimeMLS #4876086 Report a problem
    9/24/2019Listing removed$579,900$275/sqft
    Source: Keller Williams Realty Metro-Londonderry #4762298 Report a problem
    9/19/2019Price change$579,900-1.7%$275/sqft
    Source: Keller Williams Realty Metro-Londonderry #4762298 Report a problem
    7/2/2019Listed for sale$589,900$280/sqft
    Source: Keller Williams Realty Metro-Londonderry #4762298 Report a problem

    Public tax history

    YearProperty taxesTax assessment
    2024$7,011 +9.8%$932,300
    2023$6,386 +24%$932,300 +121.7%
    2022$5,151 -1.2%$420,500 -0.1%
    2020$5,213 +2.3%$421,100 +3%
    2019$5,098 +19.2%$408,800 +7.6%
    2018$4,277 +14.7%$379,800 +28.9%
    2017$3,728 -2.2%$294,700
    2016$3,813 -0.9%$294,700
    2015$3,849 +1.1%$294,700 -1.4%
    2014$3,809 +3.7%$299,000
    2013$3,672 +1.4%$299,000 -1.3%
    2012$3,620 +7.8%$302,900 +7.9%
    2011$3,359 +2.4%$280,600
    2010$3,280 -0.2%$280,600 -9%
    2009$3,286 +0.6%$308,500 -7.4%
    2008$3,267 -3.6%$333,000
    2006$3,390 $333,000
    Find assessor info on the county website

    Neighborhood: 03830

    Nearby schools

    GreatSchools rating
    Get pre-qualified for a loan
    At Zillow Home Loans, we can pre-qualify you in as little as 5 minutes with no impact to your credit score.

    An equal housing lender. NMLS #10287.
