Opportunity is knocking! This sprawling ranch home has an attached full apartment with versatile floor plan. Step into a spacious living room featuring a large wood-burning fireplace with handmade mantel. The living room flows seamlessly into the adjoining dining room, which offers access to a wrap-around deck—perfect for entertaining. Beyond the dining room is an eat-in country kitchen, complete with a newer stainless-steel farmhouse sink and a double custom made fold-out pantry closet. Just off the kitchen, a sunroom entry from the driveway leads to a laundry/utility room and 1/2 bath with a rear door opening to the yard, garden area, greenhouse, and large shed. The home also offers a full footprint basement, ready to be finished, with oversized rear Bilco doors for easy access. The right wing of the home features three bedrooms, including a primary bedroom and full bathroom. Down a short hallway, you’ll find an approximately 900 sq. ft. apartment offering a bedroom, full bath, a combined living/dining area, and a galley kitchen. This complete suite includes its own side entrance and access to a private fenced yard, as well as it's own attic and crawl space storage. This property is perfectly situated within 1.5 miles of the Hamilton Train Station, major highways, schools, and shopping. Set on a picturesque double lot, this property is shaded by mature trees and enclosed by a classic white picket fence on right side. This Home has unique unique cast iron 3 zoned hot water baseboard heating. Additional highlights include a new 2025 roof and a brand new hot water heater with expansion tank. This home has been covered under the PSE&G Worry-Free Plan, too. Use your imagination to make this a forever home... Owners motivated and Investors welcome!
Sold for $477,500
$477,500
18 Monroe Dr, Hamilton, NJ 08619
4beds
2,312sqft
Single Family Residence
Built in 1945
0.51 Acres Lot
$478,700 Zestimate®
$207/sqft
$3,551 Estimated rent
Home value
$478,700
$431,000 - $536,000
$3,551/mo
Zestimate® history
Owner options
List your home for rent
$3,551/mo
Rent Zestimate®
Find your next renter with Zillow Rental Manager. Plus, with online applications, you can quickly screen prospective tenants – for free.
$3,551/mo
Rent Zestimate®
Refinance and save
$3,535/mo
Est. payment
Refinancing to a lower rate could help reduce your monthly payments and save thousands over the life of the loan.
$3,535/mo
Est. payment
Explore your selling options
Work with a Zillow partner agent
Leverage their expertise and Zillow's premium Showcase listings to get your home seen by more buyers.
Get startedList with your own agent
Get your home in front of millions of buyers by listing it on Zillow.
Learn how to do itSell it yourself
Take full control of how buyers see your home on Zillow by listing For Sale by Owner (FSBO).
List your homeWhat's special
Eat-in country kitchenSprawling ranch homePrivate fenced yardShaded by mature treesAttached full apartmentNewer stainless-steel farmhouse sinkPicturesque double lot
Zillow last checked:
Listing updated:
Listed by:
Pam Trapp 609-577-1547,
Coldwell Banker Residential Brokerage - Princeton
Bought with:
Richard Bradin, 679316
Weichert Realtors-Cherry Hill
Source: Bright MLS,MLS#: NJME2067558
Facts & features
Interior
Bedrooms & bathrooms
- Bedrooms: 4
- Bathrooms: 3
- Full bathrooms: 2
- 1/2 bathrooms: 1
- Main level bathrooms: 3
- Main level bedrooms: 4
Rooms
- Room types: Living Room, Dining Room, Bedroom 2, Bedroom 3, Kitchen, Breakfast Room, Bedroom 1, In-Law/auPair/Suite, Laundry
Bedroom 1
- Level: Main
- Area: 182 Square Feet
- Dimensions: 14 X 13
Bedroom 2
- Level: Main
- Area: 110 Square Feet
- Dimensions: 10 X 11
Bedroom 3
- Level: Main
- Area: 132 Square Feet
- Dimensions: 12 X 11
Breakfast room
- Level: Main
- Area: 81 Square Feet
- Dimensions: 9 X 9
Dining room
- Level: Main
- Area: 108 Square Feet
- Dimensions: 12 X 9
Other
- Level: Main
- Area: 900 Square Feet
- Dimensions: 30 X 30
Kitchen
- Level: Main
- Area: 120 Square Feet
- Dimensions: 10 X 12
Laundry
- Level: Main
- Area: 169 Square Feet
- Dimensions: 13 X 13
Living room
- Level: Main
- Area: 600 Square Feet
- Dimensions: 25 X 24
Mud room
- Level: Main
- Area: 152 Square Feet
- Dimensions: 19 X 8
Heating
- Central, Natural Gas
Cooling
- Window Unit(s), Electric
Appliances
- Included: Oven/Range - Gas, Refrigerator, Dishwasher, Dryer, Washer, Water Heater, Gas Water Heater
- Laundry: Main Level, Laundry Room, Mud Room
Features
- Windows: Replacement
- Basement: Full,Unfinished,Walk-Out Access
- Number of fireplaces: 1
- Fireplace features: Screen, Wood Burning, Mantel(s), Stone
Interior area
- Total structure area: 2,312
- Total interior livable area: 2,312 sqft
- Finished area above ground: 2,312
- Finished area below ground: 0
Property
Parking
- Total spaces: 3
- Parking features: Driveway, Asphalt, On Street
- Uncovered spaces: 3
Accessibility
- Accessibility features: 2+ Access Exits
Features
- Levels: One
- Stories: 1
- Patio & porch: Deck, Patio
- Exterior features: Sidewalks, Street Lights
- Pool features: None
- Fencing: Full,Picket,Wood
- Has view: Yes
- View description: Trees/Woods
Lot
- Size: 0.51 Acres
- Dimensions: 173.00 x 129.00
- Features: SideYard(s), Rear Yard, Private, Front Yard, Suburban
Details
- Additional structures: Above Grade, Below Grade
- Parcel number: 030161000028
- Zoning: RESIDENTIAL
- Special conditions: Standard
Construction
Type & style
- Home type: SingleFamily
- Architectural style: Ranch/Rambler
- Property subtype: Single Family Residence
Materials
- Frame
- Foundation: Block
Condition
- Excellent
- New construction: No
- Year built: 1945
Utilities & green energy
- Electric: 60 Amp Service
- Sewer: Public Sewer
- Water: Public
Community & HOA
Community
- Subdivision: Hamilton Area
HOA
- Has HOA: No
Location
- Region: Hamilton
- Municipality: HAMILTON TWP
Financial & listing details
- Price per square foot: $207/sqft
- Tax assessed value: $328,500
- Annual tax amount: $11,576
- Date on market: 10/27/2025
- Listing agreement: Exclusive Right To Sell
- Listing terms: Cash,Conventional,FHA
- Inclusions: All Appliances (as Is), Window Treatments
- Ownership: Fee Simple
Price history
| Date | Event | Price |
|---|---|---|
| 2/27/2026 | Sold | $477,500-4.5%$207/sqft |
Source:  Bright MLS #NJME2067558 Report a problem Bright MLS #NJME2067558 Report a problem | ||
| 2/17/2026 | Pending sale | $500,000$216/sqft |
Source: Bright MLS #NJME2067558 Report a problem | ||
| 1/25/2026 | Price change | $500,000-4.8%$216/sqft |
Source: Bright MLS #NJME2067558 Report a problem | ||
| 11/19/2025 | Price change | $525,000-1.9%$227/sqft |
Source: Bright MLS #NJME2067558 Report a problem | ||
| 10/27/2025 | Listed for sale | $535,000$231/sqft |
Source: Bright MLS #NJME2067558 Report a problem | ||
Public tax history
| Year | Property taxes | Tax assessment |
|---|---|---|
| 2025 | $11,576 | $328,500 |
| 2024 | $11,576 +8% | $328,500 |
| 2023 | $10,719 | $328,500 |
| 2022 | $10,719 +1.9% | $328,500 |
| 2021 | $10,522 +2.5% | $328,500 |
| 2020 | $10,266 +1.2% | $328,500 |
| 2019 | $10,144 +2.2% | $328,500 |
| 2018 | $9,927 +2.3% | $328,500 |
| 2017 | $9,704 +0.9% | $328,500 |
| 2016 | $9,617 +1.5% | $328,500 +62.2% |
| 2015 | $9,479 +4.6% | $202,500 |
| 2014 | $9,064 +0.9% | $202,500 |
| 2013 | $8,979 +1.7% | $202,500 |
| 2012 | $8,831 -0.1% | $202,500 |
| 2011 | $8,839 +1.8% | $202,500 |
| 2010 | $8,683 | $202,500 |
| 2009 | -- | $202,500 |
| 2008 | $7,756 +4.4% | $202,500 |
| 2007 | $7,432 | $202,500 |
| 2006 | -- | $202,500 |
| 2005 | -- | $202,500 |
| 2004 | $2,724 | $202,500 |
| 2003 | -- | $202,500 |
| 2002 | -- | $202,500 |
| 2001 | -- | $202,500 |
Find assessor info on the county website
Neighborhood: Mercerville
Nearby homes
- $476,900-- bd-- ba1.3k sqft17 Monroe Dr, Hamilton, NJ 08619Off Market
- $560,500-- bd-- ba2k sqft10 Monroe Dr, Hamilton, NJ 08619Off Market
- $456,6003 bd1 ba1.3k sqft7 Fogarty Dr, Hamilton, NJ 08619Off Market
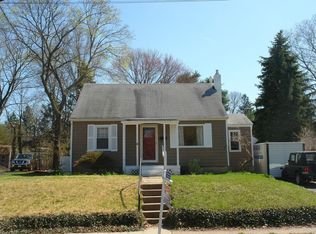
- $555,600-- bd-- ba1.9k sqft22 Monroe Dr, Hamilton, NJ 08619Off Market
- $548,100-- bd-- ba2k sqft11 Monroe Dr, Hamilton, NJ 08619Off Market
- $444,8003 bd2 ba1.1k sqft9 Fogarty Dr, Hamilton, NJ 08619Off Market
- $363,8002 bd1 ba913 sqft11 Fogarty Dr, Hamilton, NJ 08619Off Market
- $305,0003 bd1 ba1k sqft5 Fogarty Dr, Hamilton, NJ 08619Sold
Nearby schools
GreatSchools rating
- 5/10Mercerville Elementary SchoolGrades: K-5Distance: 0.4 mi
- 5/10Richard C Crockett Middle SchoolGrades: 6-8Distance: 3.4 mi
- 2/10Hamilton North-Nottingham High SchoolGrades: 9-12Distance: 1.5 mi
Schools provided by the listing agent
- District: Hamilton Township
Source: Bright MLS. This data may not be complete. We recommend contacting the local school district to confirm school assignments for this home.
Get a cash offer in 3 minutes
Find out how much your home could sell for in as little as 3 minutes with a no-obligation cash offer.
Estimated market value
$478,700
Get a cash offer in 3 minutes
Find out how much your home could sell for in as little as 3 minutes with a no-obligation cash offer.
Estimated market value
$478,700
- New Jersey
- Mercer County
- Trenton
- 08619
- Mercerville
- 18 Monroe Dr
