Stunning 4 bed, 2.5 bath Contemporary located on a lovely cul-de-sac in North Framingham neighborhood, with just over a half-acre lot! Owners have completed a multitude of tasteful improvements over the last several years. A 2-story foyer w/new hardwood floors greets you, flowing seamlessly throughout the main level. You’ll find a sitting area open to the formal dining room, and a large, updated eat-in kitchen w/SS appliances, granite counters + ample cabinet storage. A sliding door leads you to a generously sized deck overlooking the newly installed above-ground pool. Step-down family room off the kitchen features a fireplace, vaulted ceilings & skylights. Ascend to the 2nd flr where you'll find a magnificently large primary bed w/vaulted ceilings, custom closets and en suite bath. Off the 2nd flr hall are 3 more ample-sized beds & full bath. Additional features: 1st flr ½ bath w/ laundry, 2 car garage & partially finished LL w/ bonus rm/gym, home office & copious storage.
Sold for $962,500
$962,500
18 Monterey Ln, Framingham, MA 01701
4beds
3,037sqft
Single Family Residence
Built in 1986
0.54 Acres Lot
$1,023,100 Zestimate®
$317/sqft
$5,670 Estimated rent
Home value
$1,023,100
$972,000 - $1.07M
$5,670/mo
Zestimate® history
Owner options
List your home for rent
$5,670/mo
Rent Zestimate®
Find your next renter with Zillow Rental Manager. Plus, with online applications, you can quickly screen prospective tenants – for free.
$5,670/mo
Rent Zestimate®
Refinance and save
$6,282/mo
Est. payment
Refinancing to a lower rate could help reduce your monthly payments and save thousands over the life of the loan.
$6,282/mo
Est. payment
Explore your selling options
Work with a Zillow partner agent
Leverage their expertise and Zillow's premium Showcase listings to get your home seen by more buyers.
Get startedList with your own agent
Get your home in front of millions of buyers by listing it on Zillow.
Learn how to do itSell it yourself
Take full control of how buyers see your home on Zillow by listing For Sale by Owner (FSBO).
List your homeWhat's special
Zillow last checked:
Listing updated:
Listed by:
Christian Iantosca Team 617-543-0501,
Arborview Realty Inc. 617-522-2421,
Nathan Kirby 774-269-9026
Bought with:
Gundersheim Group Real Estate
Commonwealth Standard Realty Advisors
Source: MLS PIN,MLS#: 73231361
Facts & features
Interior
Bedrooms & bathrooms
- Bedrooms: 4
- Bathrooms: 3
- Full bathrooms: 2
- 1/2 bathrooms: 1
Primary bedroom
- Features: Bathroom - Full, Bathroom - 3/4, Bathroom - Double Vanity/Sink, Cathedral Ceiling(s), Ceiling Fan(s), Closet/Cabinets - Custom Built, Flooring - Wall to Wall Carpet, Recessed Lighting, Closet - Double, Window Seat
- Level: Second
Bedroom 2
- Features: Closet, Flooring - Wall to Wall Carpet, Attic Access, Recessed Lighting
- Level: Second
Bedroom 3
- Features: Closet, Flooring - Wall to Wall Carpet, Recessed Lighting, Closet - Double
- Level: Second
Bedroom 4
- Features: Closet, Flooring - Wall to Wall Carpet, Recessed Lighting, Closet - Double
- Level: Second
Primary bathroom
- Features: Yes
Bathroom 1
- Features: Bathroom - Half, Flooring - Stone/Ceramic Tile, Countertops - Upgraded, Dryer Hookup - Gas, Remodeled, Washer Hookup, Lighting - Sconce
- Level: First
Bathroom 2
- Features: Bathroom - Full, Bathroom - Double Vanity/Sink, Bathroom - With Tub & Shower, Closet - Linen, Flooring - Stone/Ceramic Tile, Recessed Lighting, Lighting - Sconce
- Level: Second
Bathroom 3
- Features: Bathroom - 3/4, Bathroom - Double Vanity/Sink, Bathroom - With Shower Stall, Closet - Linen, Recessed Lighting, Lighting - Sconce
- Level: Second
Dining room
- Features: Flooring - Hardwood, Open Floorplan, Lighting - Overhead
- Level: First
Family room
- Features: Skylight, Cathedral Ceiling(s), Ceiling Fan(s), Flooring - Hardwood, Balcony / Deck, Open Floorplan, Recessed Lighting, Slider, Sunken
- Level: First
Kitchen
- Features: Flooring - Hardwood, Dining Area, Balcony / Deck, Countertops - Stone/Granite/Solid, Kitchen Island, Cabinets - Upgraded, Deck - Exterior, Open Floorplan, Recessed Lighting, Slider, Stainless Steel Appliances, Lighting - Pendant
- Level: First
Living room
- Features: Flooring - Hardwood, Open Floorplan, Recessed Lighting
- Level: First
Office
- Features: Closet/Cabinets - Custom Built, Flooring - Wall to Wall Carpet, Recessed Lighting
- Level: Basement
Heating
- Central, Forced Air
Cooling
- Central Air
Appliances
- Included: Gas Water Heater, Tankless Water Heater, Range, Dishwasher, Disposal, Microwave, Refrigerator, Washer, Dryer, Water Treatment
- Laundry: Bathroom - Half, Linen Closet(s), Gas Dryer Hookup, Washer Hookup, First Floor
Features
- Walk-In Closet(s), Closet, Recessed Lighting, Closet/Cabinets - Custom Built, Bonus Room, Home Office
- Flooring: Wood, Tile, Carpet, Flooring - Wall to Wall Carpet
- Basement: Full,Partially Finished,Bulkhead
- Number of fireplaces: 1
- Fireplace features: Family Room
Interior area
- Total structure area: 3,037
- Total interior livable area: 3,037 sqft
Property
Parking
- Total spaces: 8
- Parking features: Attached, Off Street, Paved
- Attached garage spaces: 2
- Uncovered spaces: 6
Features
- Patio & porch: Deck - Wood
- Exterior features: Deck - Wood, Pool - Above Ground
- Has private pool: Yes
- Pool features: Above Ground
Lot
- Size: 0.54 Acres
- Features: Corner Lot
Details
- Parcel number: 508279
- Zoning: RES
Construction
Type & style
- Home type: SingleFamily
- Architectural style: Contemporary
- Property subtype: Single Family Residence
Materials
- Frame
- Foundation: Concrete Perimeter
- Roof: Shingle
Condition
- Year built: 1986
Utilities & green energy
- Electric: Circuit Breakers, 200+ Amp Service
- Sewer: Public Sewer
- Water: Public
- Utilities for property: for Gas Range
Community & HOA
Community
- Features: Public Transportation, Shopping, Park, Walk/Jog Trails, Golf, Medical Facility, Conservation Area, Highway Access, House of Worship, Public School, University
HOA
- Has HOA: No
Location
- Region: Framingham
Financial & listing details
- Price per square foot: $317/sqft
- Tax assessed value: $837,600
- Annual tax amount: $10,436
- Date on market: 1/17/2026
- Exclusions: Tesla Ev Charger Port In Garage To Be Removed-Wiring To Remain.
Price history
| Date | Event | Price |
|---|---|---|
| 6/25/2024 | Sold | $962,500+7.1%$317/sqft |
Source: MLS PIN #73231361 Report a problem | ||
| 5/6/2024 | Contingent | $899,000$296/sqft |
Source: MLS PIN #73231361 Report a problem | ||
| 5/1/2024 | Listed for sale | $899,000+7.7%$296/sqft |
Source: MLS PIN #73231361 Report a problem | ||
| 6/17/2021 | Sold | $835,000+30.3%$275/sqft |
Source: Public Record Report a problem | ||
| 9/12/2018 | Sold | $641,000+2.6%$211/sqft |
Source: Public Record Report a problem | ||
| 7/21/2018 | Pending sale | $625,000$206/sqft |
Source: Coldwell Banker Residential Brokerage - Framingham #72364699 Report a problem | ||
| 7/19/2018 | Listed for sale | $625,000$206/sqft |
Source: Coldwell Banker Residential Brokerage - Framingham #72364699 Report a problem | ||
Public tax history
| Year | Property taxes | Tax assessment |
|---|---|---|
| 2025 | $11,701 +12.1% | $980,000 +17% |
| 2024 | $10,436 +3% | $837,600 +8.2% |
| 2023 | $10,130 +14.9% | $773,900 +20.6% |
| 2022 | $8,818 -0.2% | $641,800 +2.1% |
| 2021 | $8,833 -1.7% | $628,700 +4.9% |
| 2020 | $8,982 +5.6% | $599,600 +8.4% |
| 2019 | $8,504 +19.9% | $552,900 +27.2% |
| 2018 | $7,094 -0.8% | $434,700 +1.6% |
| 2017 | $7,152 -1.6% | $428,000 +2.4% |
| 2016 | $7,267 | $418,100 |
Find assessor info on the county website
Neighborhood: 01701
Nearby homes
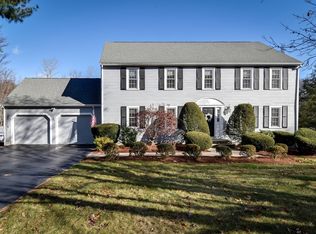
- $900,0004 bd3 ba3.1k sqft7 Gibbs Valley Path, Framingham, MA 01701Sold
- $759,8003 bd3 ba2.1k sqft16 Monterey Ln, Framingham, MA 01701Off Market
- $858,0004 bd3 ba2.2k sqft5 Gibbs Valley Path, Framingham, MA 01701Sold
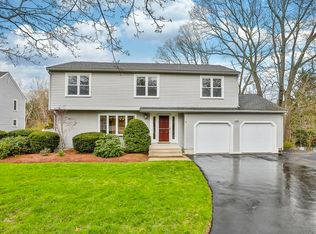
- $779,6003 bd1 ba2.9k sqft11 Monterey Ln, Framingham, MA 01701Off Market
- $933,3004 bd2 ba2.2k sqft14 Monterey Ln, Framingham, MA 01701Off Market
- $934,1004 bd3 ba2.3k sqft8 Gibbs Valley Path, Framingham, MA 01701Off Market
- $951,4003 bd2 ba2.8k sqft10 Gibbs Valley Path, Framingham, MA 01701Off Market
- $840,2003 bd2 ba2k sqft9 Monterey Ln, Framingham, MA 01701Off Market
Nearby schools
GreatSchools rating
- 4/10Brophy Elementary SchoolGrades: K-5Distance: 0.2 mi
- 6/10Walsh Middle SchoolGrades: 6-8Distance: 2.1 mi
- 5/10Framingham High SchoolGrades: 9-12Distance: 3.1 mi
Get a cash offer in 3 minutes
Find out how much your home could sell for in as little as 3 minutes with a no-obligation cash offer.
Estimated market value
$1,023,100
Get a cash offer in 3 minutes
Find out how much your home could sell for in as little as 3 minutes with a no-obligation cash offer.
Estimated market value
$1,023,100
- Massachusetts
- Middlesex County
- Framingham
- 01701
- 18 Monterey Ln
