Skip main navigation
Sold for $3,200,000
  • $3,200,000

    18 Montezuma St, San Francisco, CA 94110

    4beds
    2,551sqft
    Single Family Residence
    Built in 1900
    1,746 Square Feet Lot
    $3,717,100 Zestimate®
    $1,254/sqft
    $7,637 Estimated rent

    Home value

    $3,717,100

    $3.31M - $4.16M

    $7,637/mo

    Zestimate® history
    Loading
    Loading...

    Owner options

    List your home for rent

    $7,637/mo

    Rent Zestimate®

    Find your next renter with Zillow Rental Manager. Plus, with online applications, you can quickly screen prospective tenants – for free.

    Learn more

    $7,637/mo

    Rent Zestimate®

    Refinance and save

    $20,211/mo

    Est. payment

    Refinancing to a lower rate could help reduce your monthly payments and save thousands over the life of the loan.

    See today's rates

    $20,211/mo

    Est. payment

    Explore your selling options

    Work with a Zillow partner agent

    Leverage their expertise and Zillow's premium Showcase listings to get your home seen by more buyers.

    Get started

    List with your own agent

    Get your home in front of millions of buyers by listing it on Zillow.

    Learn how to do it

    Sell it yourself

    Take full control of how buyers see your home on Zillow by listing For Sale by Owner (FSBO).

    List your home

    What's special

    Lower levelTree-lined streetLight-filled primary suiteSpa-inspired bathroomSoaring ceilingsRear garden terraceOpen floor plan
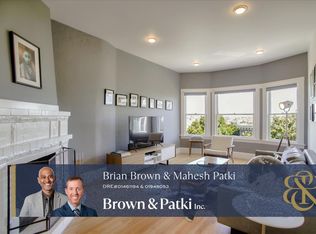
    Step into timeless San Francisco charm reimagined for modern living. This beautifully renovated four bedroom, two-and-a-half-bathroom Victorian residence (renovated entirely in 2016) is set over three levels of thoughtfully designed living space. Nestled on a quiet, tree-lined street in the coveted Bernal Heights neighborhood, this sun-drenched home blends soaring ceilings, bay windows, and a large open floor plan with high-end contemporary finishes. The open-concept main level flows seamlessly from a chef's kitchen outfitted with premium appliances to a warm, welcoming living and dining areaideal for entertaining or cozy nights in with immediate access to the rear garden terrace. Retreat upstairs to a light-filled primary suite with attached private terrace, seating area, a spa-inspired bathroom, and walk in closet. An additional upstairs bedroom is complete with stunning views. The lower level offers two additional bedrooms, full bath, and entrance from the one car garage as well as second living room or home office. Step outside the living room to a garden terrace ideal for al fresco dining or weekend lounging.

    Zillow last checked:

    Listing updated:

    Listed by:

    Andrew James Warren DRE #01888290 415-265-3826,

    Vanguard Properties 415-321-7000,

    Frank A. Nolan DRE #01300017 415-377-3726,

    Vanguard Properties

    Bought with:

    Claudia L. Siegel, DRE #01440745

    Compass

    Source: SFAR,MLS#: 425030508MLS LogoOriginating MLS: San Francisco Association of REALTORS

    Facts & features

    Interior

    Bedrooms & bathrooms
    • Bedrooms: 4
    • Bathrooms: 3
    • Full bathrooms: 2
    • 1/2 bathrooms: 1
    Primary bedroom
    • Features: Balcony, Outside Access, Walk-In Closet, Walk-In Closet(s)
    • Area: 0
    • Dimensions: 0 x 0
    Bedroom 1
    • Area: 0
    • Dimensions: 0 x 0
    Bedroom 2
    • Area: 0
    • Dimensions: 0 x 0
    Bedroom 3
    • Area: 0
    • Dimensions: 0 x 0
    Bedroom 4
    • Area: 0
    • Dimensions: 0 x 0
    Dining room
    • Features: Dining/Family Combo
    • Level: Main
    • Area: 0
    • Dimensions: 0 x 0
    Family room
    • Features: View
    • Level: Main
    • Area: 0
    • Dimensions: 0 x 0
    Kitchen
    • Features: Breakfast Area, Kitchen Island
    • Level: Main
    • Area: 0
    • Dimensions: 0 x 0
    Living room
    • Features: View
    • Level: Main
    • Area: 0
    • Dimensions: 0 x 0
    Heating
    • Central, Fireplace(s), Gas
    Cooling
    • None
    Appliances
    • Included: Dishwasher, Gas Plumbed, Range Hood, Dryer, Washer
    • Laundry: Inside, Inside Room
    Features
    • Flooring: Tile, Wood, See Remarks
    • Windows: Bay Window(s), Double Pane Windows
    • Number of fireplaces: 1
    • Fireplace features: Gas Log, Living Room
    Interior area
    • Total structure area: 2,551
    • Total interior livable area: 2,551 sqft

    Property

    Parking
    • Total spaces: 1
    • Parking features: Garage Door Opener, Inside Entrance, Independent, On Site (Single Family Only)
    • Has garage: Yes
    Features
    • Exterior features: Balcony
    • Fencing: Back Yard,Wood
    • Has view: Yes
    • View description: City, Downtown, Golden Gate Bridge, Mt Tamalpais
    Lot
    • Size: 1,746 Square Feet
    • Topography: Upslope
    Details
    • Parcel number: 5520028
    • Special conditions: Standard

    Construction

    Type & style
    • Home type: SingleFamily
    • Architectural style: Victorian
    • Property subtype: Single Family Residence
    Materials
    • Foundation: Concrete
    • Roof: Composition,Shingle
    Condition
    • Updated/Remodeled
    • New construction: No
    • Year built: 1900

    Utilities & green energy

    • Sewer: Public Sewer
    • Water: Public
    • Utilities for property: Public

    Community & HOA

    Community
    • Security: Carbon Monoxide Detector(s), Smoke Detector(s)
    HOA
    • Has HOA: No
    Location
    • Region: San Francisco
    • Elevation: 0

    Financial & listing details

    • Price per square foot: $1,254/sqft
    • Tax assessed value: $2,841,100
    • Annual tax amount: $34,409
    • Date on market: 4/17/2025
    • Cumulative days on market: 10 days
    • Total actual rent: 0

    Price history

    DateEventPrice
    5/12/2025Sold$3,200,000+14.5%$1,254/sqft
    Source: SFAR #425030508 Report a problem
    4/28/2025Pending sale$2,795,000$1,096/sqft
    Source: SFAR #425030508 Report a problem
    4/17/2025Listed for sale$2,795,000+16.5%$1,096/sqft
    Source: SFAR #425030508 Report a problem
    6/6/2016Sold$2,400,000+9.2%$941/sqft
    Source: SFAR #444670 Report a problem
    5/11/2016Pending sale$2,198,000$862/sqft
    Source: Coldwell Banker Residential Brokerage - San Francisco Market Street #444670 Report a problem
    4/24/2016Listed for sale$2,198,000+83.2%$862/sqft
    Source: Coldwell Banker Residential Brokerage - San Francisco Market Street #444670 Report a problem
    8/21/2014Sold$1,200,000+33.5%$470/sqft
    Source: Public Record Report a problem
    7/21/2014Listed for sale$899,000$352/sqft
    Source: Coldwell Banker Residential Brokerage - San Francisco Market Street #423184 Report a problem

    Public tax history

    YearProperty taxesTax assessment
    2025$34,409 +3%$2,841,100 +2%
    2024$33,418 +1.5%$2,785,394 +2%
    2023$32,926 +1.9%$2,730,780 +2%
    2022$32,317 +1.8%$2,677,238 +2%
    2021$31,751 -0.5%$2,624,744 +1%
    2020$31,924 +3.7%$2,597,832 +2%
    2019$30,776 +3.5%$2,546,896 +2%
    2018$29,738 +2.2%$2,496,960 +2%
    2017$29,090 +97.6%$2,448,000 +100.9%
    2016$14,718 +1.3%$1,218,300 +1.5%
    2015$14,536 +1779.5%$1,200,000 +3137.6%
    2014$773 $37,064 +0.4%
    2013-- $36,900 +2%
    2012-- $36,178 +2%
    2011-- $35,470 +0.7%
    2010-- $35,208 -0.2%
    2009-- $35,292 +2%
    2008-- $34,602 +2%
    2007-- $33,924 +2%
    2006-- $33,260 +2%
    2005-- $32,610 +3.9%
    2003-- $31,388 +2%
    2002-- $30,774 +2%
    2001-- $30,181 +2%
    2000-- $29,589
    Find assessor info on the county website

    Neighborhood: Bernal Heights

    Nearby schools

    GreatSchools rating
    Get a cash offer in 3 minutes
    Find out how much your home could sell for in as little as 3 minutes with a no-obligation cash offer.
    Estimated market value
    $3,717,100
    Get a cash offer in 3 minutes
    Find out how much your home could sell for in as little as 3 minutes with a no-obligation cash offer.
    Estimated market value
    $3,717,100