Remodeled mid-century home in serene Mountain Park setting. This expansive 6-bedroom, 3-bathroom home offers 4,626 square feet of beautifully updated living space, blending classic mid-century design with modern natural materials. Originally built in 1971, the home has been thoughtfully remodeled while preserving its timeless character. Nestled against a peaceful green space, the property offers privacy and tranquil views from every room. The main level features a fully remodeled kitchen with new cabinetry, quartz slab countertops with waterfall edges, island with seating, and black stainless steel appliances. Vaulted ceilings, new floor-to-ceiling windows and sliding doors flood the space with natural light, creating a seamless indoor-outdoor connection. The main-level primary suite is a true retreat, featuring double doors, a private covered deck, and a spa-inspired bath with a walk-in tile shower and spacious walk-in closet. Two additional bedrooms, an updated hallway bathroom, formal dining, separate family and living rooms, and a utility room complete the main floor. The lower level is ideal for multi-generational living or private guest quarters, offering three additional bedrooms, updated full bathroom, expansive bonus and living rooms, abundant storage, and a separate exterior entrance for added flexibility. Presidential roof with cedar-lined soffits, refreshed interior and exterior paint, engineered white oak flooring, and updated bathrooms with custom tile work. New hardware, lighting and reclaimed antique chandeliers add charm and vintage appeal. Whether you’re hosting on the spacious new covered deck or enjoying a quiet retreat surrounded by nature, this home offers the perfect balance of space, style, and serenity. Located in the desirable Mountain Park community, residents enjoy access to award-winning Lake Oswego schools, scenic walking trails, and the Mt. Park Recreation Center—featuring a gym, indoor pool, tennis courts, and clubhouse.
Sold
$1,335,000
18 Monticello Dr, Lake Oswego, OR 97035
6beds
4,626sqft
Residential, Single Family Residence
Built in 1971
-- sqft lot
$1,326,200 Zestimate®
$289/sqft
$5,588 Estimated rent
Home value
$1,326,200
$1.23M - $1.42M
$5,588/mo
Zestimate® history
Owner options
List your home for rent
$5,588/mo
Rent Zestimate®
Find your next renter with Zillow Rental Manager. Plus, with online applications, you can quickly screen prospective tenants – for free.
$5,588/mo
Rent Zestimate®
Refinance and save
$7,164/mo
Est. payment
Refinancing to a lower rate could help reduce your monthly payments and save thousands over the life of the loan.
$7,164/mo
Est. payment
Explore your selling options
Work with a Zillow partner agent
Leverage their expertise and Zillow's premium Showcase listings to get your home seen by more buyers.
Get startedList with your own agent
Get your home in front of millions of buyers by listing it on Zillow.
Learn how to do itSell it yourself
Take full control of how buyers see your home on Zillow by listing For Sale by Owner (FSBO).
List your homeWhat's special
Multi-generational livingSpa-inspired bathSeamless indoor-outdoor connectionFully remodeled kitchenBeautifully updated living spaceEngineered white oak flooringVaulted ceilings
Zillow last checked:
Listing updated:
Listed by:
Marissa Davis 503-680-5329,
PAC NW Realty Solutions
Bought with:
Anna Malin, 201225078
Real Broker
Source: RMLS (OR),MLS#: 132161476
Facts & features
Interior
Bedrooms & bathrooms
- Bedrooms: 6
- Bathrooms: 3
- Full bathrooms: 3
- Main level bathrooms: 2
Rooms
- Room types: Bedroom 4, Bedroom 5, Bedroom 6, Bedroom 2, Bedroom 3, Dining Room, Family Room, Kitchen, Living Room, Primary Bedroom
Primary bedroom
- Features: Deck, Sliding Doors, Double Sinks, Engineered Hardwood, Ensuite, Vaulted Ceiling, Walkin Closet, Walkin Shower
- Level: Main
- Area: 208
- Dimensions: 13 x 16
Bedroom 1
- Features: Closet, Engineered Hardwood
- Level: Lower
- Area: 176
- Dimensions: 11 x 16
Bedroom 2
- Features: Closet, Engineered Hardwood
- Level: Main
- Area: 121
- Dimensions: 11 x 11
Bedroom 3
- Features: Closet, Engineered Hardwood
- Level: Main
- Area: 225
- Dimensions: 15 x 15
Bedroom 4
- Features: Closet, Engineered Hardwood
- Level: Lower
- Area: 192
- Dimensions: 12 x 16
Bedroom 5
- Features: Closet, Engineered Hardwood
- Level: Lower
- Area: 176
- Dimensions: 11 x 16
Dining room
- Features: Formal, Engineered Hardwood
- Level: Main
- Area: 156
- Dimensions: 12 x 13
Family room
- Features: Builtin Features, Deck, Family Room Kitchen Combo, Fireplace, Sliding Doors
- Level: Main
- Area: 285
- Dimensions: 15 x 19
Kitchen
- Features: Disposal, Eat Bar, Gas Appliances, Gourmet Kitchen, Skylight, Engineered Hardwood, Free Standing Range, Free Standing Refrigerator, Quartz, Vaulted Ceiling
- Level: Main
- Area: 208
- Width: 16
Living room
- Features: Deck, Fireplace, Engineered Hardwood, Vaulted Ceiling
- Level: Main
- Area: 315
- Dimensions: 15 x 21
Heating
- Heat Pump, Fireplace(s)
Cooling
- Heat Pump
Appliances
- Included: Built-In Range, Disposal, Free-Standing Refrigerator, Microwave, Range Hood, Stainless Steel Appliance(s), Gas Appliances, Free-Standing Range, Electric Water Heater
- Laundry: Laundry Room
Features
- High Ceilings, High Speed Internet, Quartz, Soaking Tub, Vaulted Ceiling(s), Closet, Formal, Built-in Features, Family Room Kitchen Combo, Eat Bar, Gourmet Kitchen, Double Vanity, Walk-In Closet(s), Walkin Shower, Kitchen Island, Pantry, Tile
- Flooring: Engineered Hardwood, Tile
- Doors: Sliding Doors
- Windows: Aluminum Frames, Double Pane Windows, Skylight(s)
- Basement: Exterior Entry,Finished,Full
- Number of fireplaces: 3
- Fireplace features: Gas, Wood Burning
Interior area
- Total structure area: 4,626
- Total interior livable area: 4,626 sqft
Property
Parking
- Total spaces: 2
- Parking features: Driveway, Garage Door Opener, Detached
- Garage spaces: 2
- Has uncovered spaces: Yes
Accessibility
- Accessibility features: Garage On Main, Main Floor Bedroom Bath, Natural Lighting, Utility Room On Main, Accessibility
Features
- Stories: 2
- Patio & porch: Covered Deck, Deck, Patio
- Exterior features: Yard
Lot
- Features: Gentle Sloping, Trees, SqFt 10000 to 14999
Details
- Additional structures: GuestQuarters
- Parcel number: 00208750
Construction
Type & style
- Home type: SingleFamily
- Architectural style: Daylight Ranch,Mid Century Modern
- Property subtype: Residential, Single Family Residence
Materials
- Wood Siding
- Foundation: Slab
- Roof: Composition
Condition
- Updated/Remodeled
- New construction: No
- Year built: 1971
Utilities & green energy
- Gas: Gas
- Sewer: Public Sewer
- Water: Public
- Utilities for property: Cable Connected
Green energy
- Construction elements: Reclaimed Material
Community & HOA
Community
- Subdivision: Mountiain Park
HOA
- Has HOA: Yes
- Amenities included: Athletic Court, Commons, Gym, Meeting Room, Party Room, Pool, Racquetball, Recreation Facilities, Tennis Court, Weight Room
- HOA fee: $597 semi-annually
Location
- Region: Lake Oswego
Financial & listing details
- Price per square foot: $289/sqft
- Tax assessed value: $991,934
- Annual tax amount: $11,536
- Date on market: 5/23/2025
- Cumulative days on market: 3 days
- Listing terms: Cash,Conventional,FHA,VA Loan
- Road surface type: Paved
Price history
| Date | Event | Price |
|---|---|---|
| 6/17/2025 | Sold | $1,335,000-2.2%$289/sqft |
Source:  RMLS (OR) #132161476 Report a problem RMLS (OR) #132161476 Report a problem | ||
| 5/27/2025 | Pending sale | $1,365,000$295/sqft |
Source: RMLS (OR) #132161476 Report a problem | ||
| 5/23/2025 | Listed for sale | $1,365,000+39.1%$295/sqft |
Source: RMLS (OR) #132161476 Report a problem | ||
| 3/29/2024 | Sold | $981,000-0.4%$212/sqft |
Source: RMLS (OR) #24359973 Report a problem | ||
| 3/18/2024 | Pending sale | $985,000$213/sqft |
Source: RMLS (OR) #24359973 Report a problem | ||
| 3/15/2024 | Listed for sale | $985,000$213/sqft |
Source: RMLS (OR) #24359973 Report a problem | ||
Public tax history
| Year | Property taxes | Tax assessment |
|---|---|---|
| 2025 | $11,852 +2.7% | $617,173 +3% |
| 2024 | $11,536 +3% | $599,198 +3% |
| 2023 | $11,197 +3.1% | $581,746 +3% |
| 2022 | $10,865 +8.3% | $564,802 +3% |
| 2021 | $10,035 +2.6% | $548,352 +3% |
| 2020 | $9,783 +2.5% | $532,381 +3% |
| 2019 | $9,542 +5.2% | $516,875 +3% |
| 2018 | $9,075 | $501,820 +3% |
| 2017 | $9,075 +15.3% | $487,204 +3% |
| 2016 | $7,869 | $473,014 +3% |
| 2015 | $7,869 +6.8% | $459,237 +3% |
| 2014 | $7,369 +8.2% | $445,861 +4.7% |
| 2013 | $6,807 +0.7% | $425,950 +0.7% |
| 2012 | $6,763 -9% | $423,050 -2.3% |
| 2011 | $7,431 +1.7% | $432,875 +3% |
| 2010 | $7,306 +1.1% | $420,267 +3% |
| 2009 | $7,230 +6.7% | $408,026 +3% |
| 2008 | $6,776 +4.6% | $396,142 +3% |
| 2007 | $6,477 +4.3% | $384,604 +3% |
| 2006 | $6,208 +0.3% | $373,402 +3% |
| 2005 | $6,190 +4.1% | $362,526 +3% |
| 2004 | $5,949 +4.9% | $351,967 +3% |
| 2003 | $5,673 +4.4% | $341,716 +3% |
| 2002 | $5,434 +1.9% | $331,763 +3% |
| 2001 | $5,333 +12.6% | $322,100 +3% |
| 2000 | $4,736 | $312,718 |
Find assessor info on the county website
Neighborhood: Mountain Park
Nearby homes
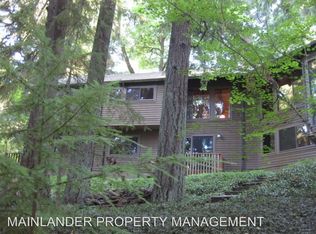
- $1,184,2005 bd4 ba4k sqft16 Monticello Dr, Lake Oswego, OR 97035Off Market
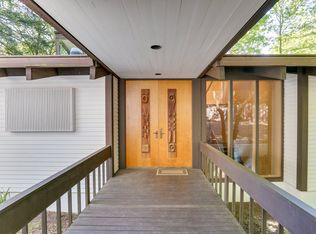
- $1,117,9003 bd4 ba3.8k sqft20 Monticello Dr, Lake Oswego, OR 97035Off Market
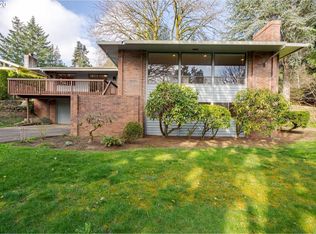
- $968,6006 bd3 ba3.5k sqft19 Monticello Dr, Lake Oswego, OR 97035Off Market
- $712,3002 bd2 ba2k sqft22 Monticello Dr, Lake Oswego, OR 97035Off Market
- $913,2003 bd3 ba2.6k sqft15 Monticello Dr, Lake Oswego, OR 97035Off Market
- $786,7003 bd2 ba2.7k sqft14 Monticello Dr, Lake Oswego, OR 97035Off Market
- $864,0003 bd2 ba2.4k sqft25 Monticello Dr, Lake Oswego, OR 97035Off Market
- $1,361,3005 bd4 ba4.3k sqft24 Monticello Dr, Lake Oswego, OR 97035Off Market
Nearby schools
GreatSchools rating
- 8/10Oak Creek Elementary SchoolGrades: K-5Distance: 0.9 mi
- 8/10Lake Oswego Junior High SchoolGrades: 6-8Distance: 0.7 mi
- 10/10Lake Oswego Senior High SchoolGrades: 9-12Distance: 0.6 mi
Schools provided by the listing agent
- Elementary: Oak Creek
- Middle: Lake Oswego
- High: Lake Oswego
Source: RMLS (OR). This data may not be complete. We recommend contacting the local school district to confirm school assignments for this home.
Get a cash offer in 3 minutes
Find out how much your home could sell for in as little as 3 minutes with a no-obligation cash offer.
Estimated market value
$1,326,200
Get a cash offer in 3 minutes
Find out how much your home could sell for in as little as 3 minutes with a no-obligation cash offer.
Estimated market value
$1,326,200
- Oregon
- Clackamas County
- Lake Oswego
- 97035
- Mountain Park
- 18 Monticello Dr
Nearby cities
Nearby neighborhoods
Nearby zip codes
Other Lake Oswego Topics
