Skip main navigation
Off market
  • $748,900

    18 Monument Dr, Oxford, MA 01540

    4beds
    2,232sqft
    Single Family Residence
    Built in 2006
    0.5 Acres Lot
    $748,900 Zestimate®
    $336/sqft
    $3,801 Estimated rent

    Home value

    $748,900

    $711,000 - $786,000

    $3,801/mo

    Zestimate® history
    Loading
    Loading...

    Owner options

    List your home for rent

    $3,801/mo

    Rent Zestimate®

    Find your next renter with Zillow Rental Manager. Plus, with online applications, you can quickly screen prospective tenants – for free.

    Learn more

    $3,801/mo

    Rent Zestimate®

    Refinance and save

    $4,780/mo

    Est. payment

    Refinancing to a lower rate could help reduce your monthly payments and save thousands over the life of the loan.

    See today's rates

    $4,780/mo

    Est. payment

    Explore your selling options

    Work with a Zillow partner agent

    Leverage their expertise and Zillow's premium Showcase listings to get your home seen by more buyers.

    Get started

    List with your own agent

    Get your home in front of millions of buyers by listing it on Zillow.

    Learn how to do it

    Sell it yourself

    Take full control of how buyers see your home on Zillow by listing For Sale by Owner (FSBO).

    List your home

    What's special

    Oversized pantryOpen floor planStylish fixturesWarm hardwoodsTranquil cul-de-sacState forestJenn air ss appliances

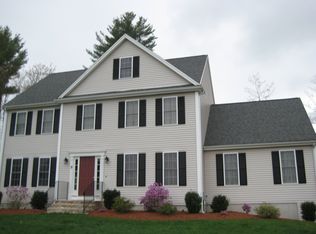
    A charmer in Monument Estates, a desirable development tucked away on a tranquil cul-de-sac, has an ownership opportunity that belongs at the top of every home buyer's list. This classic 4-bedroom, 3.5-bathroom beauty is a perfect example of elegant colonial symmetry which also includes in-law possibilities. The property is in easy walking distance to the town center, and easily drivable to shopping, schools such as Marianapolis Prep, Bay Path Voc. and outdoor attractions (Hodges Village Dam, Breezy Picnic Grounds Waterslides and Douglas State Forest). Easy access to 395, 290 and MA Pike. Step from the Welcome mat into an interior embrace that includes warm hardwoods in foyer, kitchen, LR, and DR, an open floor plan off the kitchen, natural light and stylish fixtures, The ample, well-designed eat-in kitchen is lovely with granite counters, Jenn Air SS appliances, and oversized pantry. Wood burning fireplace in the FR. Custom landscape with irrigation system, shed, & SO MUCH MORE!

    This property is off market, which means it's not currently listed for sale or rent on Zillow. This may be different from what's available on other websites or public sources.

    Zillow last checked:

    Listing updated:

    Listed by:

    Alice Racicot Tomasino 508-864-3488,

    Real Broker MA, LLC 855-450-0442,

    Alice Racicot Tomasino 508-864-3488

    Bought with:

    Metxy Ramirez

    Property Investors & Advisors, LLC

    Source: MLS PIN,MLS#: 73116422

    Facts & features

    Interior

    Bedrooms & bathrooms
    • Bedrooms: 4
    • Bathrooms: 4
    • Full bathrooms: 3
    • 1/2 bathrooms: 1
    Primary bedroom
    • Features: Bathroom - Full, Bathroom - Double Vanity/Sink, Ceiling Fan(s), Vaulted Ceiling(s), Walk-In Closet(s), Flooring - Wall to Wall Carpet
    • Level: Second
    Bedroom 2
    • Features: Ceiling Fan(s), Flooring - Wall to Wall Carpet
    • Level: Second
    Bedroom 3
    • Features: Ceiling Fan(s), Flooring - Wall to Wall Carpet
    • Level: Second
    Bedroom 4
    • Features: Cathedral Ceiling(s), Flooring - Wall to Wall Carpet
    • Level: Second
    Bedroom 5
    • Features: Flooring - Wall to Wall Carpet
    • Level: Basement
    Bathroom 1
    • Features: Bathroom - Half
    • Level: First
    Bathroom 2
    • Features: Bathroom - Full, Bathroom - Double Vanity/Sink, Bathroom - With Tub & Shower, Closet - Linen, Flooring - Stone/Ceramic Tile, Countertops - Stone/Granite/Solid
    • Level: Second
    Bathroom 3
    • Features: Bathroom - Full, Bathroom - Double Vanity/Sink, Bathroom - Tiled With Shower Stall, Closet - Linen, Flooring - Stone/Ceramic Tile, Countertops - Stone/Granite/Solid, Double Vanity
    • Level: Second
    Dining room
    • Features: Flooring - Wood, Wainscoting, Crown Molding
    • Level: First
    Family room
    • Features: Vaulted Ceiling(s), Flooring - Wall to Wall Carpet, Window(s) - Picture
    • Level: First
    Kitchen
    • Features: Flooring - Hardwood, Dining Area, Pantry, Countertops - Stone/Granite/Solid, Kitchen Island, Cabinets - Upgraded, Open Floorplan, Slider, Stainless Steel Appliances, Lighting - Pendant
    • Level: First
    Living room
    • Features: Flooring - Wood, Crown Molding
    • Level: First
    Heating
    • Baseboard, Oil
    Cooling
    • Central Air
    Appliances
    • Included: Water Heater, Range, Dishwasher, Microwave, Refrigerator, Washer, Dryer, Plumbed For Ice Maker
    • Laundry: Flooring - Stone/Ceramic Tile, First Floor, Electric Dryer Hookup, Washer Hookup
    Features
    • Bathroom - Full, Bathroom - With Shower Stall, Ceiling Fan(s), Wet bar, Bathroom, Media Room
    • Flooring: Tile, Carpet, Hardwood, Flooring - Stone/Ceramic Tile, Flooring - Wall to Wall Carpet
    • Windows: Insulated Windows
    • Basement: Full,Finished,Walk-Out Access
    • Number of fireplaces: 1
    • Fireplace features: Family Room
    Interior area
    • Total structure area: 2,232
    • Total interior livable area: 2,232 sqft

    Property

    Parking
    • Total spaces: 7
    • Parking features: Attached, Under, Paved Drive, Off Street
    • Attached garage spaces: 2
    • Uncovered spaces: 5
    Features
    • Patio & porch: Deck, Patio
    • Exterior features: Deck, Patio, Rain Gutters, Hot Tub/Spa, Storage, Professional Landscaping, Sprinkler System, Decorative Lighting, Stone Wall
    • Has spa: Yes
    • Spa features: Private
    Lot
    • Size: 0.5 Acres
    • Features: Wooded, Sloped
    Details
    • Parcel number: 4523104
    • Zoning: R3

    Construction

    Type & style
    • Home type: SingleFamily
    • Architectural style: Colonial
    • Property subtype: Single Family Residence
    Materials
    • Frame
    • Foundation: Concrete Perimeter
    • Roof: Shingle
    Condition
    • Year built: 2006

    Utilities & green energy

    • Electric: 200+ Amp Service
    • Sewer: Private Sewer
    • Water: Public
    • Utilities for property: for Electric Range, for Electric Dryer, Washer Hookup, Icemaker Connection
    Green energy
    • Energy efficient items: Thermostat

    Community & HOA

    Community
    • Features: Shopping, Park, Walk/Jog Trails, Bike Path, Highway Access, House of Worship, Private School, Public School
    • Security: Security System
    • Subdivision: Monument Estates
    HOA
    • Has HOA: No
    Location
    • Region: Oxford

    Financial & listing details

    • Price per square foot: $336/sqft
    • Tax assessed value: $566,100
    • Annual tax amount: $7,721
    • Date on market: 1/21/2026
    • Listing terms: Contract
    • Exclusions: Kitchen Pendant Lights Above Island, Dining Room Chandelier And Living Room Chandelier To Be Exclude

    Price history

    DateEventPrice
    7/6/2023Sold$700,000+7.7%$314/sqft
    Source: MLS PIN #73116422 Report a problem
    5/26/2023Listed for sale$650,000+23.1%$291/sqft
    Source: MLS PIN #73116422 Report a problem
    11/10/2020Sold$528,000-4%$237/sqft
    Source: Public Record Report a problem
    9/16/2020Pending sale$549,900$246/sqft
    Source: The LUX Group #72723616 Report a problem
    9/10/2020Listed for sale$549,900+30.4%$246/sqft
    Source: The LUX Group #72723616 Report a problem
    3/22/2006Sold$421,700$189/sqft
    Source: Public Record Report a problem

    Public tax history

    YearProperty taxesTax assessment
    2025$8,095 +0.8%$638,900 +7.3%
    2024$8,029 +4%$595,600 +5.2%
    2023$7,722 -2.1%$566,100 +16%
    2022$7,884 +3.7%$487,900 +6.1%
    2021$7,604 +21%$460,000 +22%
    2020$6,282 +5.2%$377,100 +7.5%
    2019$5,972 +4%$350,700 +5.5%
    2018$5,741 +0.8%$332,400 -1.7%
    2017$5,695 -0.5%$338,000
    2016$5,722 +7.2%$338,000
    2015$5,337 -0.1%$338,000 -5.1%
    2014$5,340 +48.3%$356,000 +42.9%
    2013$3,601 -30.1%$249,200 -32.8%
    2012$5,153 +6.9%$371,000 +0.7%
    2011$4,821 +46.4%$368,600 +37.7%
    2010$3,292 -22.4%$267,610 -32.1%
    2009$4,242 +4.9%$394,200 +1.3%
    2008$4,045 +11.2%$389,300 +13.4%
    2007$3,639 +350.4%$343,300 +388.3%
    2006$808 +12.4%$70,300 +16.4%
    2005$719 $60,400
    Find assessor info on the county website

    Neighborhood: 01540

    Nearby schools

    GreatSchools rating
    Schools provided by the listing agent
    • Elementary: Chaffee
    • Middle: Oxford Middle
    • High: Oxford High

    Source: MLS PIN. This data may not be complete. We recommend contacting the local school district to confirm school assignments for this home.

    Get a cash offer in 3 minutes
    Find out how much your home could sell for in as little as 3 minutes with a no-obligation cash offer.
    Estimated market value
    $748,900
    Get a cash offer in 3 minutes
    Find out how much your home could sell for in as little as 3 minutes with a no-obligation cash offer.
    Estimated market value
    $748,900