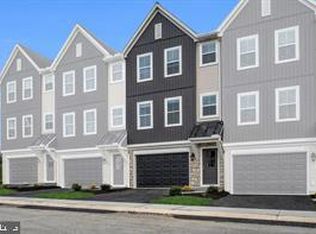
Welcome to 18 Morgan Circle, a thoughtfully designed new construction home by Garman Builders in the sought-after Creek Terrace community. This Carson plan offers timeless style, modern finishes, and comfortable living spaces, perfectly blending functionality with sophistication. Interior Features: Spacious Kitchen with a large island, quartz countertops in Arctic White, sleek matte black Moen pull-down faucet, upgraded stainless steel appliances, and classic subway tile backsplash. Heritage cabinetry package in Dakota White with Onyx Black island accent, complete with upgraded hardware for a polished, modern look. Open-concept dining and family room finished in warm Nutmeg luxury vinyl plank flooring, perfect for entertaining or everyday living. Owner’s suite retreat featuring dual vanities with cultured marble tops, upgraded cabinetry, and a spacious fiberglass tub/shower. Secondary bedrooms with upgraded carpet and generous closet space. Powder room with a pedestal sink and matte black Moen accessories. Laundry room convenience with wire shelving and included washer/dryer package. Exterior Details: Charming farmhouse-style painted fiberglass front door in Iron Ore with satin nickel hardware. White single-hung windows with grilles for classic curb appeal. Professionally selected finishes throughout, including coordinated lighting, hardware, and flooring upgrades for a move-in ready experience. Added Comforts: Faux wood blinds package for the entire home. Recessed lighting upgrades in hallways, kitchen, and dining room. Coordinated interior trim package with colonial details and upgraded painted finishes. This home is a showcase of Garman Builders’ craftsmanship and attention to detail, offering a modern lifestyle in a beautiful Carlisle setting. 18 Morgan Circle, Carlisle, PA – Schedule your showing today and experience all this home has to offer!
New construction
Price cut: $10K (7/8)
$324,990
18 Morgan Cir #6-01, Carlisle, PA 17013
3beds
1,563sqft
Townhouse
Built in 2024
-- sqft lot
$322,500 Zestimate®
$208/sqft
$130/mo HOA
What's special
Timeless styleModern finishesUpgraded cabinetryClassic subway tile backsplashProfessionally selected finishes throughoutGenerous closet spaceUpgraded stainless steel appliances
- 161 days |
- 100 |
- 5 |
Zillow last checked:
Listing updated:
Listed by:
Alyssa Stefanadis 919-619-5824,
New Home Star Pennsylvania LLC (678) 516-4222
Source: Bright MLS,MLS#: PACB2050592
Facts & features
Interior
Bedrooms & bathrooms
- Bedrooms: 3
- Bathrooms: 3
- Full bathrooms: 2
- 1/2 bathrooms: 1
- Main level bathrooms: 1
Rooms
- Room types: Living Room, Dining Room, Kitchen, Other, Storage Room
Dining room
- Level: Main
Kitchen
- Level: Main
Living room
- Level: Main
Other
- Level: Lower
Storage room
- Level: Lower
Heating
- Heat Pump, Natural Gas
Cooling
- Central Air, Electric
Appliances
- Included: Dishwasher, Microwave, Refrigerator, Washer, Dryer, Oven/Range - Gas, Electric Water Heater
Features
- Dining Area, Open Floorplan, Kitchen Island
- Flooring: Carpet, Luxury Vinyl
- Windows: Low Emissivity Windows, Window Treatments
- Has basement: No
- Has fireplace: No
Interior area
- Total structure area: 1,563
- Total interior livable area: 1,563 sqft
- Finished area above ground: 1,563
Property
Parking
- Total spaces: 1
- Parking features: Garage Faces Front, Attached, Driveway, Parking Lot
- Attached garage spaces: 1
- Has uncovered spaces: Yes
Accessibility
- Accessibility features: None
Features
- Levels: Three
- Stories: 3
- Patio & porch: Deck
- Exterior features: Lighting, Sidewalks, Street Lights
- Pool features: None
Details
- Additional structures: Above Grade
- Parcel number: NO TAX RECORD
- Zoning: RESIDENTIAL
- Special conditions: Standard
Construction
Type & style
- Home type: Townhouse
- Architectural style: Traditional,Transitional
- Property subtype: Townhouse
Materials
- Vinyl Siding, Stick Built
- Foundation: Other
- Roof: Architectural Shingle
Condition
- Excellent
- New construction: Yes
- Year built: 2024
Utilities & green energy
- Sewer: Public Sewer
- Water: Public
- Utilities for property: Phone Available, Sewer Available, Cable Available, Water Available, Other
Community & HOA
Community
- Subdivision: Creek Terrace
HOA
- Has HOA: Yes
- Services included: Common Area Maintenance, Snow Removal, Maintenance Grounds
- HOA fee: $130 monthly
- HOA name: GM PROPERTY SOLUTIONS
Location
- Region: Carlisle
- Municipality: NORTH MIDDLETON TWP
Financial & listing details
- Price per square foot: $208/sqft
- Date on market: 2/10/2026
- Listing agreement: Exclusive Agency
- Listing terms: Cash,Conventional,FHA,VA Loan,USDA Loan
- Ownership: Fee Simple
Estimated market value
$322,500
$306,000 - $339,000
$2,027/mo
Price history
| Date | Event | Price |
|---|---|---|
| 7/8/2026 | Price change | $324,990-3%$208/sqft |
Source:  Bright MLS #PACB2050592 Report a problem Bright MLS #PACB2050592 Report a problem | ||
| 6/11/2026 | Price change | $334,990+11.7%$214/sqft |
Source: Bright MLS #PACB2050592 Report a problem | ||
| 5/8/2026 | Price change | $299,990-10.4%$192/sqft |
Source: Bright MLS #PACB2050592 Report a problem | ||
| 2/10/2026 | Listed for sale | $334,990$214/sqft |
Source: Bright MLS #PACB2050592 Report a problem | ||
| 1/1/2026 | Listing removed | $334,990$214/sqft |
Source: Bright MLS #PACB2038560 Report a problem | ||
| 7/30/2025 | Price change | $334,990-1.8%$214/sqft |
Source: Bright MLS #PACB2038560 Report a problem | ||
| 3/5/2025 | Price change | $340,990-1.4%$218/sqft |
Source: Bright MLS #PACB2038560 Report a problem | ||
| 10/18/2024 | Listed for sale | $345,990$221/sqft |
Source: Bright MLS #PACB2036090 Report a problem | ||
Public tax history
Tax history is unavailable.
Monthly payment
Est. payment
Payment breakdown
Explore the cost of this home by adjusting the details. Changes won't be saved.Climate risks
Neighborhood: 17013
Nearby schools
GreatSchools rating
- 5/10Crestview Elementary SchoolGrades: K-5Distance: 1.4 mi
- 5/10Wilson Middle SchoolGrades: 6-8Distance: 2.5 mi
- 6/10Carlisle Area High SchoolGrades: 9-12Distance: 2.8 mi
Schools provided by the listing agent
- High: Carlisle Area
- District: Carlisle Area
Source: Bright MLS. This data may not be complete. We recommend contacting the local school district to confirm school assignments for this home.
- $312,5503 bd3 ba1.5k sqft22 Morgan Cir #4-01, Carlisle, PA 17013Sold
- $315,0003 bd3 ba1.5k sqft28 Morgan Cir #1, Carlisle, PA 17013Sold

- $298,8003 bd3 ba1.5k sqft18 Morgan Cir, Carlisle, PA 17015Off Market
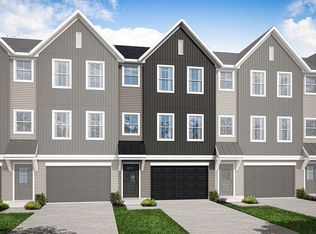
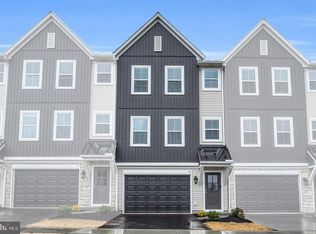
- $305,0003 bd3 ba1.5k sqft24 Morgan Cir #3-01, Carlisle, PA 17013Sold
- $298,8003 bd3 ba1.5k sqft20 Morgan Cir, Carlisle, PA 17015Off Market
- $2,0003 bd3 ba1.5k sqft20 Morgan Cir, Carlisle, PA 17013For Rent
- $1,200,00012 bd12 ba6.2k sqft10-16 Morgan Cir, Carlisle, PA 17015New Construction
- $289,9903 bd3 ba1.5k sqft26 Morgan Cir #2-01, Carlisle, PA 17013Pending
A local agent can set up tours, give advice and negotiate with sellers.
A local lender can help you make sure your offer is ready when you are.
Similar homes
- from $329,0003 bd3 ba1.6k sqftTWIN PINES Plan, CARLISLE, Carlisle, PA 17013New Construction
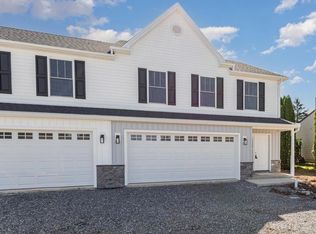 Reese Custom Builders
 - $299,9903 bd3 ba1.5k sqft4 Morgan Cir #13-03, Carlisle, PA 17015New Construction
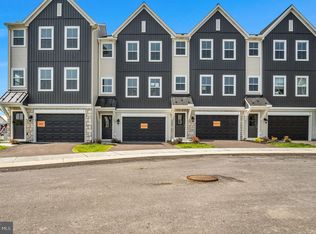
 MLS ID #PACB2047272, Alyssa Stefanadis, New Home Star Pennsylvania LLC. Bright MLS
 - $295,0003 bd3 ba1.2k sqft31 Parkview Dr, Carlisle, PA 17013For Sale
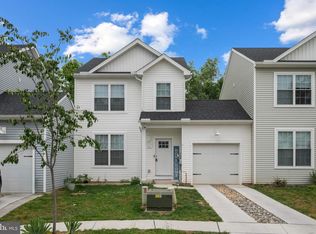 MLS ID #PACB2054884, Tuan Pham, Real of Pennsylvania. Bright MLS
 - $369,0003 bd3 ba2k sqft24 Crest Vw, Carlisle, PA 17013For Sale
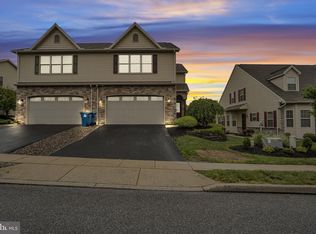 MLS ID #PACB2054582, Jill Swartz, Iron Valley Real Estate of Central PA. Bright MLS
 - $337,4003 bd3 ba1.8k sqft67 Glenn Vw, Carlisle, PA 17013New ConstructionBright MLS
- $439,9004 bd3 ba1.8k sqft8 Lantern Ct, Carlisle, PA 17013New ConstructionBright MLS
- $395,9004 bd3 ba1.5k sqft2 Stream Dr, Carlisle, PA 17013New ConstructionBright MLS
- $410,0004 bd3 ba2.1k sqft2 American Ave, Carlisle, PA 17013For SaleMLS ID #PACB2056058, padam Khanal, Iron Valley Real Estate of Central PA. Bright MLS
- $356,1003 bd3 ba1.8k sqft40 Glenn Vw, Carlisle, PA 17013New ConstructionBright MLS
- $395,0004 bd3 ba1.9k sqft18 Smokehouse Rd, Carlisle, PA 17013For SaleMLS ID #PACB2054214, Lauren Gardner, Keller Williams of Central PA. Bright MLS
- $259,9003 bd3 ba1.6k sqft2 Brook Side Dr, Carlisle, PA 17013For SaleMLS ID #PACB2051170, J.J. SINGH, Iron Valley Real Estate of Central PA. Bright MLS
- $284,9003 bd2 ba1.3k sqft67 Fairfield St, Carlisle, PA 17013For SaleMLS ID #PACB2052858, DAVID HOOKE, Keller Williams of Central PA. Bright MLS
- $420,0004 bd3 ba1.9k sqft10 American Ave, Carlisle, PA 17013For SaleMLS ID #PACB2054892, Lauren Gardner, Keller Williams of Central PA. Bright MLS
- $388,9903 bd3 ba1.7k sqft1018 Blackstone Run, Carlisle, PA 17013New ConstructionGarman Builders
- from $339,9903 bd3 ba1.7k sqftFlynn Plan, Morgan's Crossing, Carlisle, PA 17015New ConstructionGarman Builders
- $371,9903 bd3 ba1.7k sqft23 Snap Dragon Rd, Carlisle, PA 17015New ConstructionBright MLS
- $369,7503 bd2 ba1.5k sqft936 W North St, Carlisle, PA 17013For SaleMLS ID #PACB2052750, TWILA GLENN, RE/MAX Realty Associates. Bright MLS
- $389,9003 bd3 ba1.6k sqft944 W North St, Carlisle, PA 17013For SaleMLS ID #PACB2052302, Tony Miller, Keller Williams of Central PA. Bright MLS
- $433,9004 bd3 ba1.8k sqft4 Stream, Carlisle, PA 17013New ConstructionMLS ID #PACB2046430, Christian Will, Keller Williams Elite. Bright MLS
- $389,5002 bd2 ba1.6k sqft5 Shillington Ln, Carlisle, PA 17013For SaleMLS ID #PACB2055948, Kris Kelly, RE/MAX 1st Advantage. Bright MLS
