Skip main navigation
Active
  • Price cut: $20K (5/22)
    $355,000

    18 Morgans Point Blvd, Morgans Pt Resort, TX 76513

    4beds
    2,214sqft
    : 
    Loading
    Get pre-qualified
    Single Family Residence
    Built in 1976
    0.3 Acres Lot
    $-- Zestimate®
    $160/sqft
    $-- HOA

    What's special

    Classic wood-burning fireplaceGorgeous sunroomCozy family roomFour spacious bedroomsTwo bathroomsNewly upgraded hvac systemFreshly painted fence
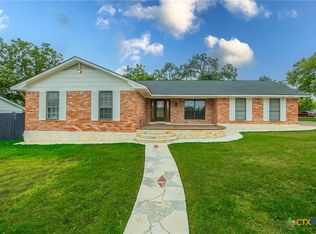
    Nestled in the heart of Morgan’s Point Resort, Belton ISD and zoned for Lake Belton High School, this meticulously cared-for home offers 2,214 sq/ft of living space designed for both comfort and elegance. The interior features four spacious bedrooms, two bathrooms, a cozy family room centered around a classic wood-burning fireplace and strategically placed solar tubes for natural light throughout the main living areas and kitchen and an newly upgraded HVAC system to keep cool in this summer heat. A standout feature is the gorgeous sunroom, where a wall of windows overlooks a custom-laid limestone garden and professional landscaping, creating a seamless transition to the dining area and kitchen. Outdoor living is equally impressive, from the front porch—perfect for watching local wildlife and breathtaking sunsets—to the backyard retreat featuring a custom limestone fire pit, mature pecan and oak trees, freshly painted fence and a dedicated storage shed for yard equipment. Perfectly positioned for an active lifestyle as this property is within walking distance of Lake Belton, the community pool and sports courts with Morgan’s Point Marina right around the corner.
    100 days
    |
    734
    |
    61
    |

    Zillow last checked:

    Listing updated:

    Listed by:

    Andrew Baker 254-228-7450,

    Oaks of Texas Real Estate, LLC

    Source: Central Texas MLS,MLS#: 608796MLS LogoOriginating MLS: Temple Belton Board of REALTORS

    Loading...

      Facts & features

      Interior

      Bedrooms & bathrooms
      • Bedrooms: 4
      • Bathrooms: 2
      • Full bathrooms: 2
      Rooms
      • Room types: Sunroom
      Heating
      • Central, Electric
      Cooling
      • Central Air, Electric, 1 Unit
      Appliances
      • Included: Dishwasher, Electric Range, Electric Water Heater, Disposal, Oven, Range Hood, Vented Exhaust Fan, Water Heater, Some Electric Appliances, Microwave
      • Laundry: Washer Hookup, Electric Dryer Hookup, Laundry in Utility Room, Laundry Room
      Features
      • Bookcases, Ceiling Fan(s), Chandelier, Crown Molding, Dining Area, Separate/Formal Dining Room, Jetted Tub, Laminate Counters, Multiple Living Areas, Pantry, Pull Down Attic Stairs, Recessed Lighting, Split Bedrooms, Solar Tube(s), Separate Shower, Smart Thermostat, Vanity, Walk-In Closet(s), Window Treatments, Kitchen Island, Solid Surface Counters
      • Flooring: Ceramic Tile
      • Windows: Double Pane Windows, Plantation Shutters
      • Attic: Pull Down Stairs
      • Number of fireplaces: 1
      • Fireplace features: Living Room, Wood Burning
      Interior area
      • Total interior livable area: 2,214 sqft
      Video & virtual tour

      Property

      Parking
      • Total spaces: 2
      • Parking features: Attached, Garage, Garage Faces Side
      • Attached garage spaces: 2
      Features
      • Levels: One
      • Stories: 1
      • Patio & porch: Deck
      • Exterior features: Deck, Fire Pit, Private Yard, Storage
      • Pool features: Community, In Ground
      • Fencing: Back Yard,Gate,Picket,Privacy,Wood
      • Has view: Yes
      • View description: Lake
      • Has water view: Yes
      • Water view: Lake
      • Body of water: Belton Lake,See Agent
      Lot
      • Size: 0.3 Acres
      • Residential vegetation: Partially Wooded
      Details
      • Additional structures: Outbuilding, Storage
      • Parcel number: 131566

      Construction

      Type & style
      • Home type: SingleFamily
      • Architectural style: Traditional
      • Property subtype: Single Family Residence
      Materials
      • Masonry, Shake Siding, Stone Veneer
      • Foundation: Slab
      • Roof: Composition,Shingle
      Condition
      • Resale
      • Year built: 1976

      Utilities & green energy

      • Sewer: Septic Tank
      • Water: Public
      • Utilities for property: Electricity Available, High Speed Internet Available, Trash Collection Public

      Community & HOA

      Community
      • Features: Basketball Court, Clubhouse, Playground, Park, Sport Court(s), Tennis Court(s), Community Pool, Street Lights
      • Security: Prewired, Smoke Detector(s)
      • Subdivision: Morgans Point Resort Sec 4
      HOA
      • Has HOA: No
      Location
      • Region: Morgans Pt Resort

      Financial & listing details

      • Price per square foot: $160/sqft
      • Tax assessed value: $378,743
      • Annual tax amount: $6,436
      • Date on market: 3/28/2026
      • Cumulative days on market: 101 days
      • Listing agreement: Exclusive Right To Sell
      • Listing terms: Cash,Conventional,FHA,VA Loan
      • Electric utility on property: Yes
      • Road surface type: Paved

        Estimated market value

        Not available

        Estimated sales range

        Not available

        Not available

        Price history

        DateEventPrice
        5/22/2026Price change$355,000-5.3%$160/sqft
        Source: Central Texas MLS #608796 Report a problem
        4/24/2026Price change$375,000-5.1%$169/sqft
        Source: Central Texas MLS #608796 Report a problem
        3/28/2026Listed for sale$395,000+61.2%$178/sqft
        Source: Central Texas MLS #608796 Report a problem
        9/29/2020Sold--
        Source: Central Texas MLS #418992 Report a problem
        9/1/2020Pending sale$245,000$111/sqft
        Source: Mary Jane Roach Realty, LLC #418992 Report a problem
        8/20/2020Listed for sale$245,000$111/sqft
        Source: Mary Jane Roach Realty, LLC #418992 Report a problem
        8/15/2020Pending sale$245,000$111/sqft
        Source: Mary Jane Roach Realty, LLC #418992 Report a problem
        8/10/2020Listed for sale$245,000$111/sqft
        Source: Mary Jane Roach Realty, LLC #418992 Report a problem

        Public tax history

        YearProperty taxesTax assessment
        2025$6,436 -2.4%$378,743 -1.1%
        2024$6,593 +16.9%$382,810 +15.4%
        2023$5,639 -10.2%$331,795 +10%
        2022$6,279 $301,632 +10%
        2021-- $274,211 +46.4%
        2020$4,476 +2.6%$187,315 +8%
        2019$4,362 +2.8%$173,480 +10.4%
        2018$4,244 +11.7%$157,179 +0.6%
        2017$3,801 $156,269 +4.3%
        2016$3,801 +3.2%$149,815 +0.6%
        2015$3,685 $148,925 +2.5%
        2014$3,685 $145,231 -0.2%
        2013-- $145,573 +0.2%
        2012-- $145,327 +1.5%
        2011-- $143,146 -1%
        2010-- $144,640 -1%
        2009-- $146,131
        2008-- $146,131 +2.4%
        2007-- $142,764 +6.9%
        2006-- $133,566 +10%
        2005-- $121,424 -1.5%
        2004-- $123,317 +10%
        2003-- $112,106
        2002-- $112,106 +6%
        2001-- $105,738 +1.4%
        2000-- $104,244

        Find assessor info on the county website

        Monthly payment

        Est. payment

        Payment breakdown

        Explore the cost of this home by adjusting the details. Changes won't be saved.
        All calculations are estimates and provided by Zillow, Inc. for informational purposes only. Actual amounts may vary.
        HOA fees may include property taxes on listings classified as Co-Ops. Contact the listing agent and/or owner for fee details.
        Mortgage interest rates are dependent on a number of factors, including credit score, down payment, and repayment length. Interest rate data provided by Zillow Group Marketplace, Inc. as of 1/1/1970 from various mortgage lenders with which we have lead or other similar arrangements; the Estimated Payment is an average of those rates.
        See how much you could borrow to make a competitive offer.

        Climate risks

        Neighborhood: 76513

        Getting around

        1 / 100
        Car-Dependent
        20 / 100
        Somewhat Bikeable

        Nearby schools

        GreatSchools rating
        Schools provided by the listing agent
        • Elementary: Lakewood Elementary
        • Middle: Lake Belton Middle School
        • High: Lake Belton High School
        • District: Belton ISD

        Source: Central Texas MLS. This data may not be complete. We recommend contacting the local school district to confirm school assignments for this home.

        A local agent can set up tours, give advice and negotiate with sellers.

        A local lender can help you make sure your offer is ready when you are.

        Browse local experts

        Similar homes

        Skip to the end of the carouselSkip to the beginning of the carousel