DUE TO MULTIPLE OFFERS, BEST & FINAL OFFERS DUE BY 5PM SUNDAY! Welcome to this exceptional brick-front residence in the highly sought-after Hunters Creek community of Mullica Hill. Beautifully maintained and thoughtfully upgraded throughout, this impressive home offers custom features of timeless design, refined finishes, and an outstanding indoor-outdoor living experience. A dramatic two-story foyer with hardwood flooring and custom trim work opens to elegant formal living and dining spaces, while the impressive sun-filled family room features a gas fireplace and serene backyard views. The beautifully updated kitchen showcases granite countertops, tile backsplash, updated cabinetry, newer appliances, double wall ovens, gas cooktop, breakfast bar seating, pantry and a bright vaulted breakfast area. A private first-floor office adds flexibility for work or additional living space. Upstairs, the spacious primary suite features a sitting area, oversized walk-in closet, and tiled en-suite bath with soaking tub and dual vanity. Three additional generously sized bedrooms and main hall bath complete the 2nd floor. A huge professionally finished basement provides an exceptional space for everyday living, recreation, entertaining, and storage. The resort-style backyard is designed to impress with a saltwater in-ground pool featuring newer liner, pump, and filter, resurfaced concrete decking, hot tub with waterfall feature, diving board, patio areas, landscaping, sprinkler system, and separate irrigation well. Additional BONUS features include- a newer roof, replacement double-hung windows, whole-house generator, leased solar panels ($199.81 per month), newer front and garage doors, and professional landscape lighting. Ideally located near Route 55, Route 295, and the NJ Turnpike, this exceptional property offers luxury, comfort, and convenience in one of Mullica Hill’s most desirable communities. Serviced by Clearview School district, just minutes to the award winning William Heritage Winery and the New Inspira hospital. Enjoy the quaint vibrant historic downtown. Come and experience Mullica Hill living! Don’t miss the opportunity to own this exceptional home!
Pending
$889,900
18 Morning Glory Cir, Mullica Hill, NJ 08062
4beds
4,947sqft
Single Family Residence
Built in 2002
1 Acres Lot
$888,800 Zestimate®
$180/sqft
$42/mo HOA
What's special
Diving boardGas fireplaceSerene backyard viewsHuge professionally finished basementOversized walk-in closetBrick-front residenceMain hall bath
- 64 days |
- 190 |
- 2 |
Zillow last checked:
Listing updated:
Listed by:
Patricia Settar 856-297-5790,
BHHS Fox & Roach-Mullica Hill South,
Co-Listing Agent: Sarah Spingler 856-716-4143,
BHHS Fox & Roach-Mullica Hill South
Source: Bright MLS,MLS#: NJGL2071726
Facts & features
Interior
Bedrooms & bathrooms
- Bedrooms: 4
- Bathrooms: 3
- Full bathrooms: 2
- 1/2 bathrooms: 1
- Main level bathrooms: 1
Rooms
- Room types: Living Room, Dining Room, Kitchen, Family Room, Foyer, Breakfast Room, Laundry, Recreation Room
Breakfast room
- Features: Cathedral/Vaulted Ceiling
- Level: Main
Dining room
- Features: Crown Molding, Chair Rail, Flooring - HardWood
- Level: Main
Family room
- Features: Flooring - HardWood
- Level: Main
Foyer
- Features: Flooring - HardWood
- Level: Main
Kitchen
- Features: Breakfast Bar, Granite Counters, Kitchen Island, Eat-in Kitchen, Kitchen - Gas Cooking, Recessed Lighting, Pantry
- Level: Main
Laundry
- Level: Main
Living room
- Features: Crown Molding, Flooring - HardWood
- Level: Main
Recreation room
- Features: Flooring - Carpet
- Level: Lower
Heating
- Forced Air, Natural Gas
Cooling
- Central Air, Electric
Appliances
- Included: Dishwasher, Dryer, Double Oven, Refrigerator, Stainless Steel Appliance(s), Cooktop, Washer, Gas Water Heater
- Laundry: Main Level, Laundry Room
Features
- Attic, Breakfast Area, Ceiling Fan(s), Crown Molding, Curved Staircase, Dining Area, Family Room Off Kitchen, Open Floorplan, Formal/Separate Dining Room, Eat-in Kitchen, Kitchen Island, Kitchen - Table Space, Primary Bath(s), Upgraded Countertops, Walk-In Closet(s), Other
- Flooring: Hardwood, Carpet, Ceramic Tile
- Doors: Double Entry, Sliding Glass, Storm Door(s)
- Windows: Double Hung
- Basement: Finished
- Number of fireplaces: 1
- Fireplace features: Gas/Propane
Interior area
- Total structure area: 4,947
- Total interior livable area: 4,947 sqft
- Finished area above ground: 3,504
- Finished area below ground: 1,443
Property
Parking
- Total spaces: 2
- Parking features: Garage Faces Side, Garage Door Opener, Inside Entrance, Storage, Asphalt, Attached, Driveway, Off Site
- Attached garage spaces: 2
- Has uncovered spaces: Yes
Accessibility
- Accessibility features: 2+ Access Exits
Features
- Levels: Three
- Stories: 3
- Patio & porch: Patio
- Exterior features: Lighting, Lawn Sprinkler
- Has private pool: Yes
- Pool features: Fenced, In Ground, Pool/Spa Combo, Salt Water, Vinyl, Private
- Has spa: Yes
- Spa features: Hot Tub
- Fencing: Full
Lot
- Size: 1 Acres
Details
- Additional structures: Above Grade, Below Grade
- Parcel number: 0800031 0400004
- Zoning: R1
- Special conditions: Standard
Construction
Type & style
- Home type: SingleFamily
- Architectural style: Colonial
- Property subtype: Single Family Residence
Materials
- Brick, Vinyl Siding
- Foundation: Concrete Perimeter
- Roof: Architectural Shingle
Condition
- Excellent
- New construction: No
- Year built: 2002
Utilities & green energy
- Sewer: Private Septic Tank
- Water: Well, Public
- Utilities for property: Cable
Community & HOA
Community
- Security: Fire Sprinkler System
- Subdivision: Hunters Creek
HOA
- Has HOA: Yes
- HOA fee: $500 annually
- HOA name: HUNTERS CREEK HOA INC
Location
- Region: Mullica Hill
- Municipality: HARRISON TWP
Financial & listing details
- Price per square foot: $180/sqft
- Tax assessed value: $489,600
- Annual tax amount: $16,670
- Date on market: 5/18/2026
- Listing agreement: Exclusive Right To Sell
- Listing terms: Cash,Conventional,FHA,VA Loan
- Inclusions: Appliances (minus One Fridge And Minus Basement Freezer) As Is Condition
- Exclusions: One Refrigerator, Basement Freezer, And Outdoor Music System Are Excluded From The Sale.
- Ownership: Fee Simple
Estimated market value
$888,800
$844,000 - $933,000
$4,859/mo
Price history
| Date | Event | Price |
|---|---|---|
| 6/8/2026 | Pending sale | $889,900$180/sqft |
Source:  Bright MLS #NJGL2071726 Report a problem Bright MLS #NJGL2071726 Report a problem | ||
| 5/18/2026 | Listed for sale | $889,900+80.7%$180/sqft |
Source: Bright MLS #NJGL2071726 Report a problem | ||
| 8/24/2016 | Sold | $492,500-3.4%$100/sqft |
Source: Public Record Report a problem | ||
| 7/7/2016 | Price change | $509,9000%$103/sqft |
Source: Berkshire Hathaway HomeServices Fox & Roach #6823130 Report a problem | ||
| 6/7/2016 | Price change | $510,000-3.6%$103/sqft |
Source: RE/MAX Access #6736531 Report a problem | ||
| 5/6/2016 | Price change | $529,000-2.9%$107/sqft |
Source: RE/MAX Access #6736531 Report a problem | ||
| 4/2/2016 | Price change | $545,000-3.5%$110/sqft |
Source: RE/MAX Access #6736531 Report a problem | ||
| 3/13/2016 | Price change | $564,500-1.8%$114/sqft |
Source: RE/MAX Access #6736531 Report a problem | ||
| 2/24/2016 | Listed for sale | $575,000+65.6%$116/sqft |
Source: RE/MAX Access #6736531 Report a problem | ||
| 9/17/2002 | Sold | $347,174$70/sqft |
Source: Public Record Report a problem | ||
Public tax history
| Year | Property taxes | Tax assessment |
|---|---|---|
| 2025 | $15,677 | $489,600 |
| 2024 | $15,677 -1.1% | $489,600 |
| 2023 | $15,843 +1% | $489,600 |
| 2022 | $15,687 +2.4% | $489,600 |
| 2021 | $15,324 +5.1% | $489,600 |
| 2020 | $14,580 +36% | $489,600 |
| 2019 | $10,721 | $489,600 |
| 2018 | $10,721 -16.2% | $489,600 |
| 2017 | $12,791 +2.9% | $489,600 +14.4% |
| 2016 | $12,428 +4.2% | $427,800 |
| 2015 | $11,923 +2.2% | $427,800 |
| 2014 | $11,670 +3.6% | $427,800 |
| 2013 | $11,268 +2.1% | $427,800 |
| 2012 | $11,037 -1.2% | $427,800 |
| 2011 | $11,170 -2.7% | $427,800 |
| 2010 | $11,484 -0.8% | $427,800 +48.7% |
| 2009 | $11,576 | $287,600 |
| 2008 | -- | $287,600 |
| 2007 | -- | $287,600 |
| 2006 | -- | $287,600 |
| 2005 | -- | $287,600 |
| 2004 | -- | $287,600 |
Find assessor info on the county website
Monthly payment
Est. payment
Payment breakdown
Explore the cost of this home by adjusting the details. Changes won't be saved.Climate risks
Neighborhood: 08062
Nearby schools
GreatSchools rating
- 8/10Pleasant Valley SchoolGrades: 4-6Distance: 2.3 mi
- 6/10Clearview Regional Middle SchoolGrades: 7-8Distance: 2.4 mi
- 8/10Clearview Regional High SchoolGrades: 9-12Distance: 2.4 mi
Schools provided by the listing agent
- Elementary: Pleasant Valley School
- Middle: Clearview Regional
- High: Clearview Regional
- District: Clearview Regional Schools
Source: Bright MLS. This data may not be complete. We recommend contacting the local school district to confirm school assignments for this home.
- $782,7004 bd2 ba2.9k sqft16 Morning Glory Cir, Mullica Hill, NJ 08062Off Market
- $813,100-- bd-- ba3.7k sqft20 Morning Glory Cir, Mullica Hill, NJ 08062Off Market
- $833,0004 bd4 ba3.1k sqft22 Morning Glory Cir, Mullica Hill, NJ 08062Off Market
- $818,300-- bd-- ba3.7k sqft2 Morning Glory Cir, Mullica Hill, NJ 08062Off Market
- $780,0004 bd3 ba3.6k sqft14 Morning Glory Cir, Mullica Hill, NJ 08062Sold
- $705,0004 bd4 ba4.8k sqft4 Morning Glory Cir, Mullica Hill, NJ 08062Sold
- $890,9004 bd4 ba3.3k sqft29 Morning Glory Cir, Mullica Hill, NJ 08062Off Market
- $739,700-- bd-- ba2.9k sqft6 Morning Glory Cir, Mullica Hill, NJ 08062Off Market
A local agent can set up tours, give advice and negotiate with sellers.
Similar homes
- $839,9004 bd3 ba4.1k sqft211 Shivers Run Ct, Mullica Hill, NJ 08062For Sale
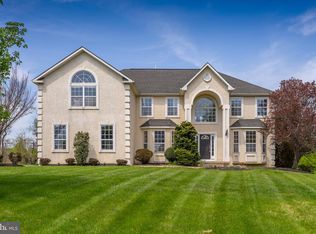
 MLS ID #NJGL2071512, Joanna Papadaniil, BHHS Fox & Roach-Mullica Hill South. Bright MLS
 - $919,9004 bd3 ba3.4k sqft487 Mullica Hill Rd #4, Mullica Hill, NJ 08062New Construction
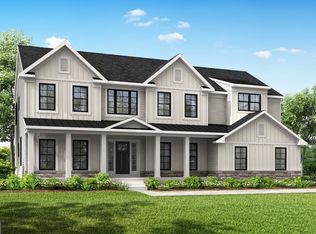 MLS ID #NJGL2067124, William L. Banks, Paparone Communities Inc.. Bright MLS
 - $1,250,0004 bd4 ba4.7k sqft402 Timber Ln, Mullica Hill, NJ 08062For Sale
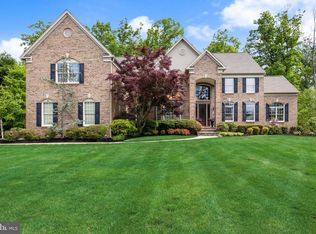 MLS ID #NJGL2073280, Michael Brown, RE/MAX ONE Realty-Moorestown. Bright MLS
 - $1,099,9005 bd5 ba4.1k sqft215 Sherwin Rd, Mullica Hill, NJ 08062For Sale
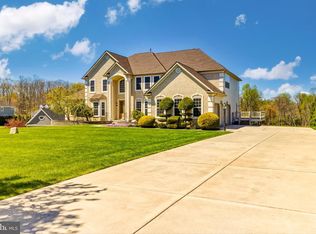 MLS ID #NJGL2071618, Beth English, BHHS Fox & Roach-Mullica Hill South. Bright MLS
 - $1,190,0005 bd6 ba6.2k sqft24 Winding Way, Mullica Hill, NJ 08062For SaleMLS ID #NJGL2075220, Arthur Carr, Keller Williams Realty - Washington Township. Bright MLS
- $689,9004 bd3 ba2.9k sqft824 Canvasback Dr, Mullica Hill, NJ 08062For SaleMLS ID #NJGL2072706, Patricia Fiume, RE/MAX Of Cherry Hill. Bright MLS
- $799,9994 bd3 ba2.9k sqft7 Palomino Cir, Mantua, NJ 08051For SaleMLS ID #NJGL2074754, Dorothea Iannacone, BHHS Fox & Roach-Mullica Hill South. Bright MLS
- $925,0004 bd3 ba3.7k sqft710 Nicole Dr, Mickleton, NJ 08056For SaleMLS ID #NJGL2074844, Fred Colon, Ace Street Realty. Bright MLS
- $659,9004 bd3 ba3.5k sqft707 Chelsea Rd, Mullica Hill, NJ 08062For SaleMLS ID #NJGL2075396, Patricia Settar, BHHS Fox & Roach-Mullica Hill South. Bright MLS
- $1,100,0004 bd4 ba3.9k sqft412 Gardenia Dr, Mullica Hill, NJ 08062For SaleMLS ID #NJGL2072800, Nancy Kowalik, LPT Realty, LLC. Bright MLS
- $849,9004 bd5 ba5k sqft814 Rachel Drive, Franklinville, NJ 08322For Sale
 MLS ID #22610151, Nativita Warner, Keller Williams Premier Office. MoreMLS
 - $699,9004 bd3 ba3k sqft412 Greentree Rd, Sewell, NJ 08080For SaleMLS ID #NJGL2071040, Nick Christopher, Real Broker, LLC. Bright MLS
- $705,0004 bd3 ba3.2k sqft3 Mackenzie Ct, Sewell, NJ 08080For SaleMLS ID #NJGL2073608, Abdul Staten, RealtyMark Properties. Bright MLS
- $885,0005 bd5 ba5.2k sqft2076 Hendricks Ave, Waterford Works, NJ 08089For SaleMLS ID #NJCD2104902, Tania Schade, SERHANT PENNSYLVANIA LLC. Bright MLS
- $750,0004 bd4 ba3.2k sqft15 Waterview Dr, Pilesgrove, NJ 08098For SaleMLS ID #NJSA2019108, Rick Eber, Keller Williams Hometown. Bright MLS
- $915,0005 bd5 ba6.3k sqft203 Cherry Tree Ct, Franklinville, NJ 08322For SaleMLS ID #NJGL2074468, Danelle Errig, Lamb Realty. Bright MLS
- $890,0004 bd3 ba2.6k sqft713 Iris Ln, Media, PA 19063For SaleMLS ID #PADE2115168, Donna May Bond, Long & Foster Real Estate, Inc.. Bright MLS
- $775,0004 bd3 ba2.7k sqft6 Williamsburg Ct, Sewell, NJ 08080For SaleMLS ID #NJGL2073612, Johnson Z Yerkes III, Century 21 Rauh & Johns. Bright MLS
- $684,9003 bd3 ba3.2k sqft836 Hardingville Rd, Monroeville, NJ 08343For SaleMLS ID #NJGL2074086, Suzanne Cunningham, BHHS Fox & Roach-Washington-Gloucester. Bright MLS
- $919,0004 bd4 ba2.9k sqft1217 Chew Rd, Waterford, NJ 08089For SaleMLS ID #NJCD2117280, Amy Butewicz, Keller Williams Real Estate - Princeton. Bright MLS
